
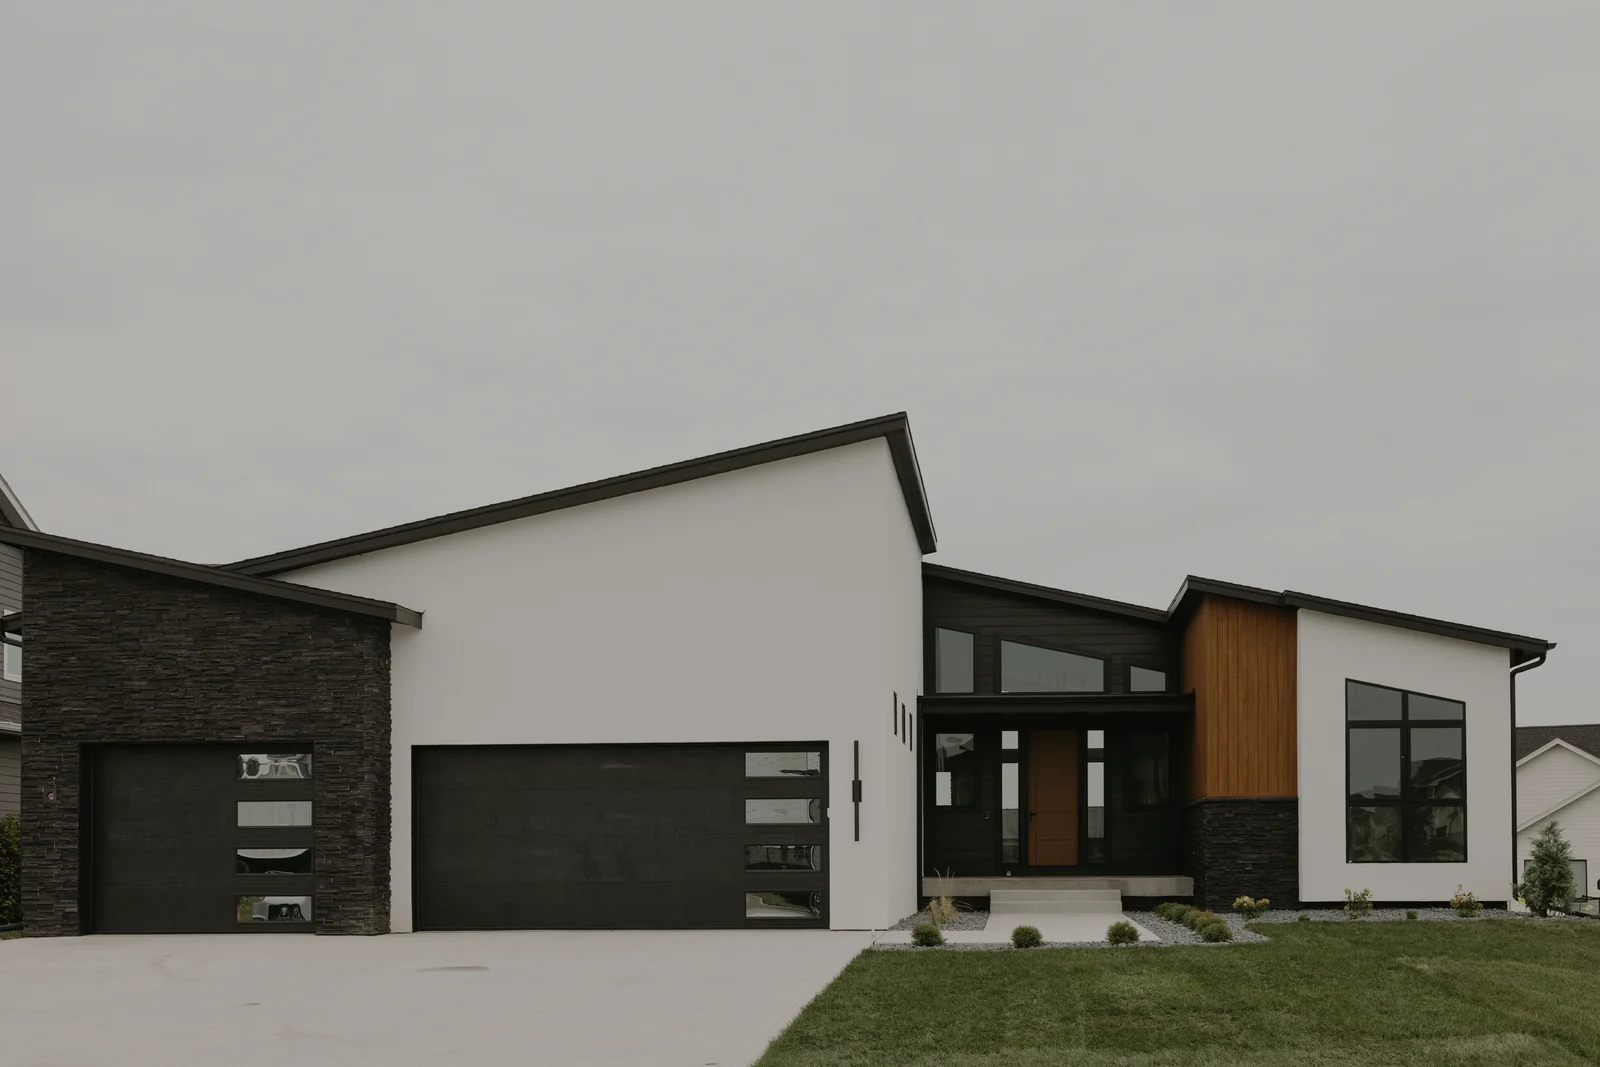
Floor plans.
Every home we build is fully custom. These plans are a starting point, and every detail can be tailored.
The twenty-four plans
Plans bearing our logo were crafted with our clients. Please don’t duplicate them, but use them freely for ideas.
The Big Lebowski
3,591 sq ft4 bed3.5 bath3 car1 Story Daylight
Field of Dreams
3,365 sq ft4 bed3 bath3 car1 Story Walk-Out
The Holiday
3,202 sq ft3 bed3 bath3 car1 Story Walk-Out
The Patriot
5,157 sq ft5 bed4.5 bath3 car1½ Story
The Matrix
3,459 sq ft5 bed3 bath3 car1 Story Ranch
Secretariat
2,917 sq ft5 bed3.5 bath3 car1½ Story Walk-Out
Chisum
3,993 sq ft4 bed4 bath3 car1 Story Walk-Out
Tin Cup
3,646 sq ft4 bed3.5 bath3 car1 Story Walk-Out
The Breakfast Club
3,488 sq ft5 bed3 bath3 car1 Story Walk-Out
Top Gun
3,635 sq ft2 bed3.5 bath4 car1 Story Walk-Out
Leaving Las Vegas
4,065 sq ft4 bed3 full · 2 half bath
Trading Places
3,869 sq ft5 bed3.5 bath
All Dogs Go to Heaven
4,245 sq ft3 bed2.5 bath
Just Go with It
3,845 sq ft4 bed4 bath
Animal House
11,927 sq ft4 bed5 full · 3 half bath
Caddyshack
3,285 sq ft4 bed3 bath
Ferris Bueller’s Day Off
4,713 sq ft4 bed3.5 bath
Meet the Parents
4,968 sq ft5 bed4 full · 2 half bath
Memento
4,814 sq ft6 bed5 bath
The Fifth Element
The Pursuit of Happyness
The Sandlot
3,343 sq ft4 bed3 bath
Inception
6,599 sq ft6 bed5.5 bath
Skyfall
5,979 sq ft4 bed4 full · 2 half bath
No plan matches all three. Every home we build is custom, so tell us what you need.
Plans, your way.
Can we change one of your plans?
Yes, though most of our clients never start from a plan. Almost every home we build is fully custom, designed around how the family actually lives. These plans are a place to start the conversation. The real design begins when we sit down and listen to your wishes, your dreams and your everyday life.
Can we see a plan before we decide?
Yes. Come to our Urbandale studio and we will walk you through the drawings, along with photos of homes we have built.
What if we change our minds during design?
That is what design is for. We work through changes with you on paper, before we break ground, until the plan feels right.
Can you trim the square footage?
Yes. We can scale a plan down to suit your lot, your budget and the way you live.
Can we plan for an addition later?
Yes. We can design your home now with room to grow, so a future addition or a finished lower level fits the plan.
How do changes affect the price?
Every Showtime home is built for one fixed price, not cost-plus. We set that price once your design is final, so it reflects the changes you made.
Request a plan.
Tell us which plan caught your eye and where you would like to build it.
Begin your feature →