Showtime Homes, Built to Last
Begin yourfeature
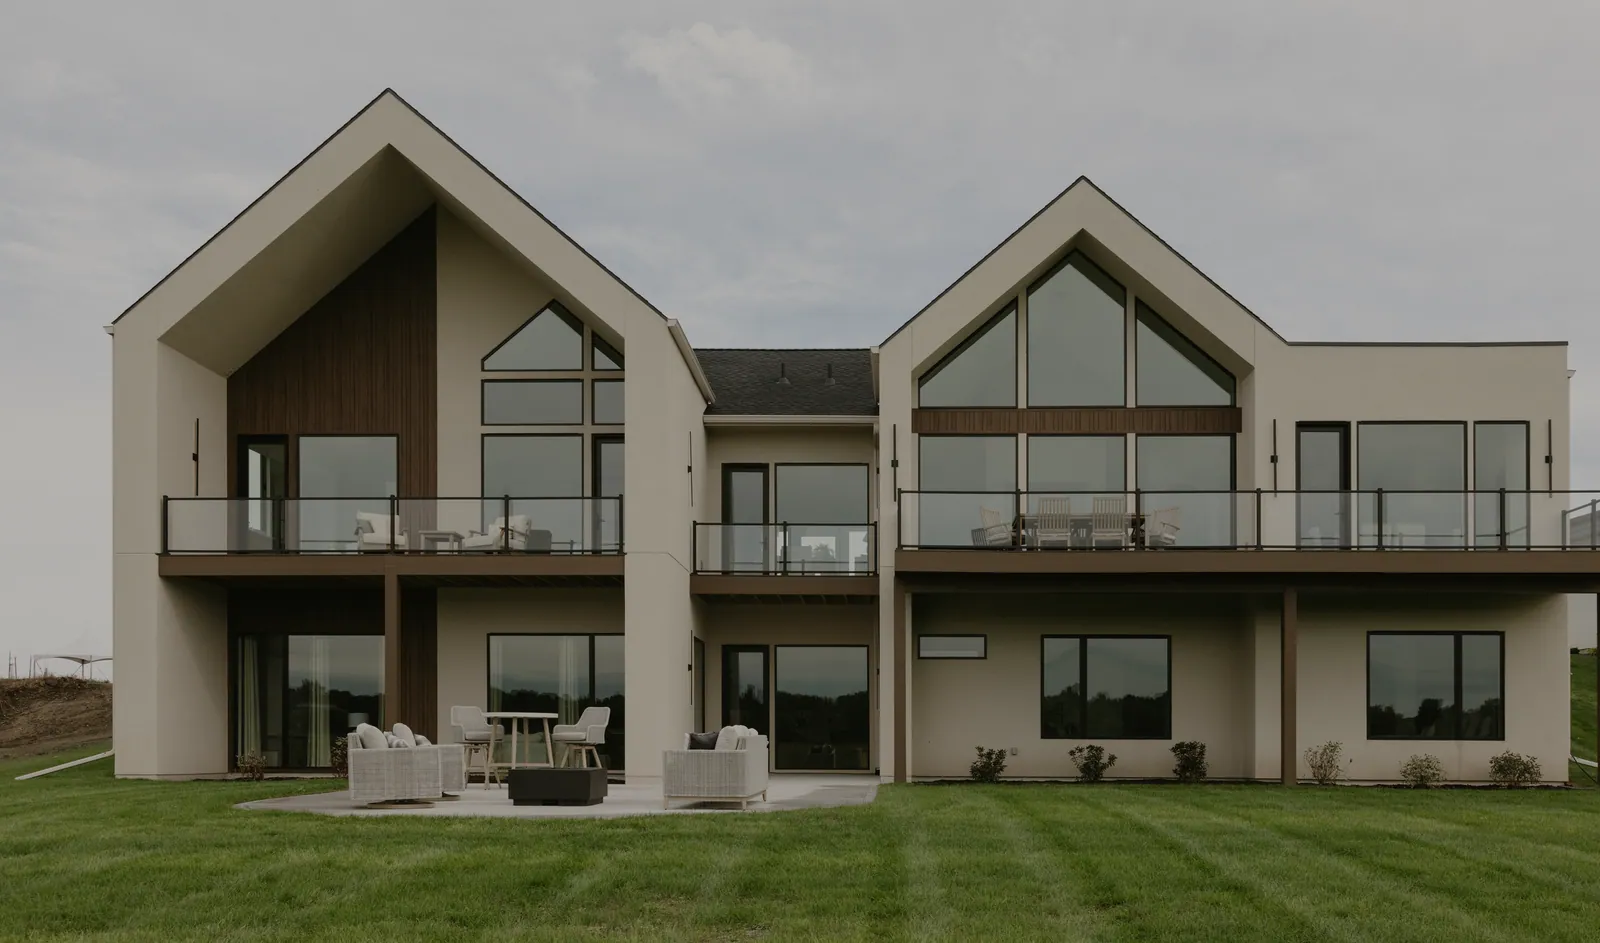
The back of Skyfall by Showtime Homes: two tall gables, wide windows and a long deck over the lawn
The 2025 Home Show

Skyfall.

A Showtime Homes custom home in the Des Moines metro: a modern Scandinavian walkout ranch, built for the 2025 Home Show.

Lower level · The speakeasyScroll to begin

Skyfall at a glance

Style
Modern Scandinavian
Form
Walkout ranch
Finished size
5,979 sq ft
Premiere
The 2025 Home Show
Beds · Baths
4 bed · 4 full, 2 half bath

The synopsis

Warm minimalism, in two acts.

Upstairs, Skyfall is Scandinavian warm minimalism: arches, curved walls, Roman clay, custom millwork and statement wallpaper. The pantry has a window, arched shelving and custom storage. A glass-enclosed office has its own ceiling treatment, and the primary bath is built around a curved feature wall.

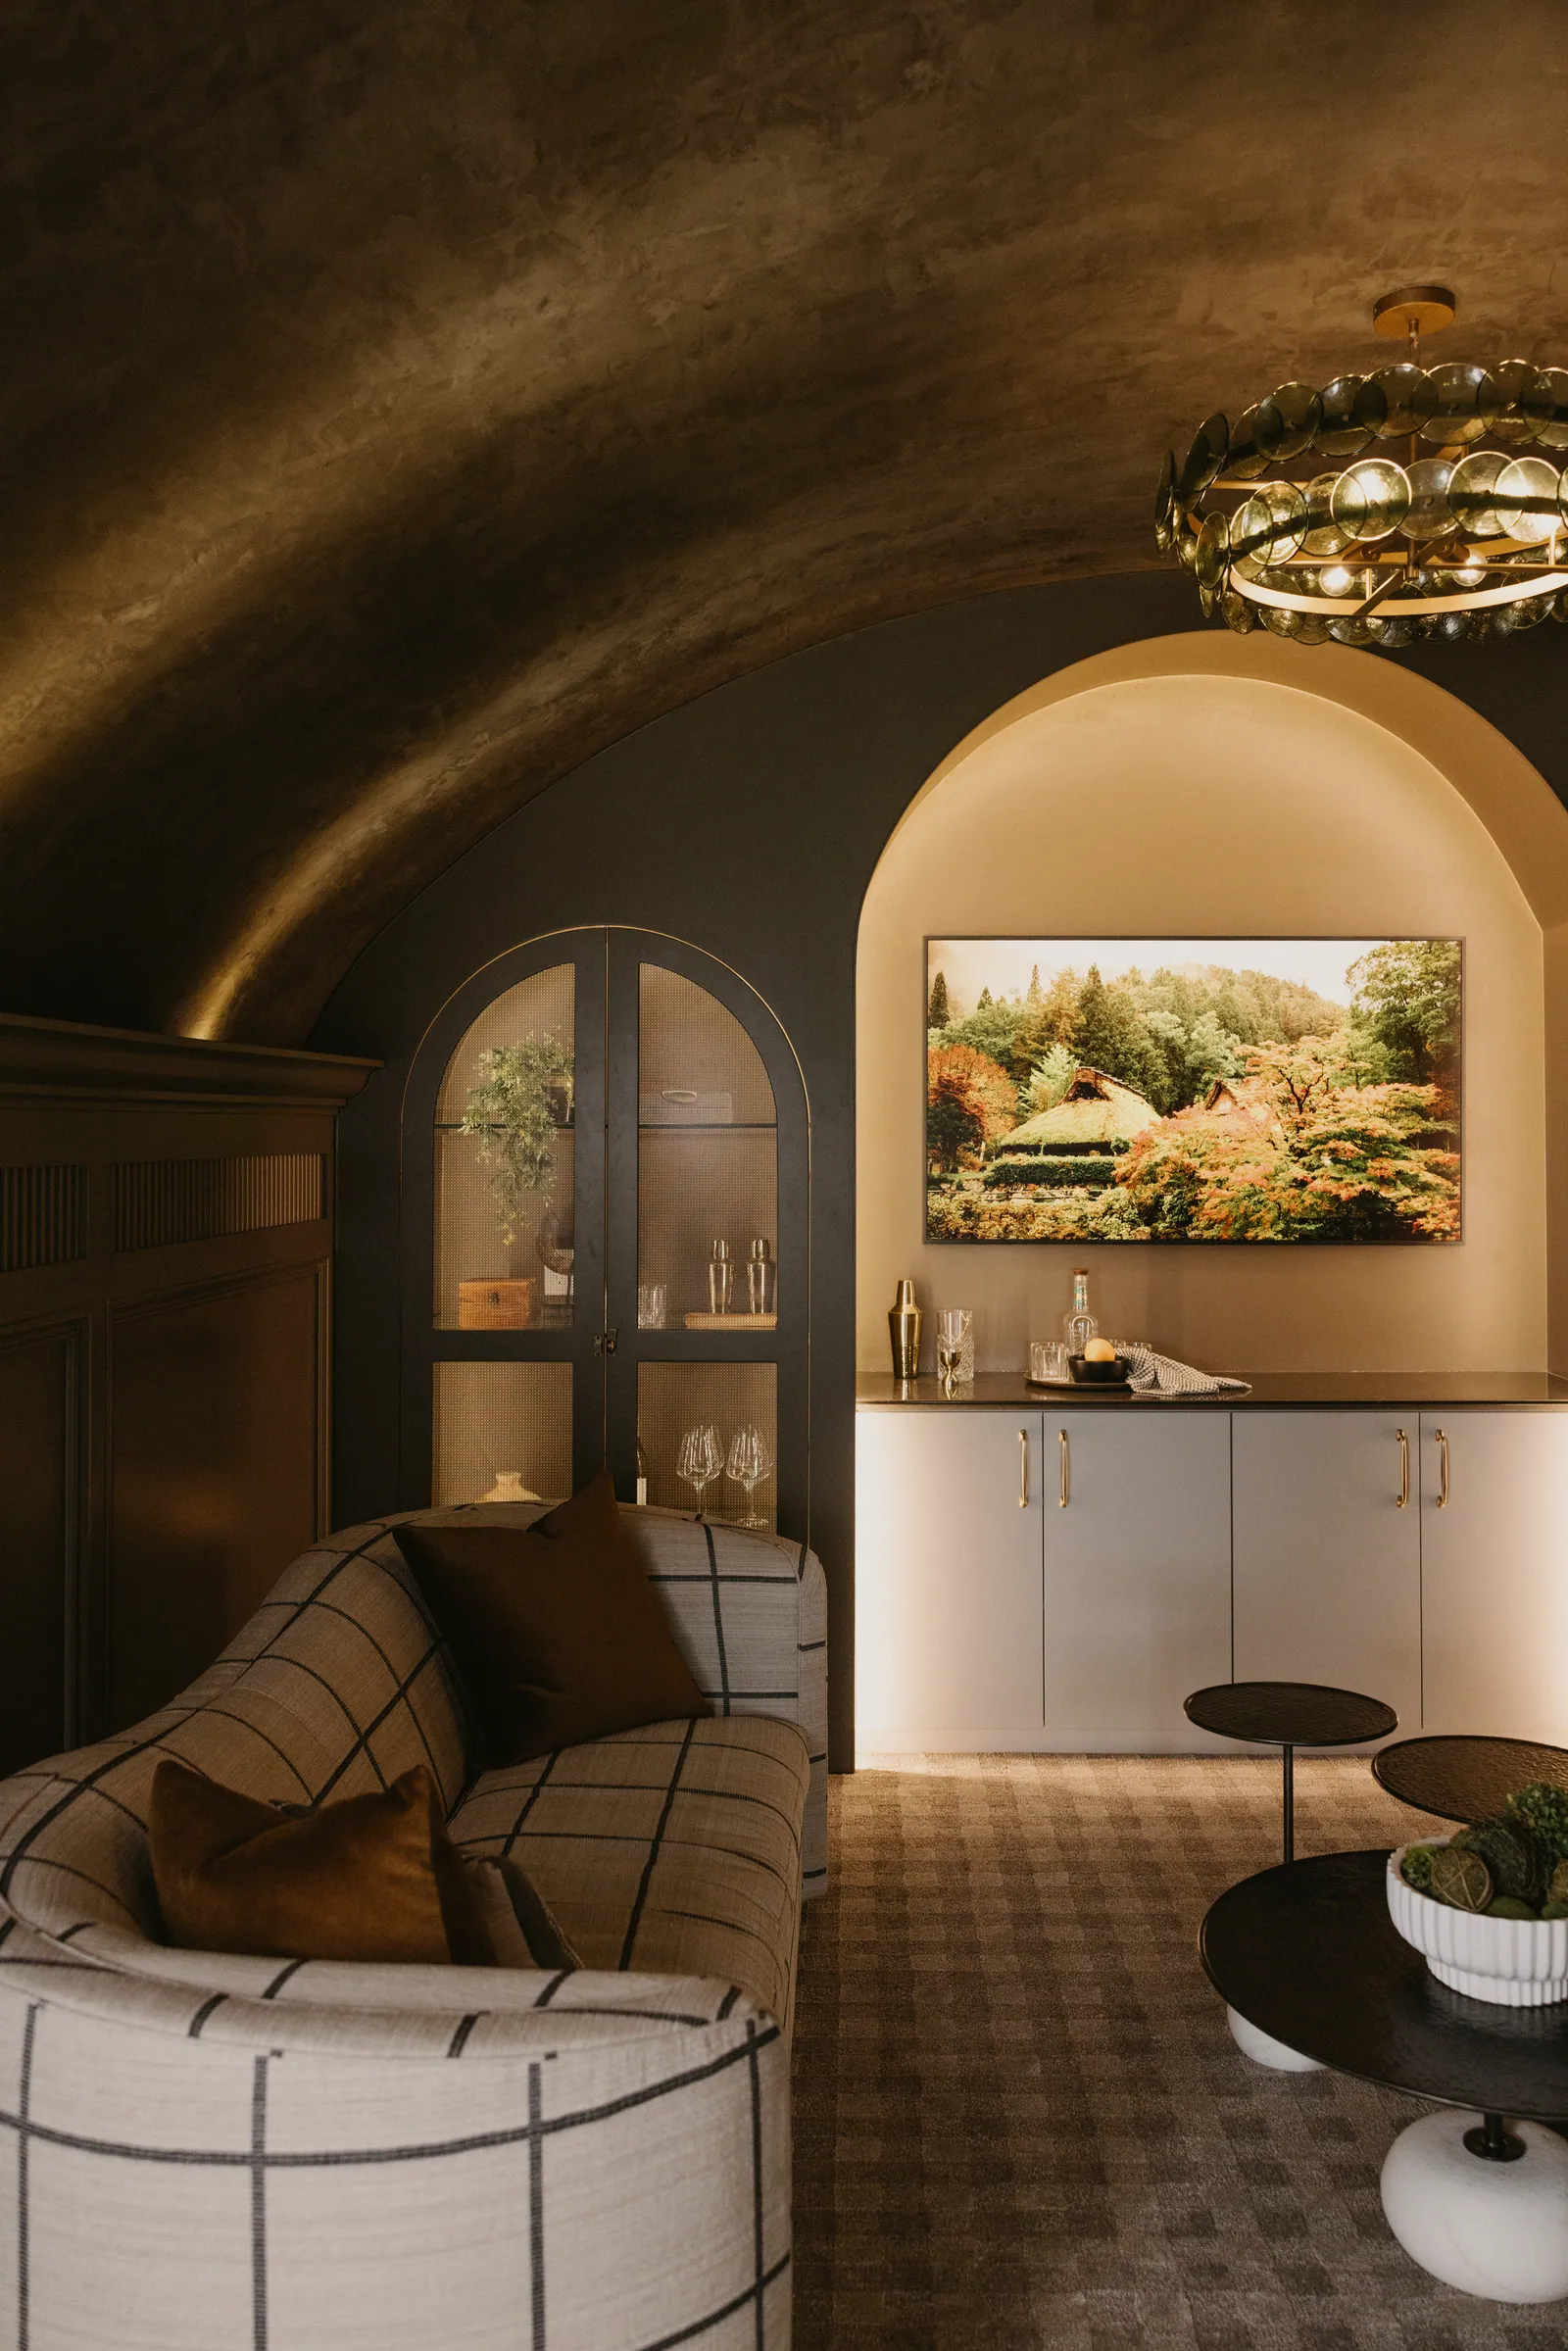
Downstairs, the lower level is made for entertaining. A sunken lounge centers on a built-in entertainment wall with a projector. The bar has a waterfall quartz island, an arched glass display holds the wine, and a concealed, barrel-vaulted speakeasy waits at the end.

Act I

Upstairs, by day.

The main level, lit by its own windows.
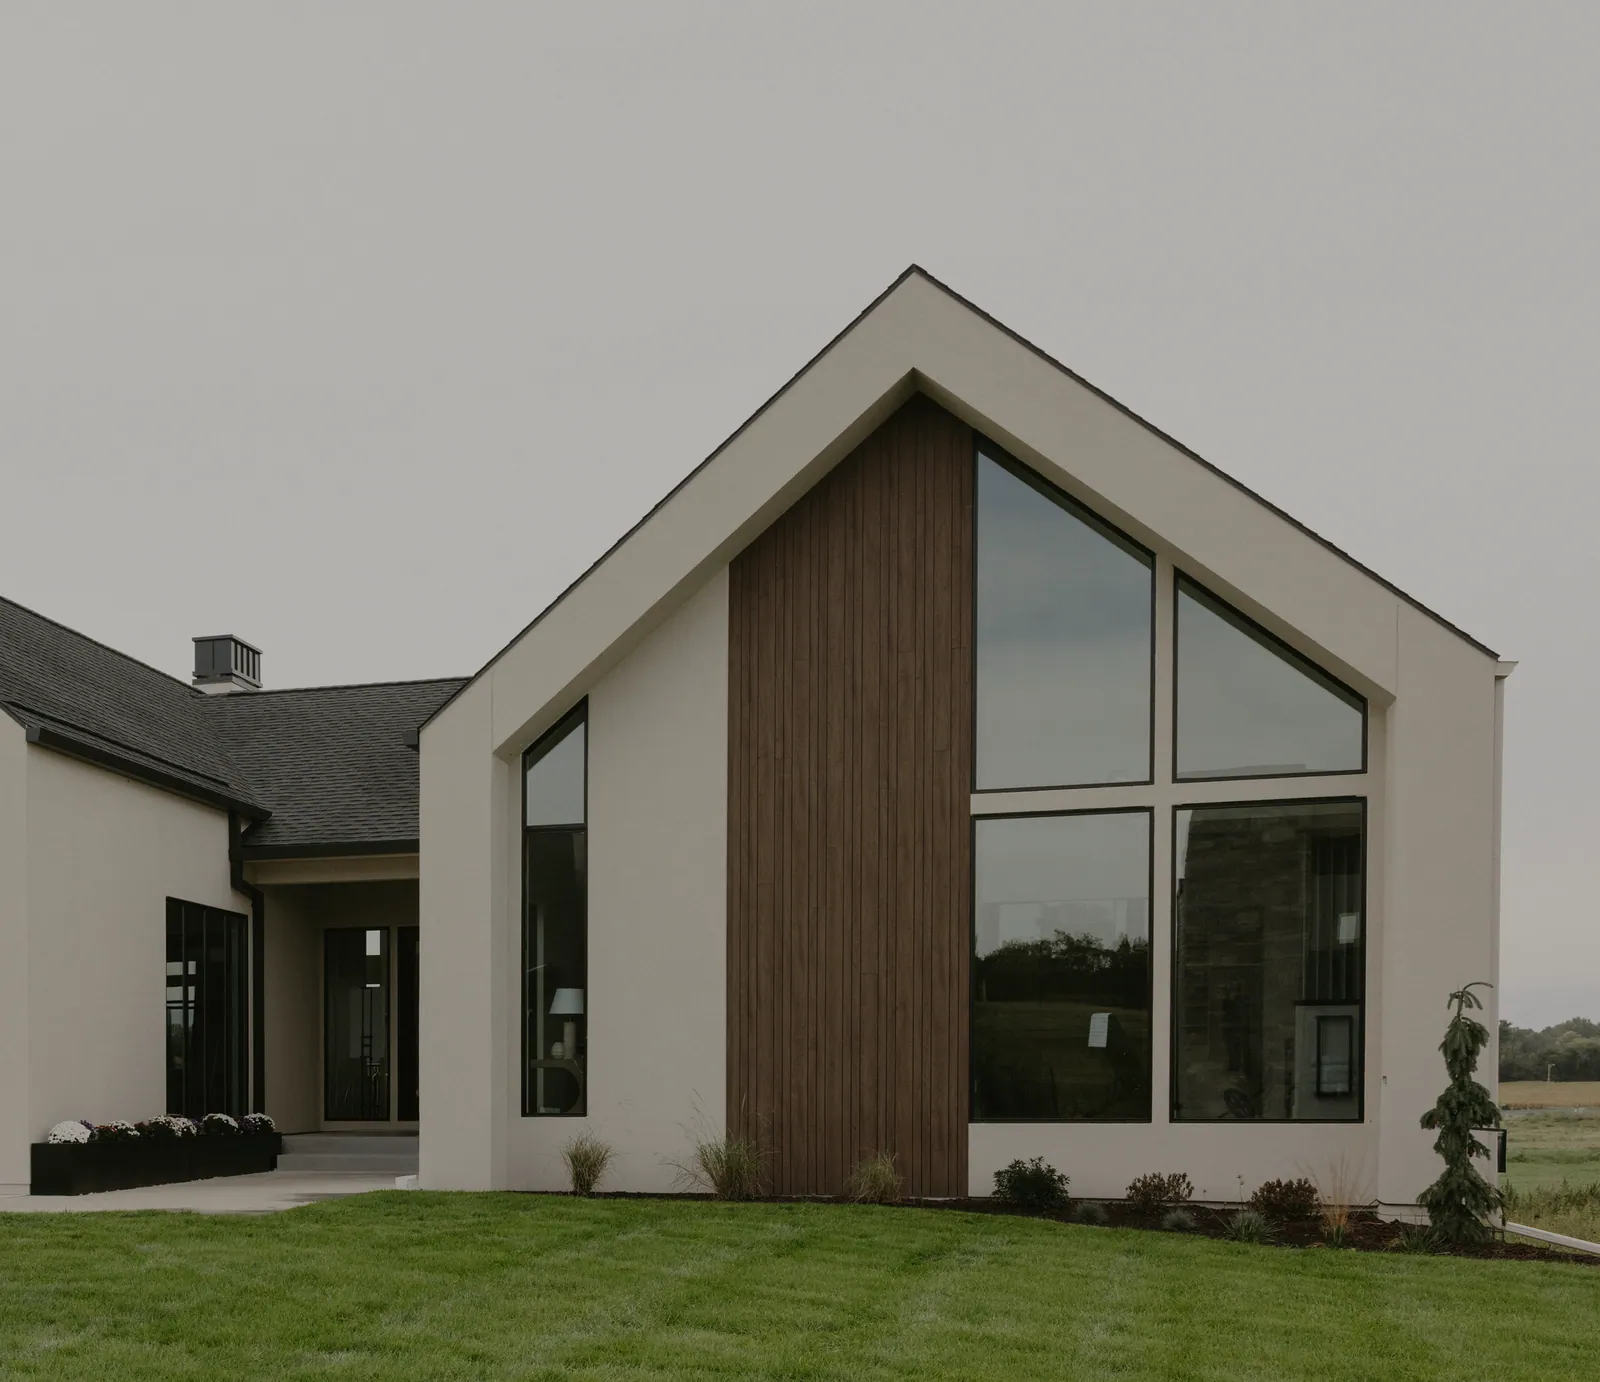
Arrival at Skyfall by Showtime Homes. A white gable, warm wood and a wall of glass at the entry.
Scene 01 · Skyfall

Arrival

A white gable, warm wood and a wall of glass at the entry.
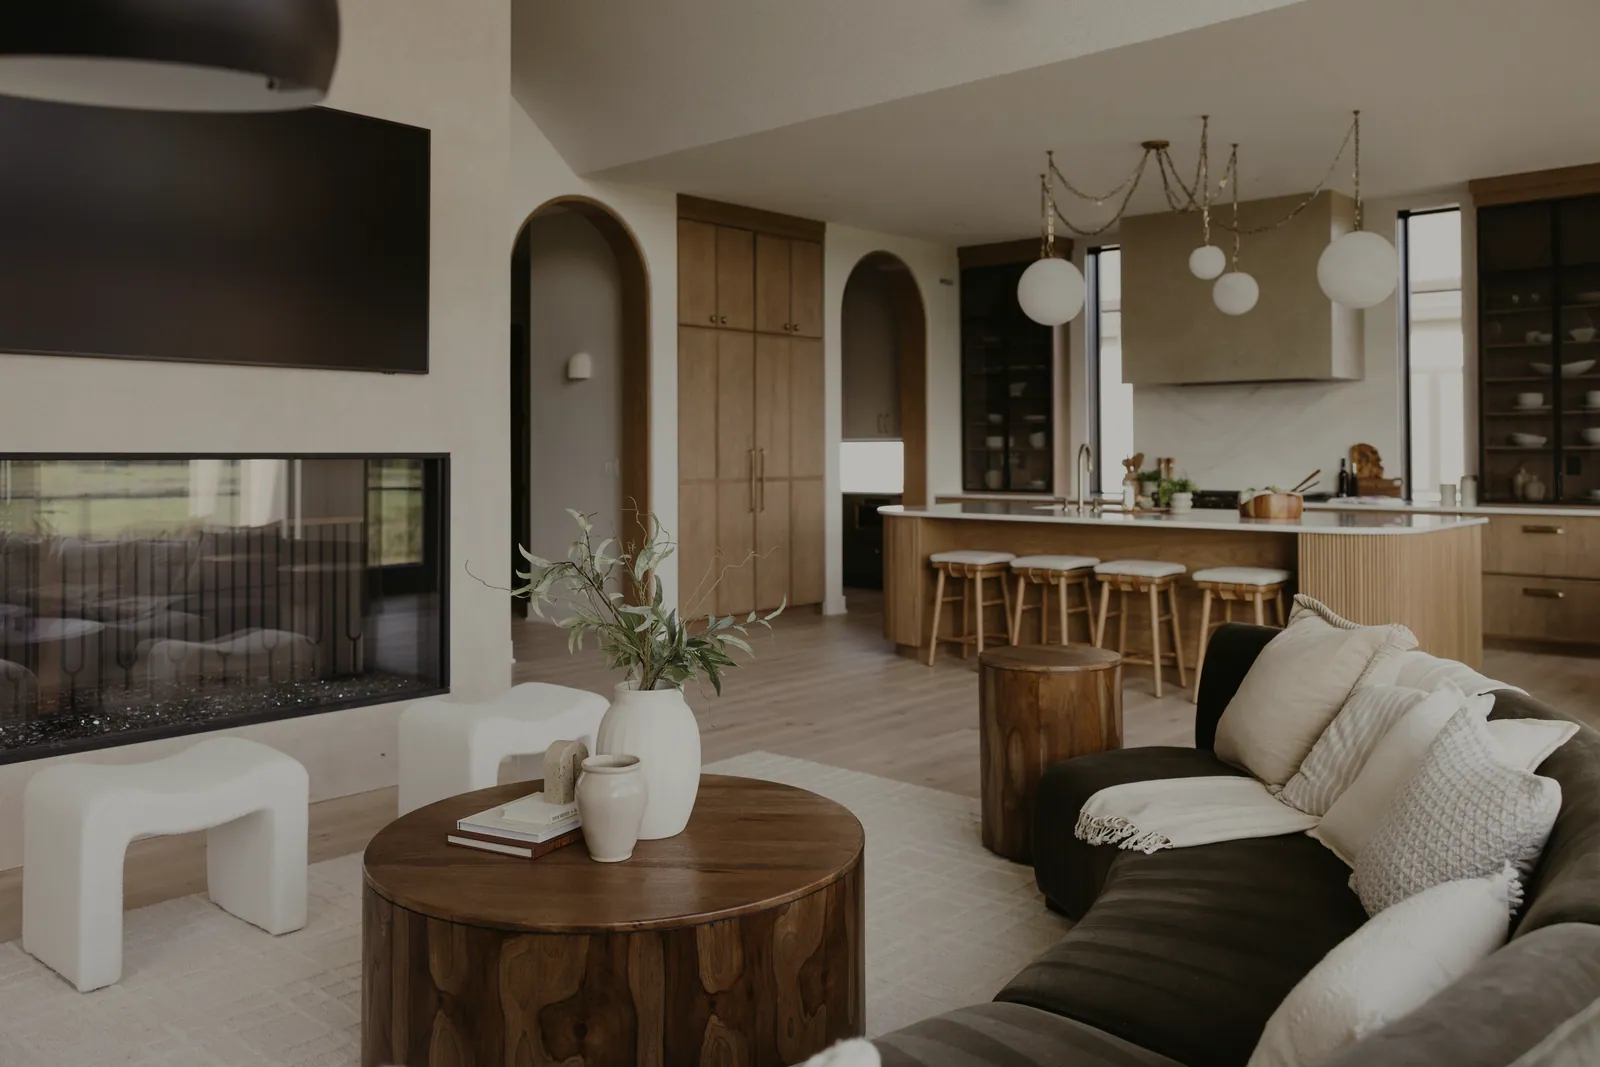
The great room at Skyfall by Showtime Homes. Arches, Roman clay and warm oak, open to the kitchen.
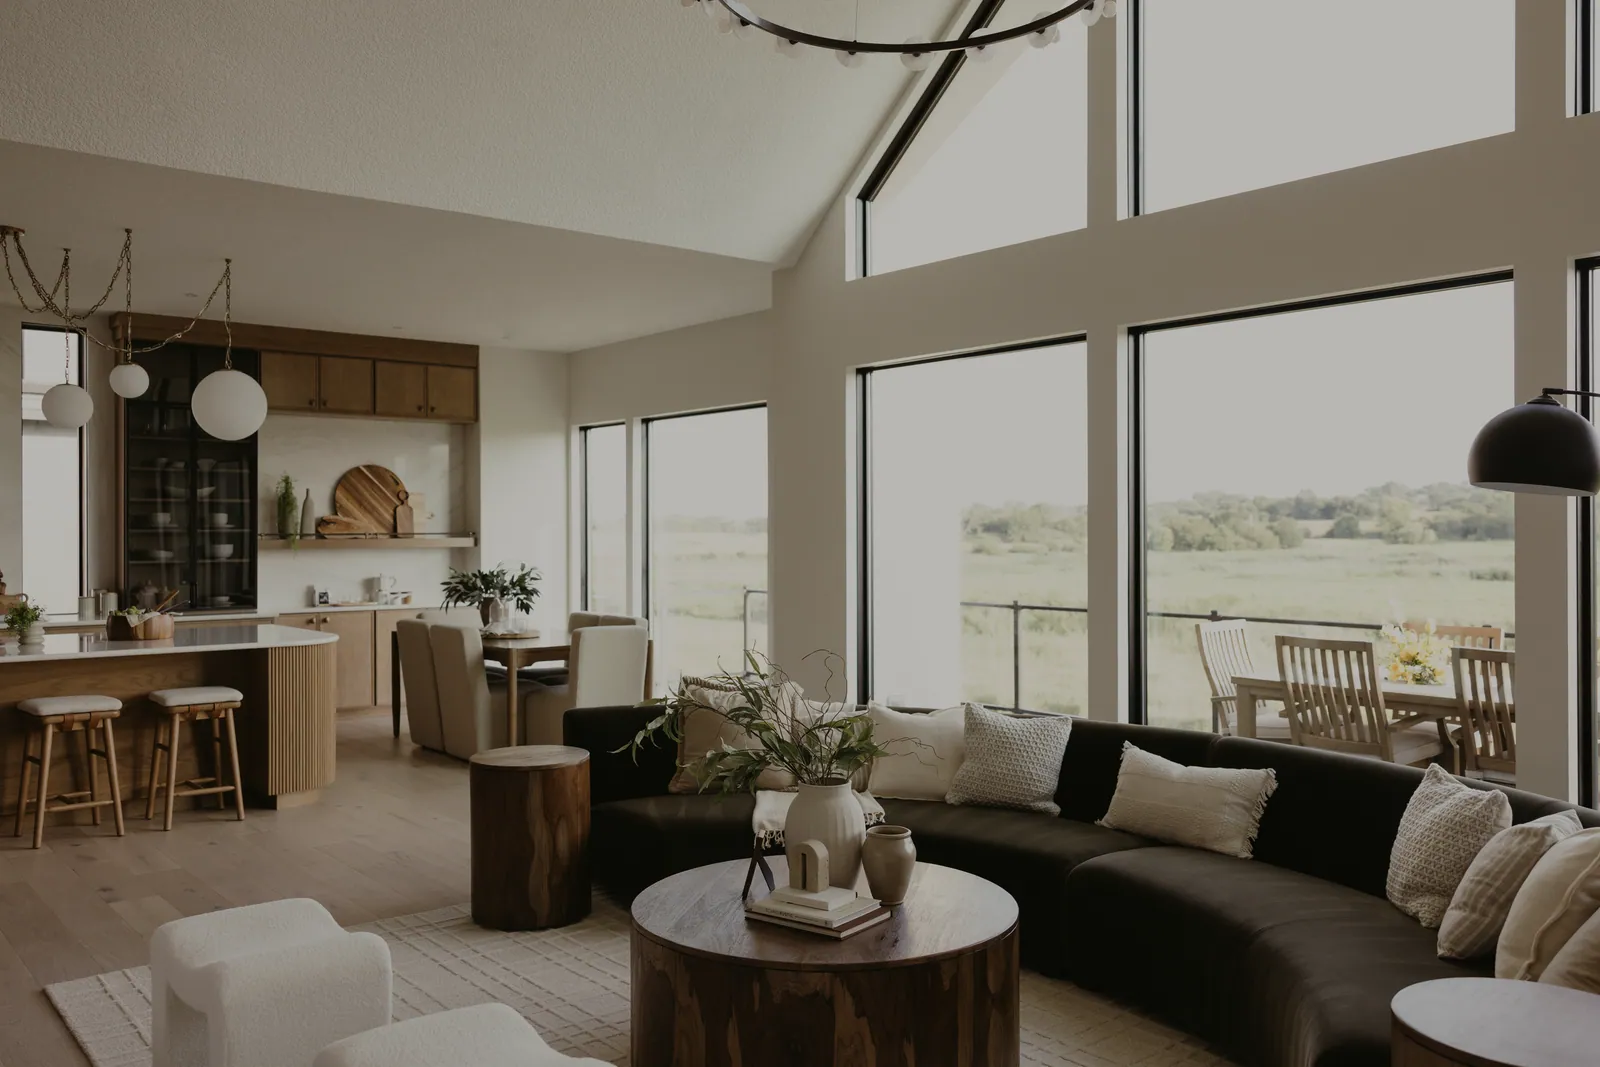
Skyfall by Showtime Homes. Vaulted glass walls and a ring chandelier.
Vaulted glass walls and a ring chandelier.
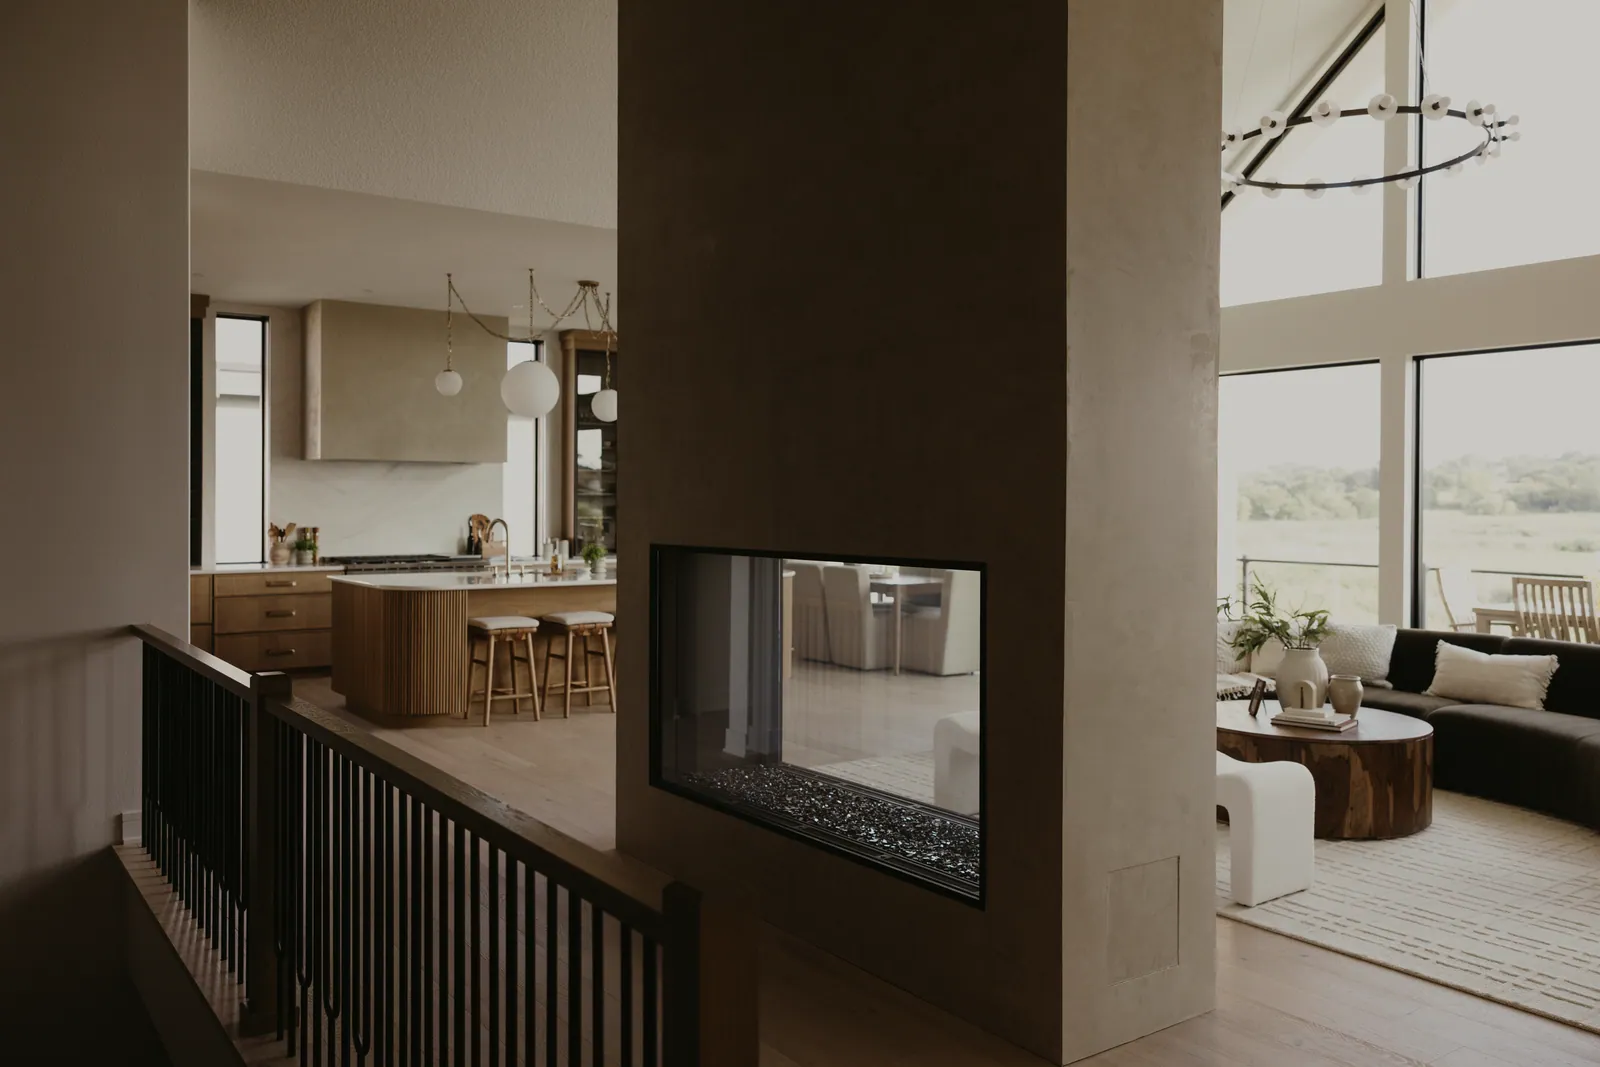
Skyfall by Showtime Homes. A see-through fireplace at the top of the stairs.
A see-through fireplace at the top of the stairs.
Scene 02 · Skyfall

The great room

Arches, Roman clay and warm oak, open to the kitchen.
The kitchen at Skyfall by Showtime Homes. An oak island under globe pendants.
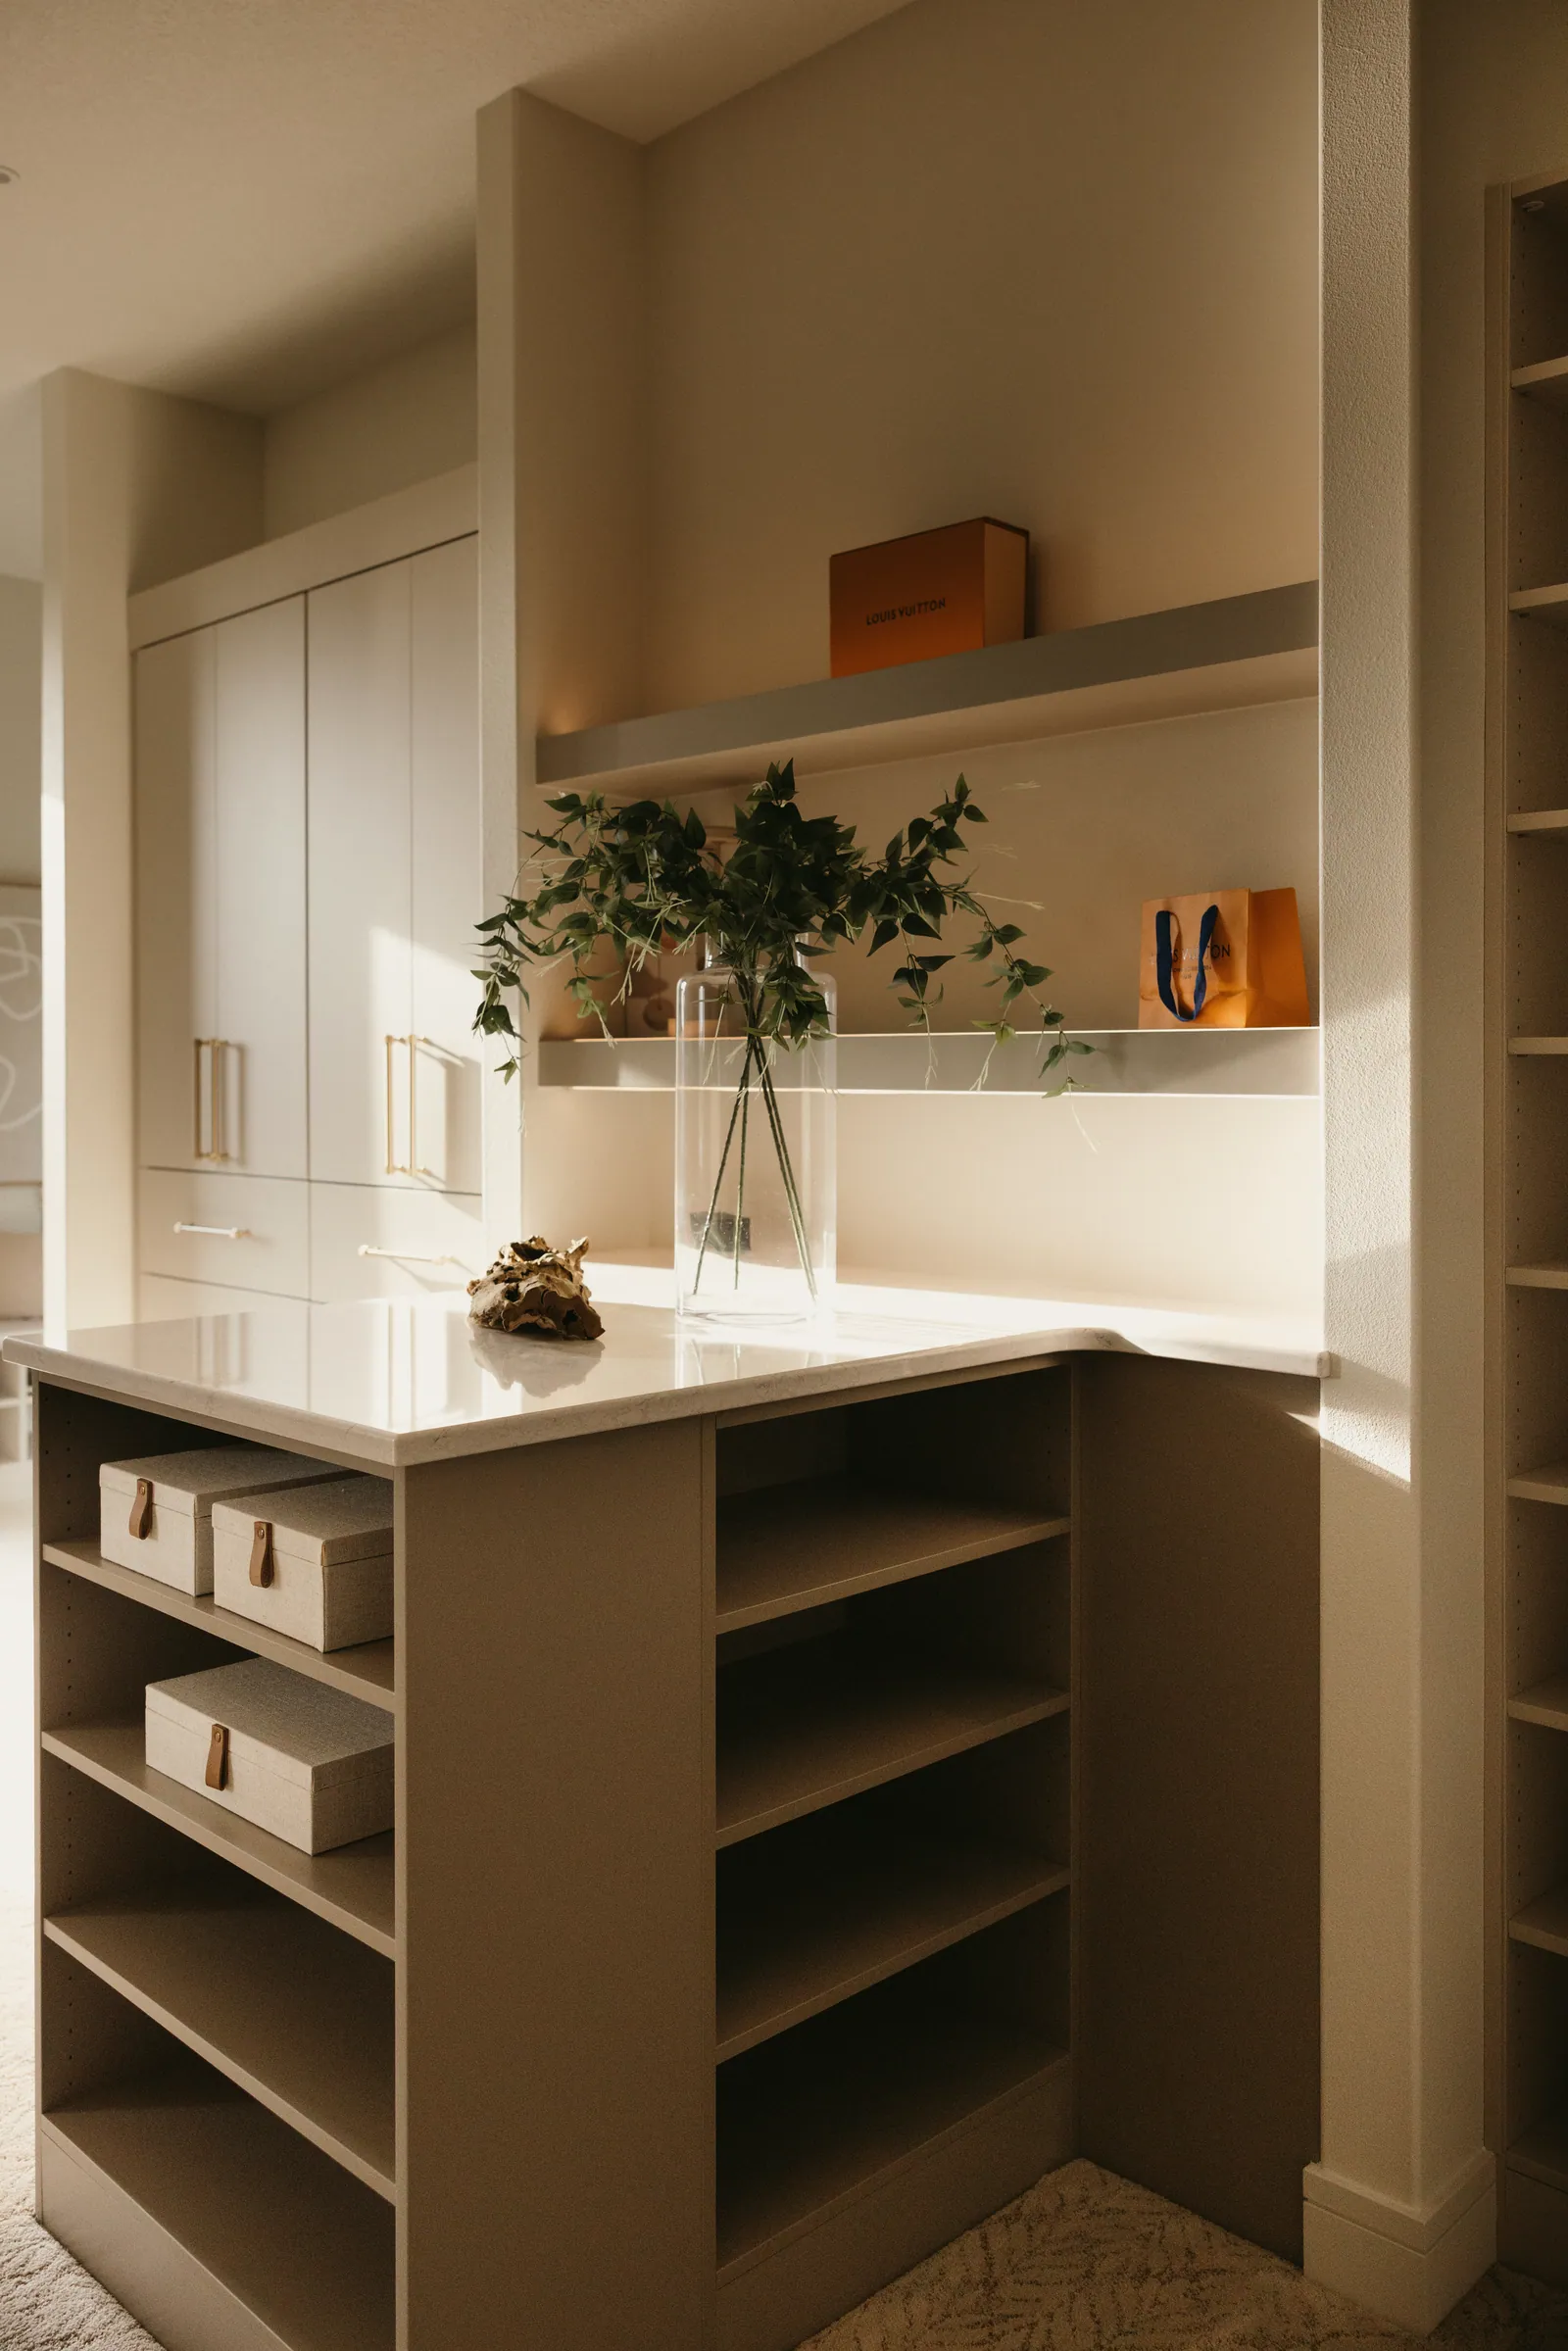
Skyfall by Showtime Homes. Open shelving and custom storage.
Open shelving and custom storage.
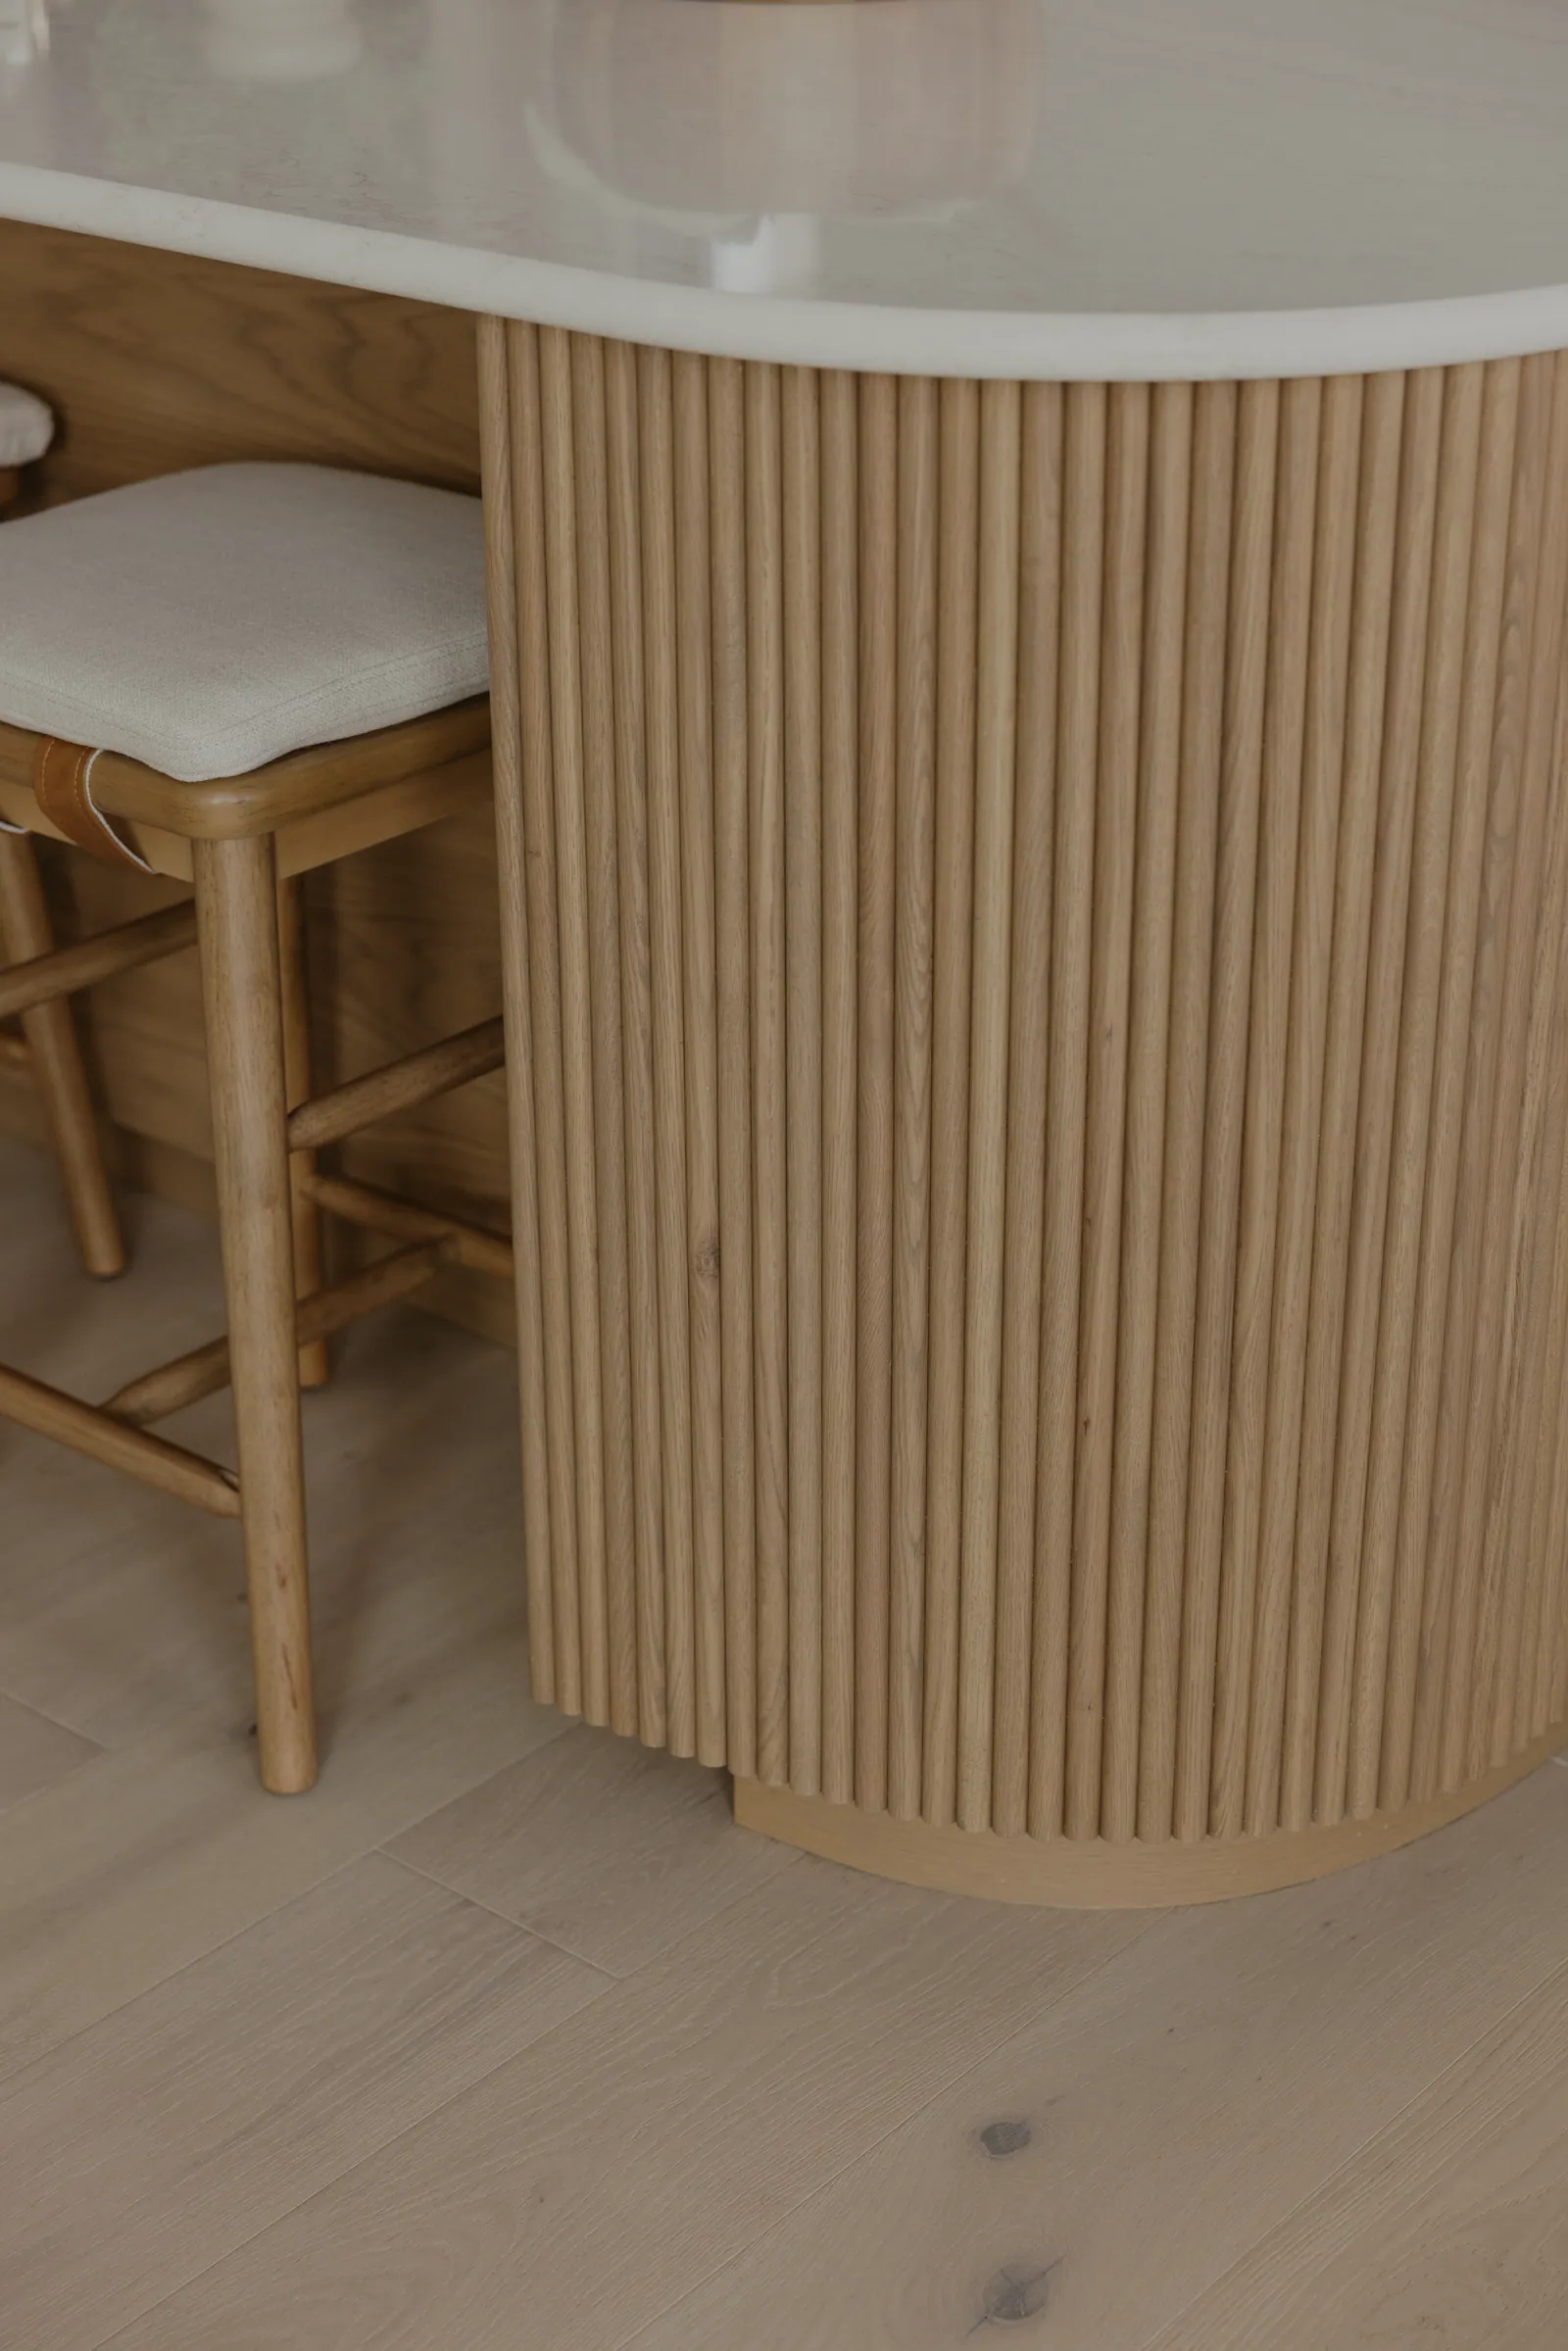
Skyfall by Showtime Homes. A fluted oak island.
A fluted oak island.
Scene 03 · Skyfall

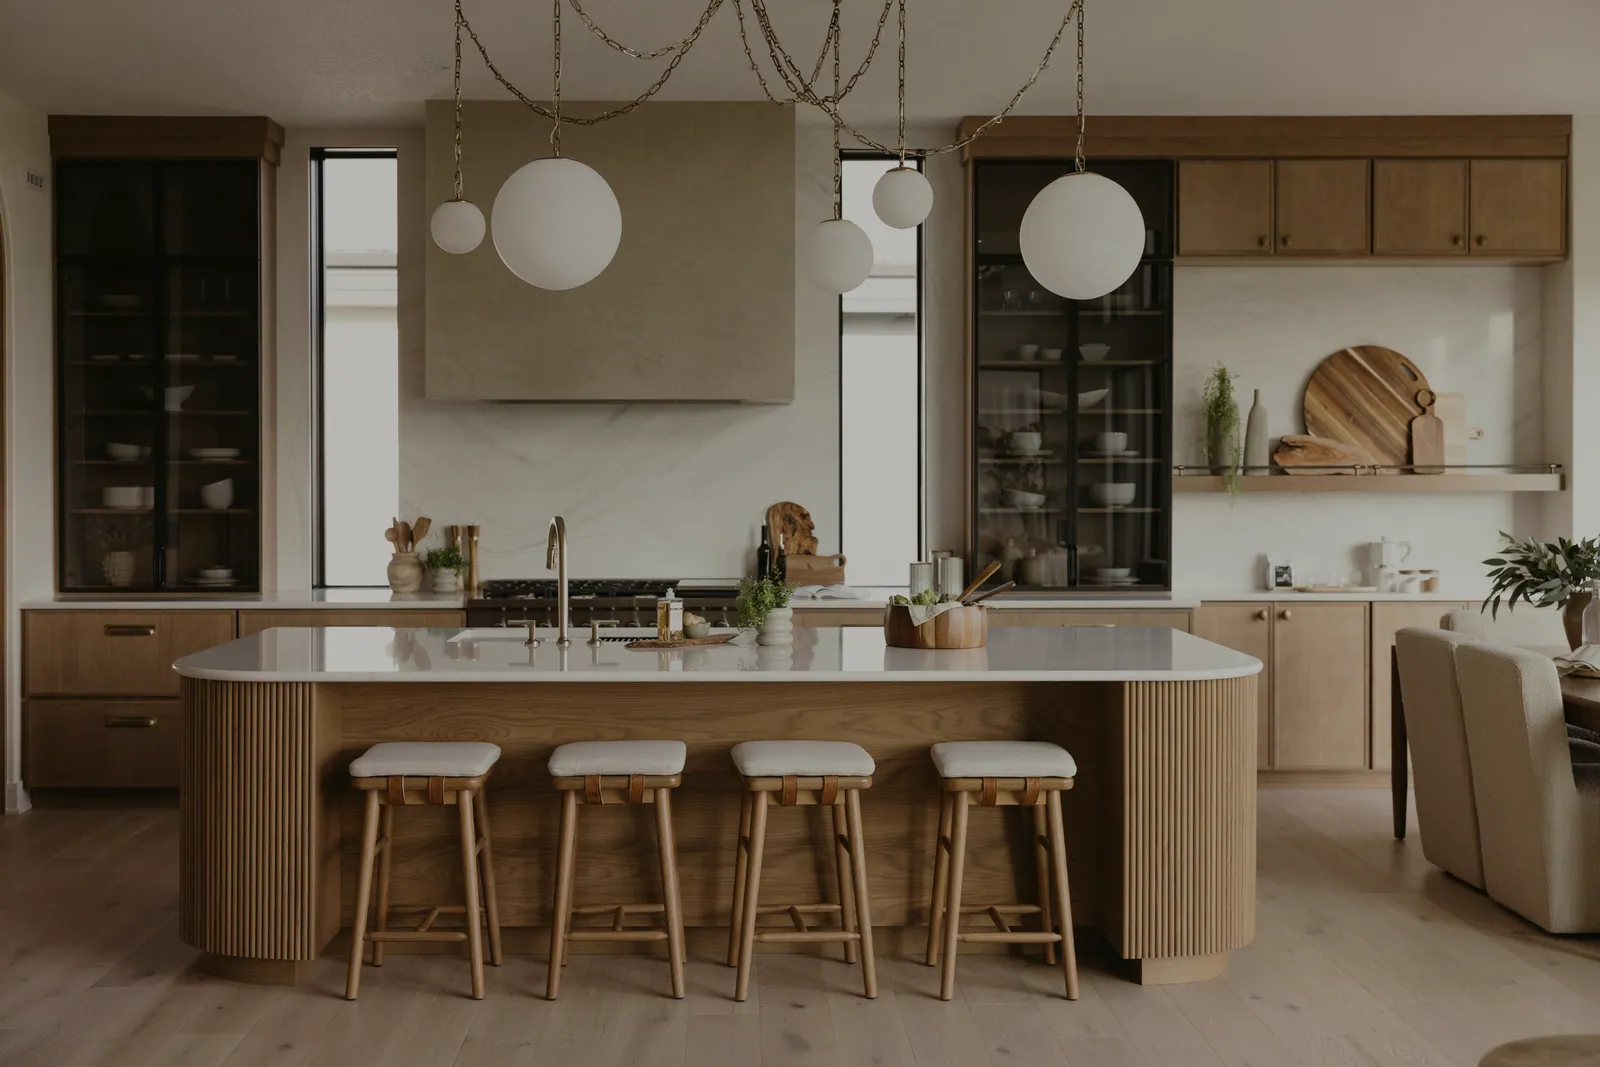
The kitchen

An oak island under globe pendants.

The primary suite at Skyfall by Showtime Homes. A black canopy bed under vaulted glass, opening to the deck.
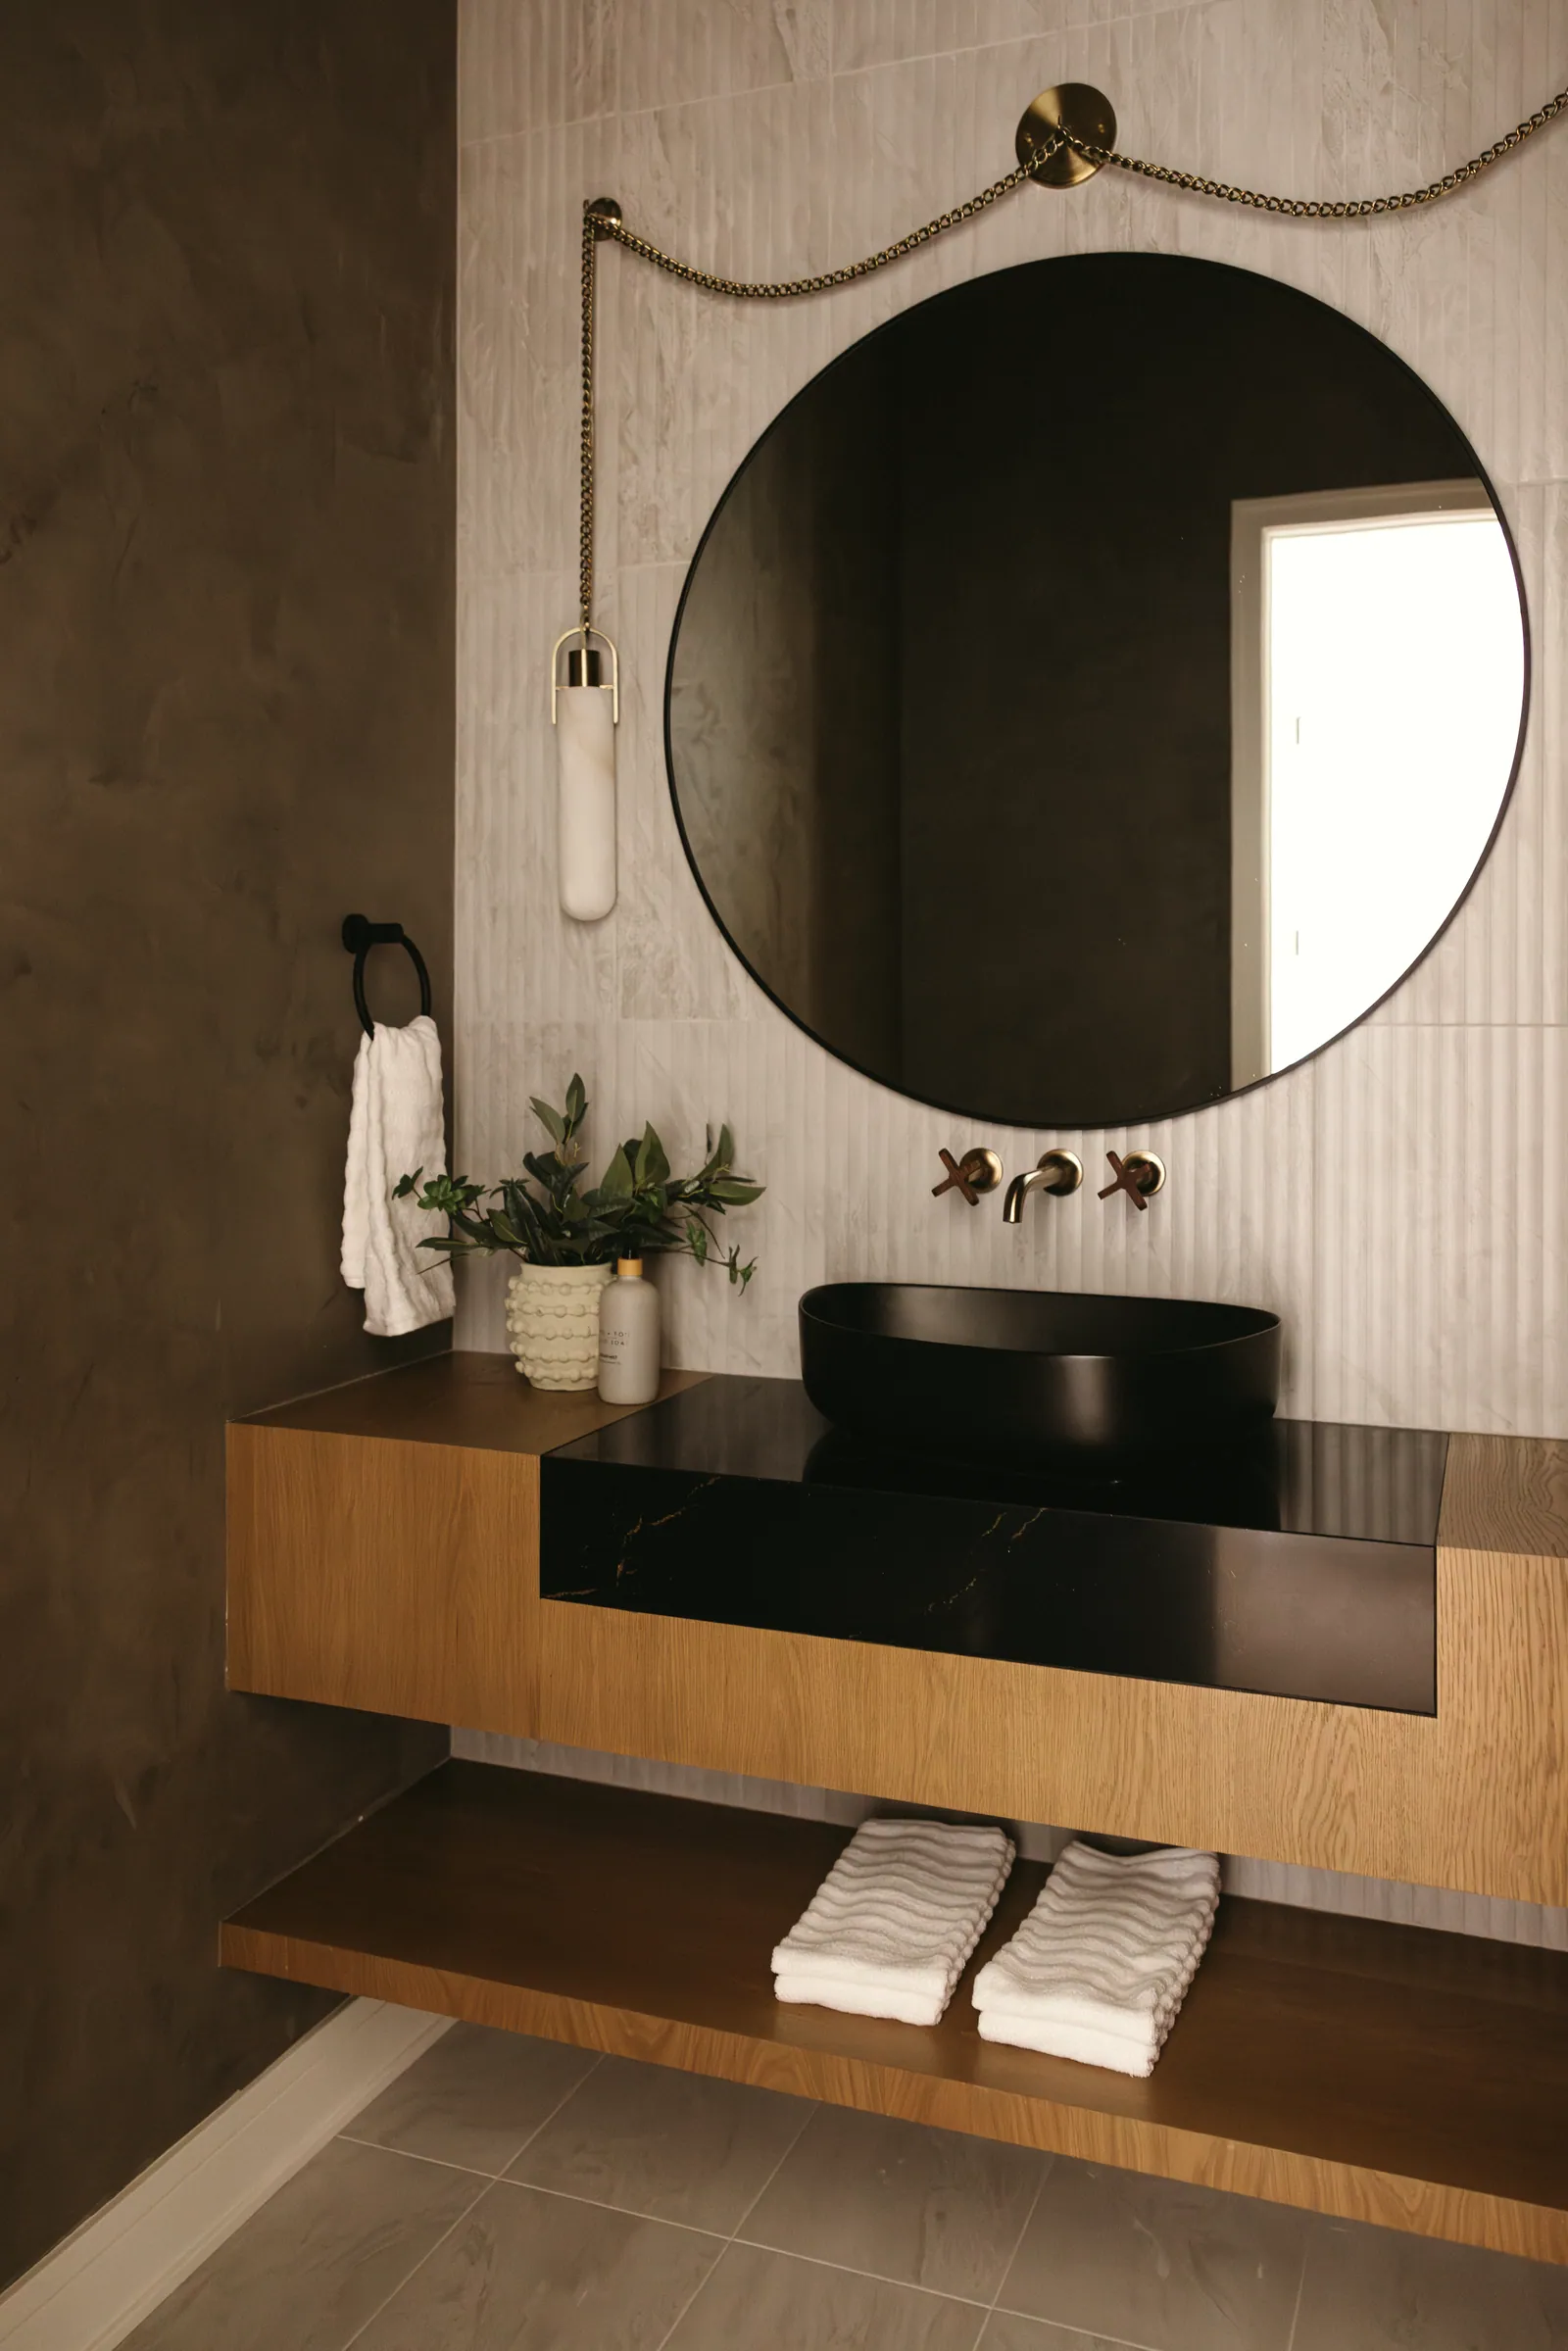
Skyfall by Showtime Homes. A round mirror over a black vessel sink.
A round mirror over a black vessel sink.
Scene 04 · Skyfall

The primary suite

A black canopy bed under vaulted glass, opening to the deck.

The backyard at Skyfall by Showtime Homes. Twin gables, tall glass and a glass-railed deck over the walkout.
Scene 05 · Skyfall

The backyard

Twin gables, tall glass and a glass-railed deck over the walkout.

Act II

Downstairs, after dark.

The lower level, lit by lamps, glass and brass.
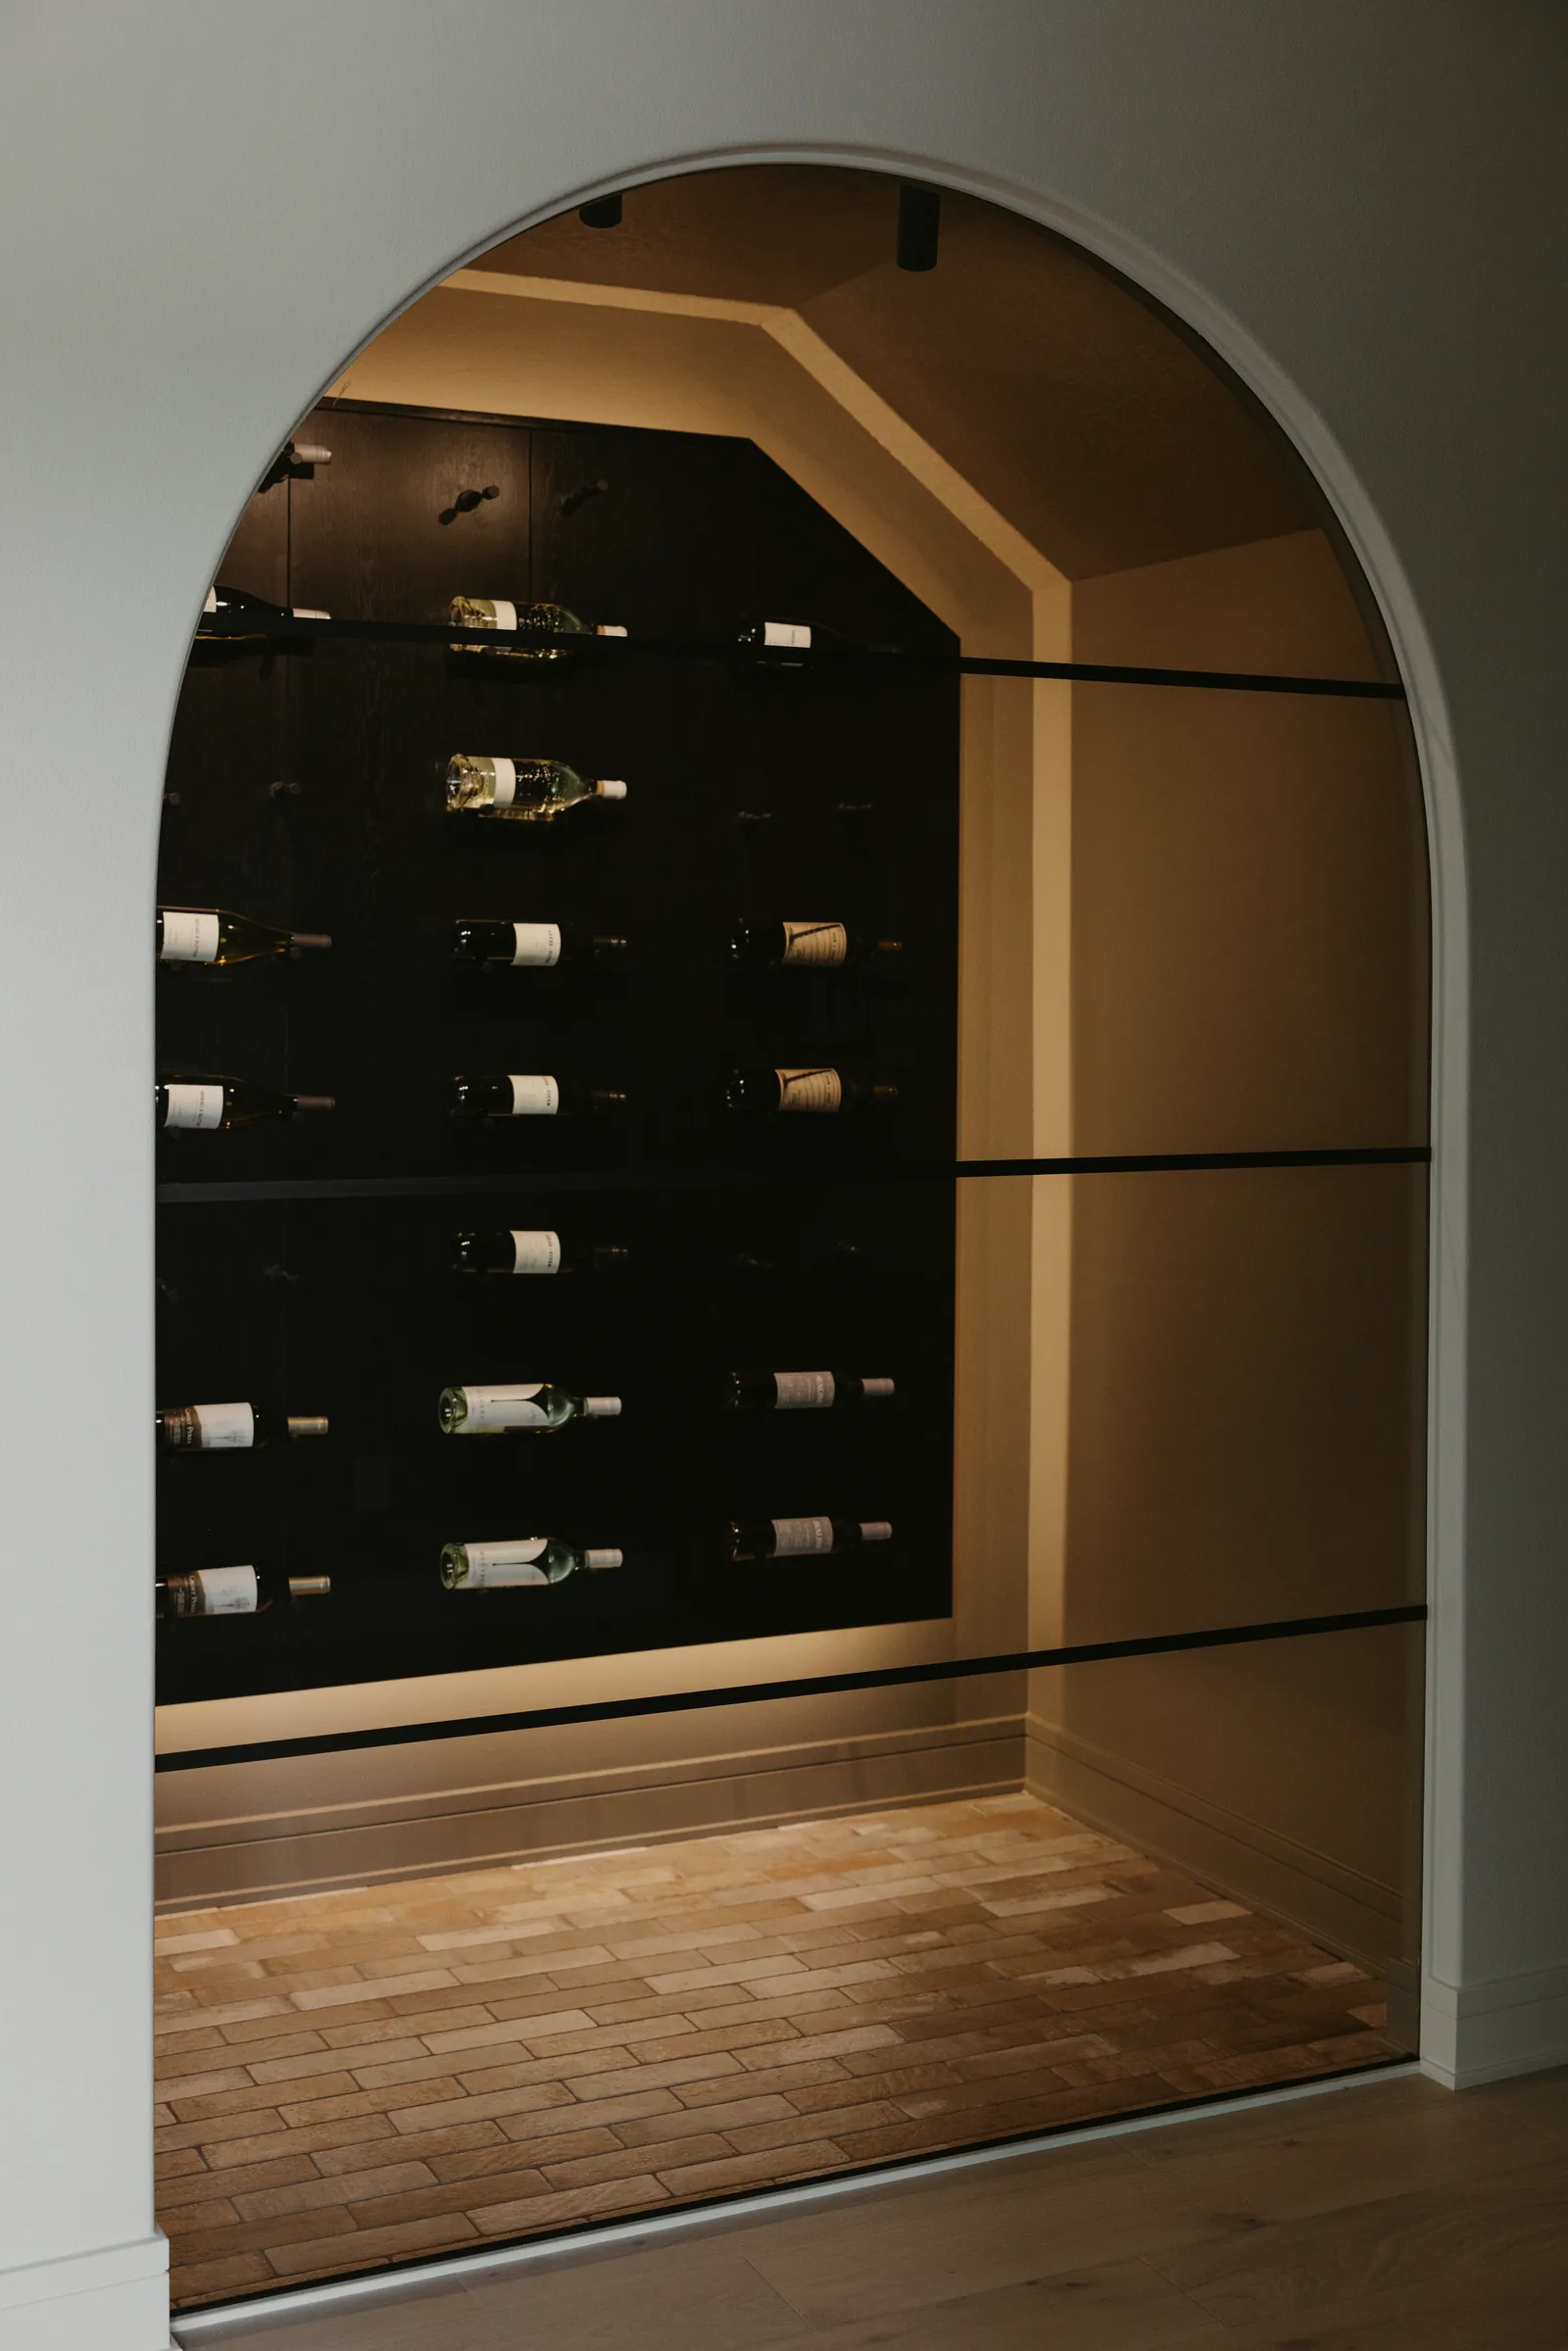
The wine display at Skyfall by Showtime Homes. Arched glass, lit from within, on the lower level.
Skyfall by Showtime Homes. Bottles floating behind arched glass.
Bottles floating behind arched glass.
Scene 06 · Skyfall

The wine display

Arched glass, lit from within, on the lower level.
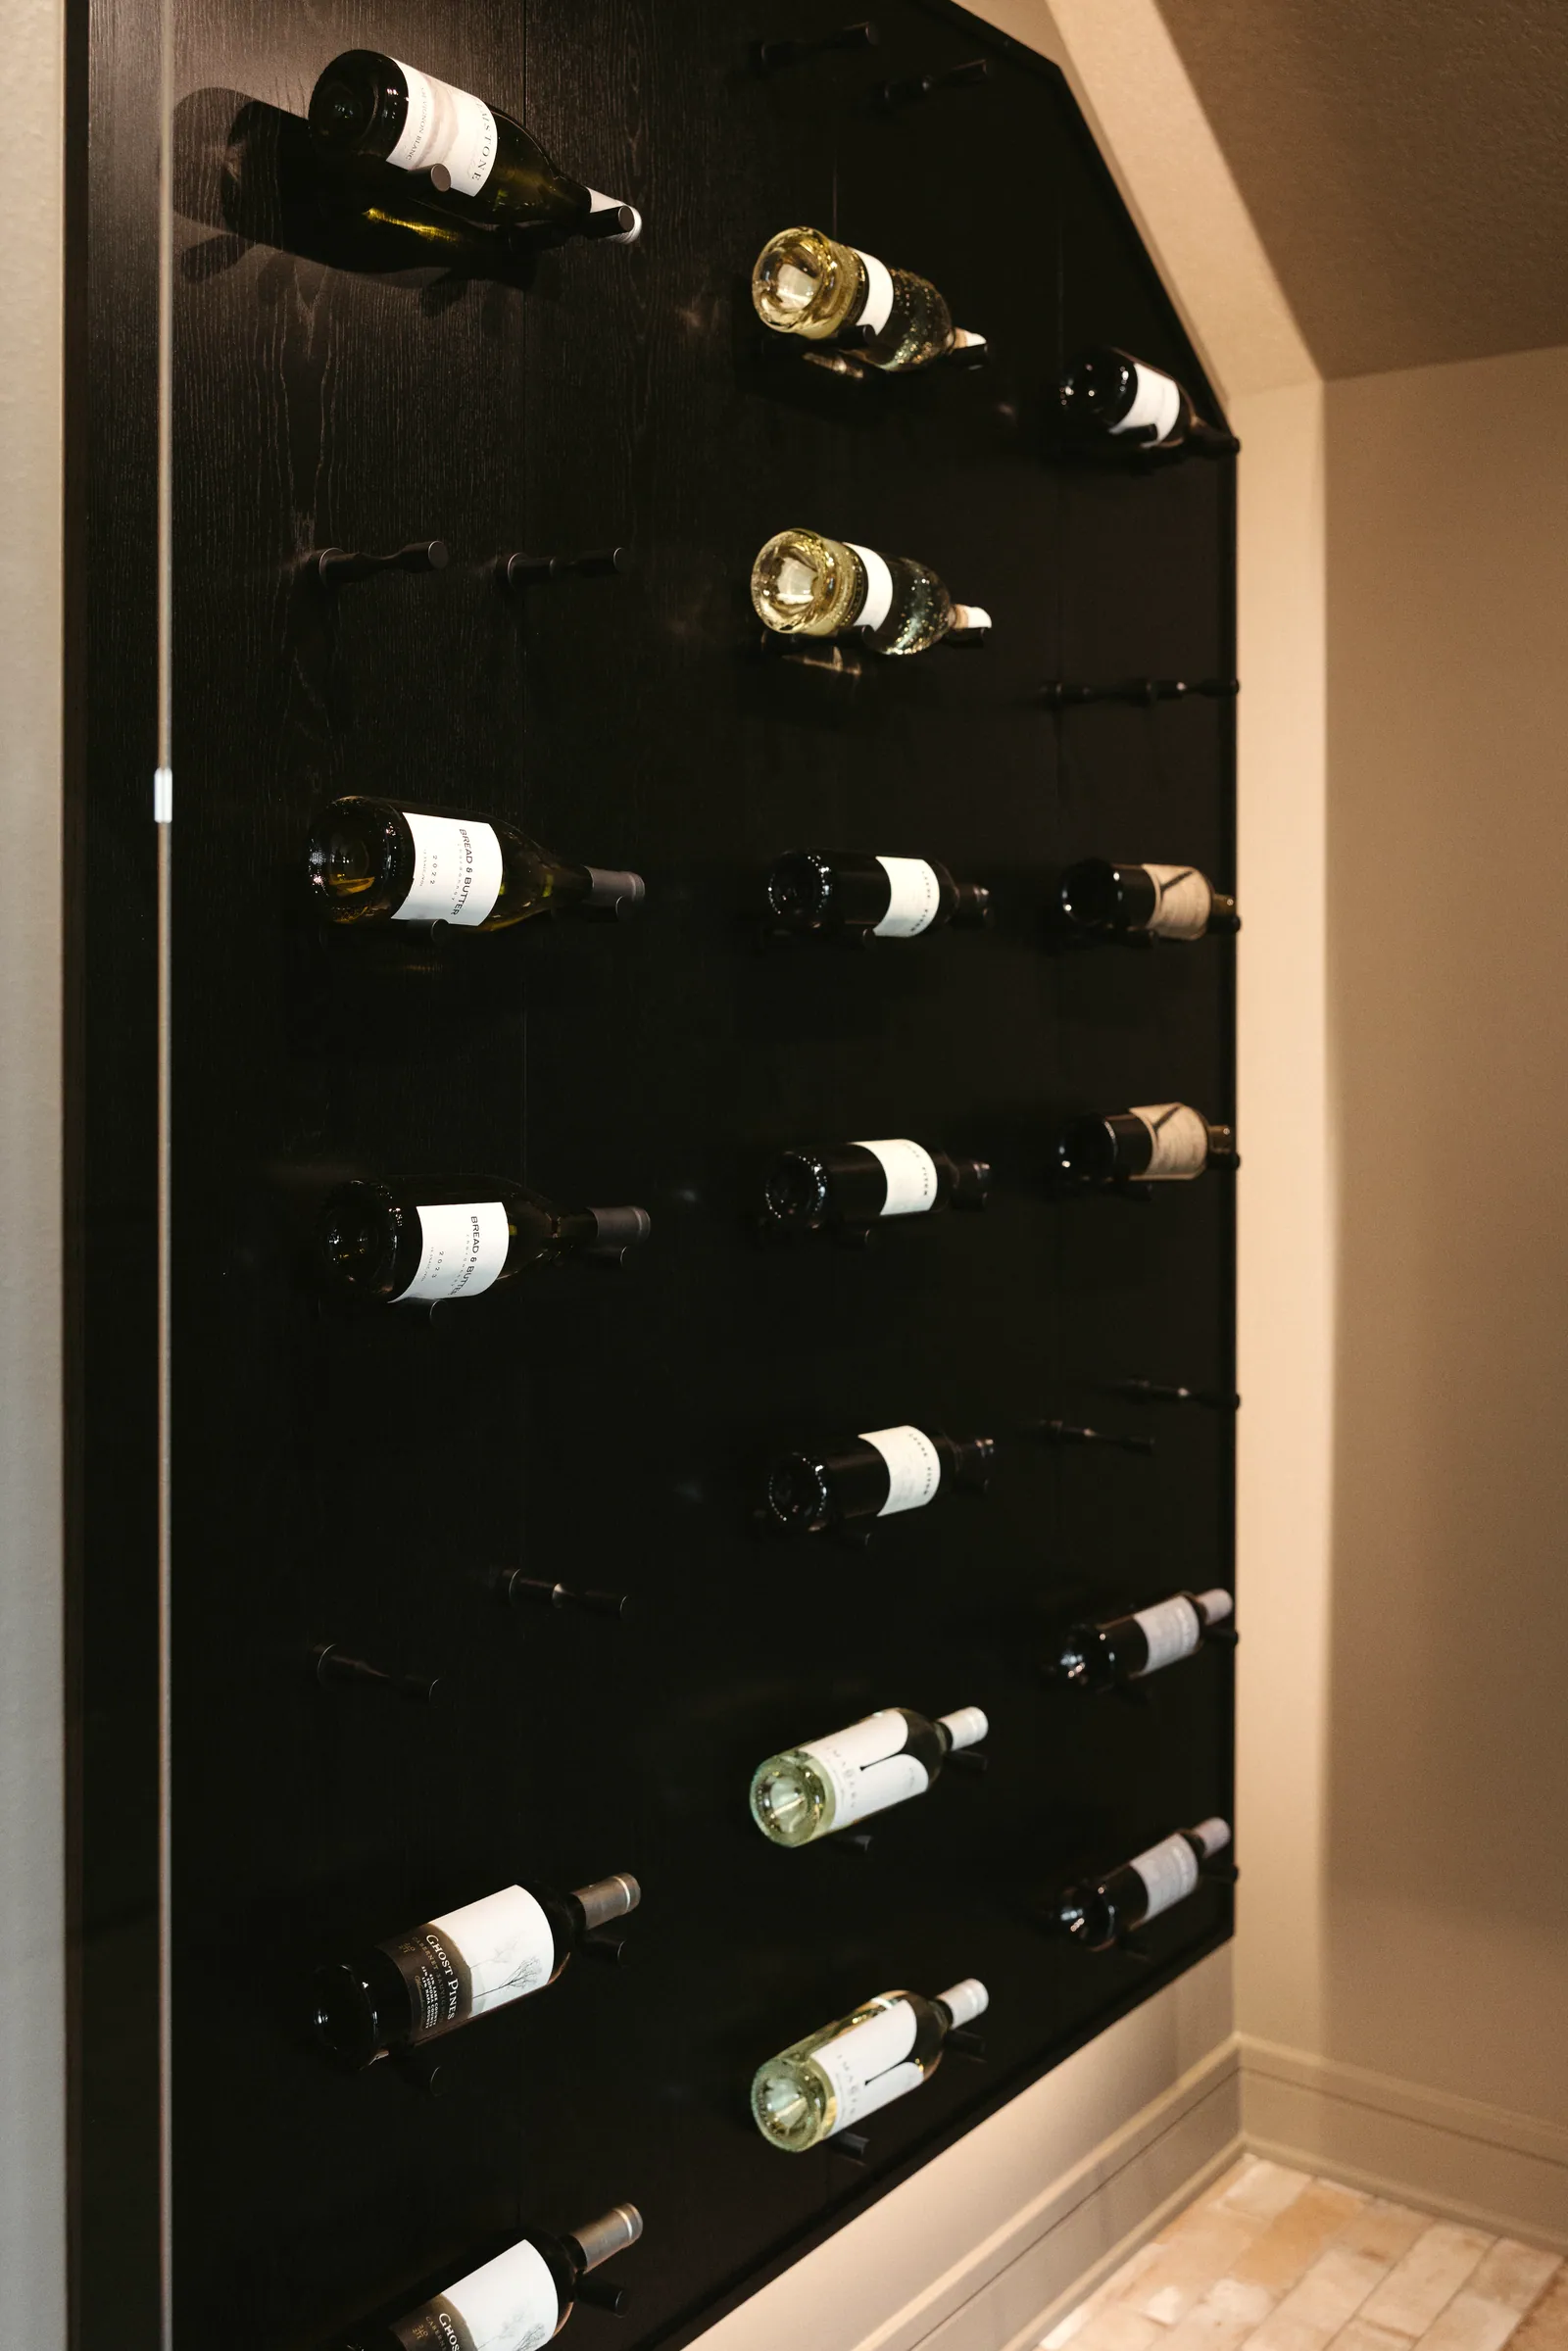
The wine wall at Skyfall by Showtime Homes. Bottles set into a black wall.
Scene 07 · Skyfall

The wine wall

Bottles set into a black wall.
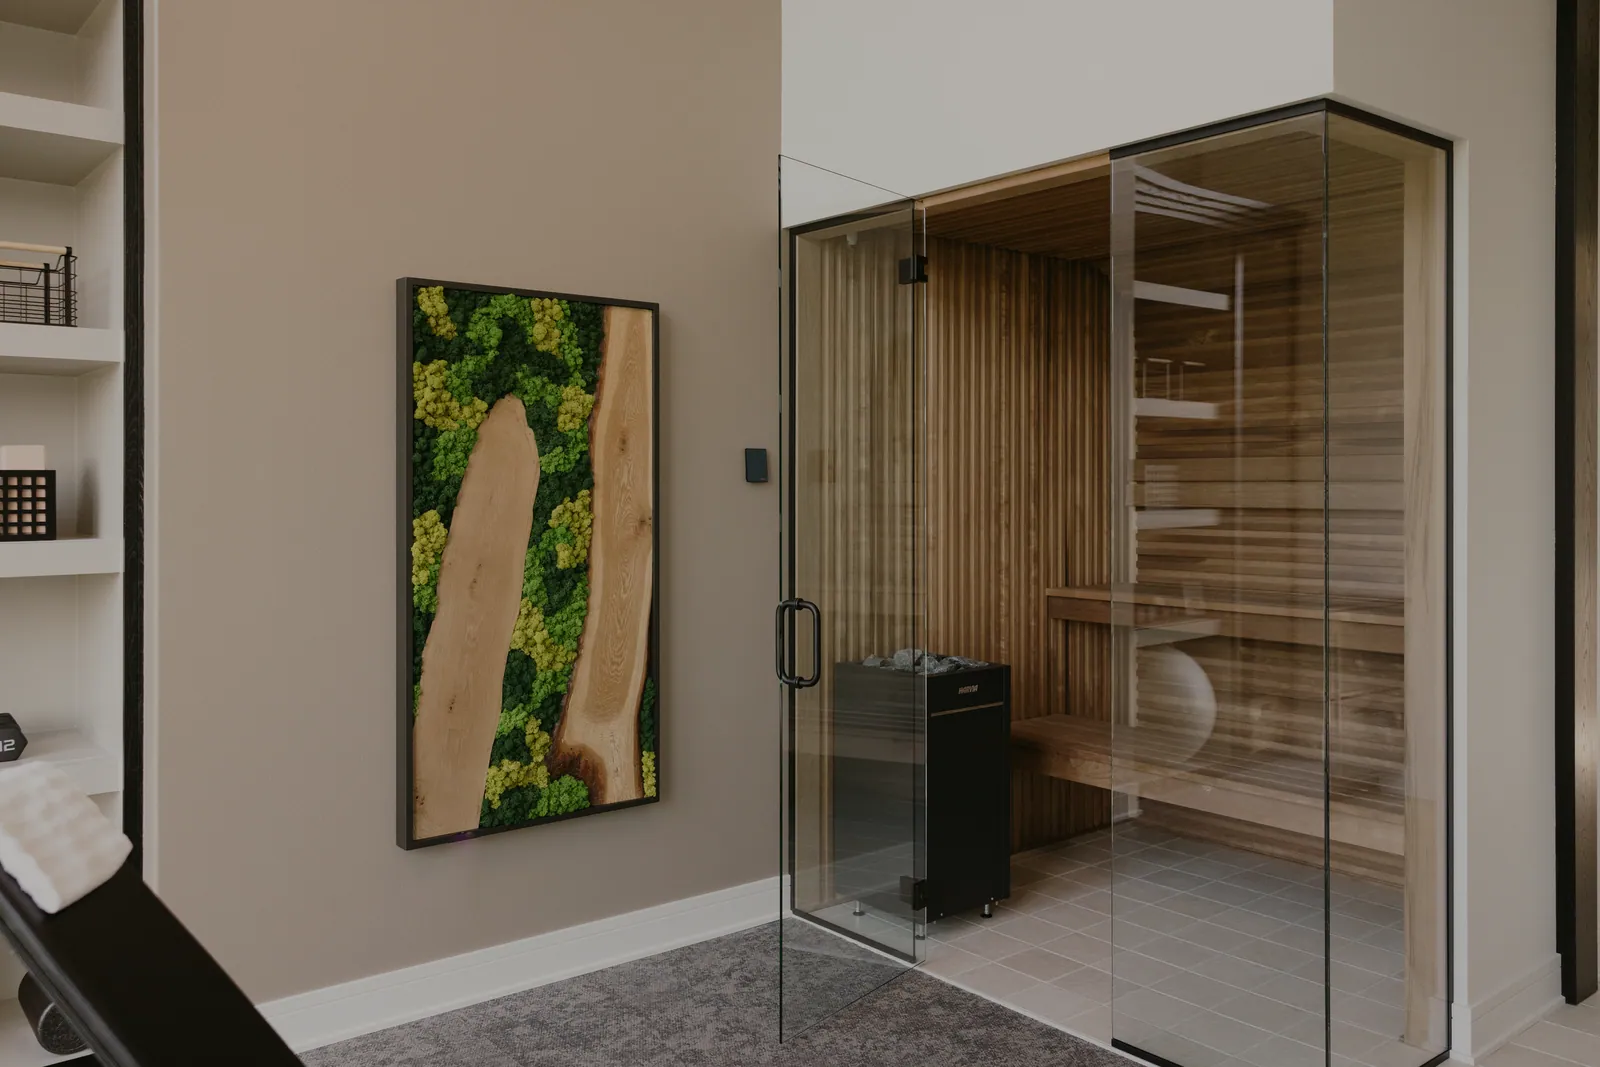
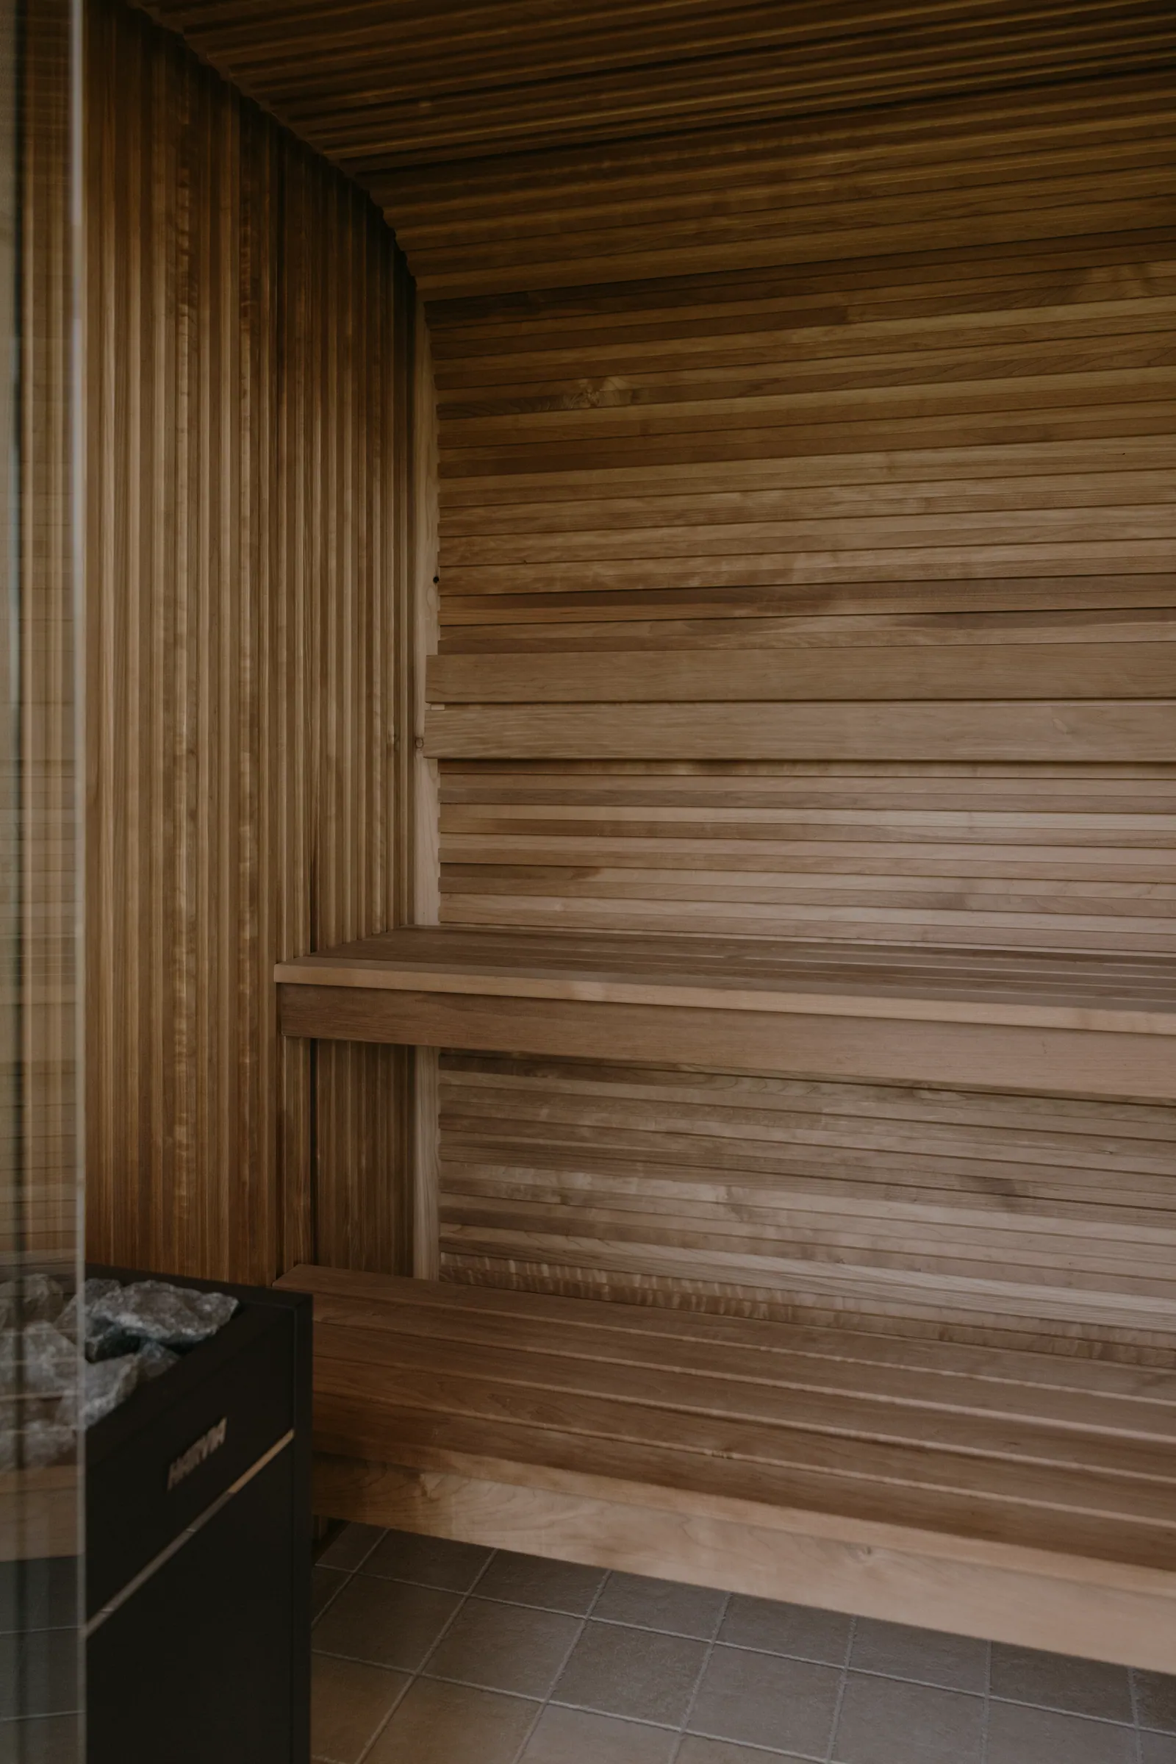
The wellness room at Skyfall by Showtime Homes. A moss wall beside a glass-front cedar sauna.
Skyfall by Showtime Homes. Inside the cedar sauna.
Inside the cedar sauna.
Scene 08 · Skyfall

The wellness room

A moss wall beside a glass-front cedar sauna.
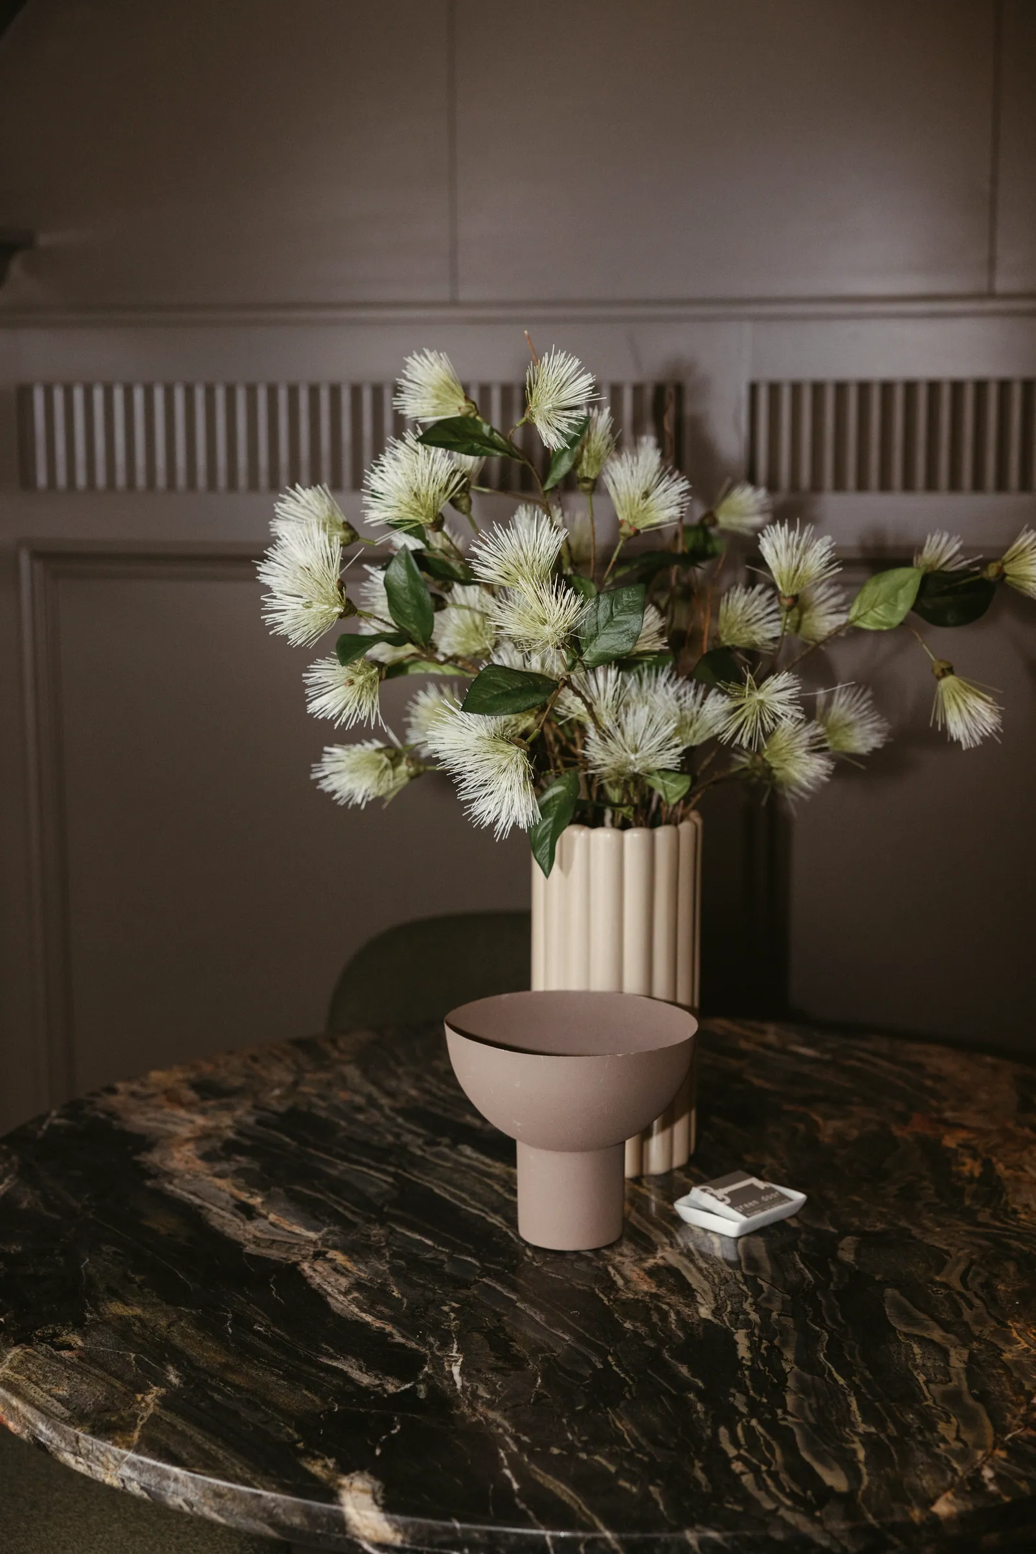
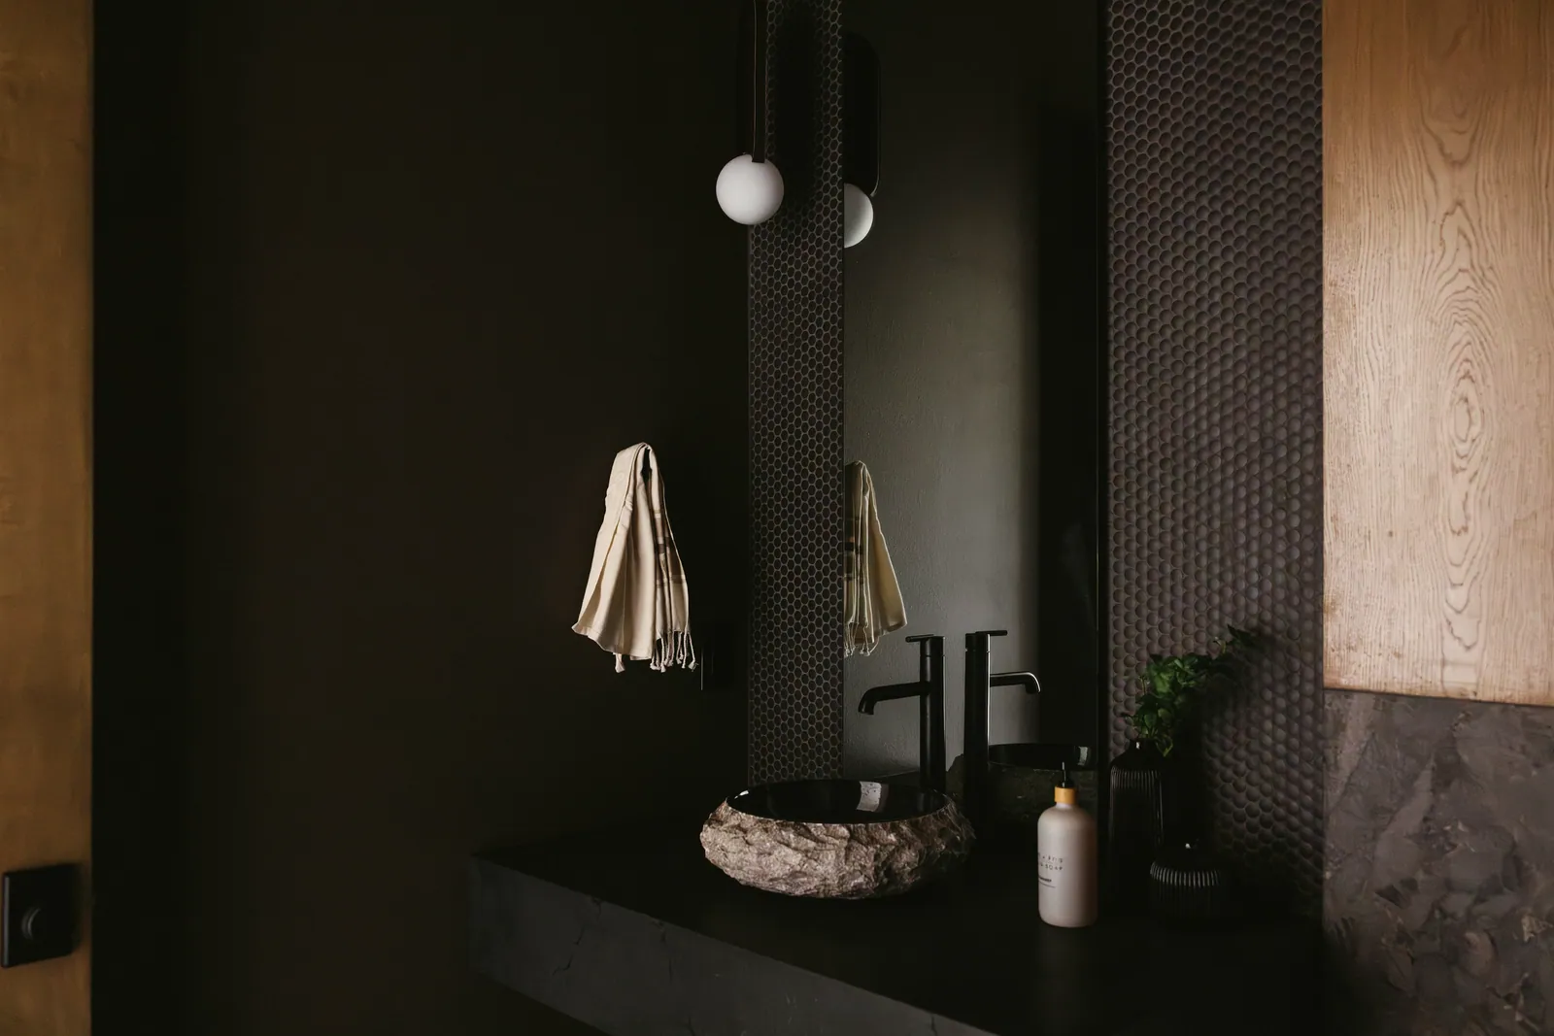
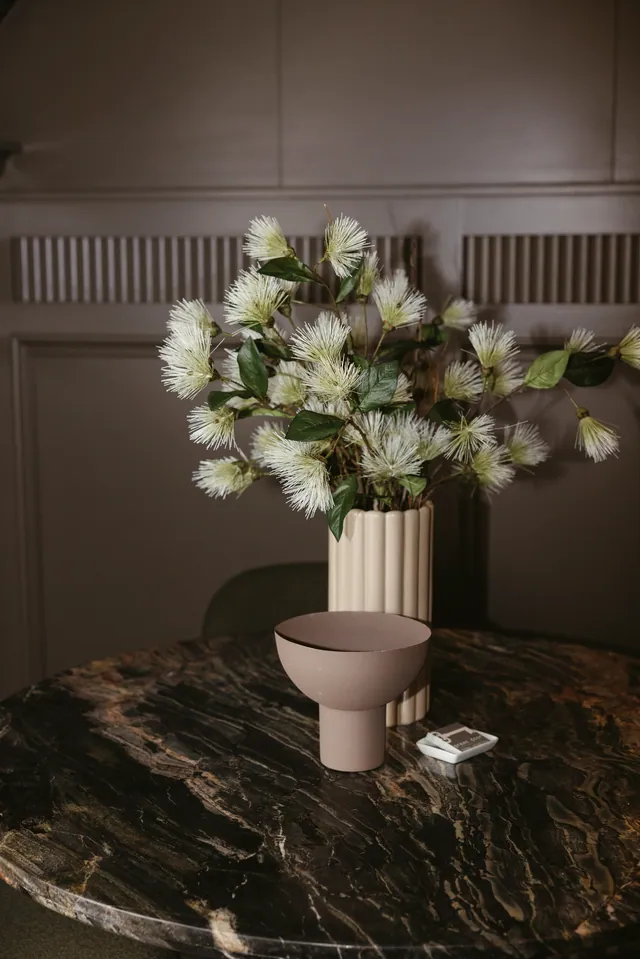
A quiet corner at Skyfall by Showtime Homes. Flowers on a dark stone table.
Skyfall by Showtime Homes. A stone vessel sink on black.
A stone vessel sink on black.
Scene 09 · Skyfall

A quiet corner

Flowers on a dark stone table.
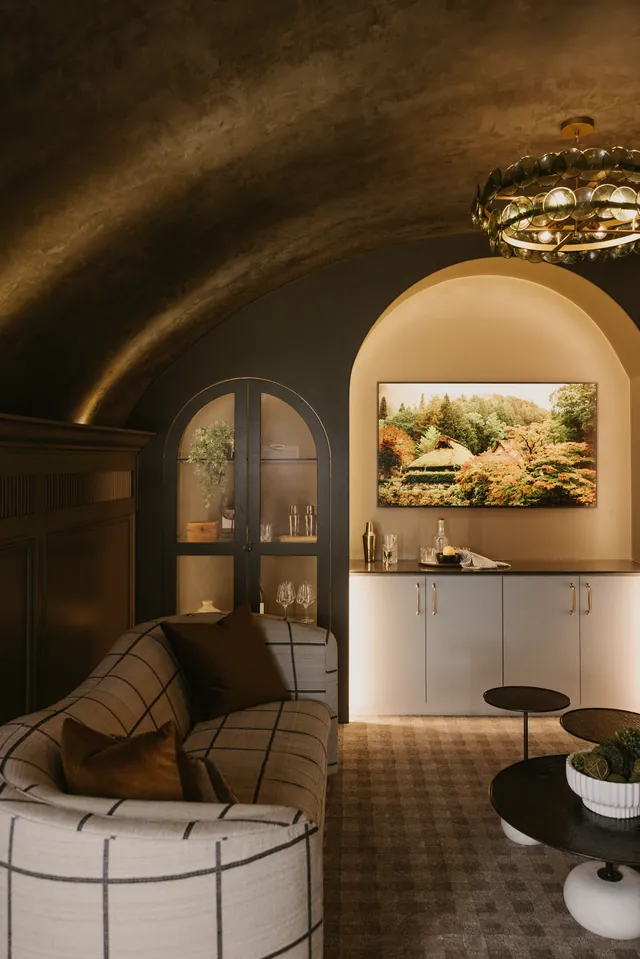
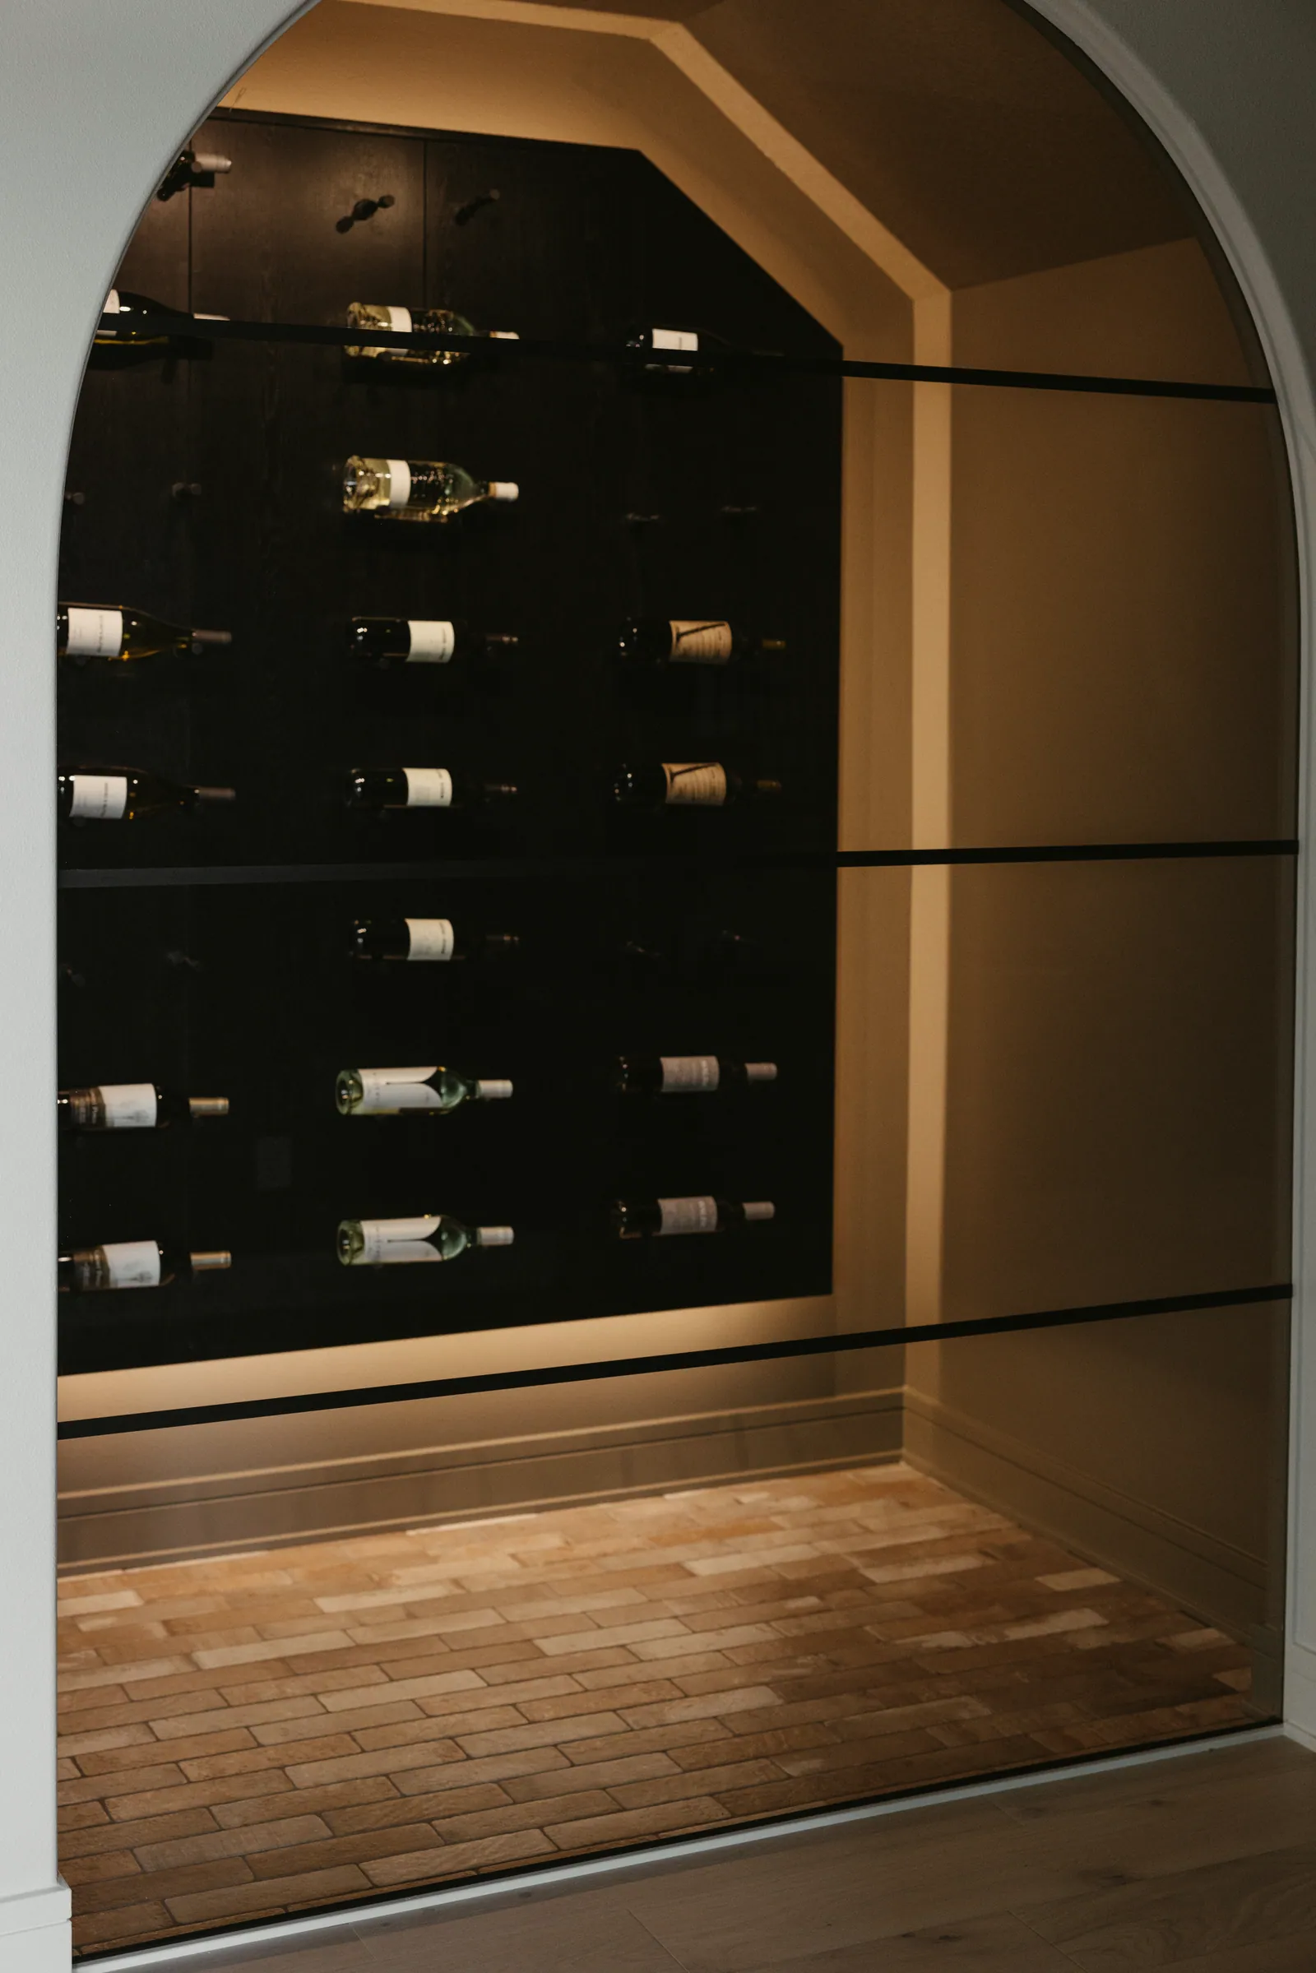
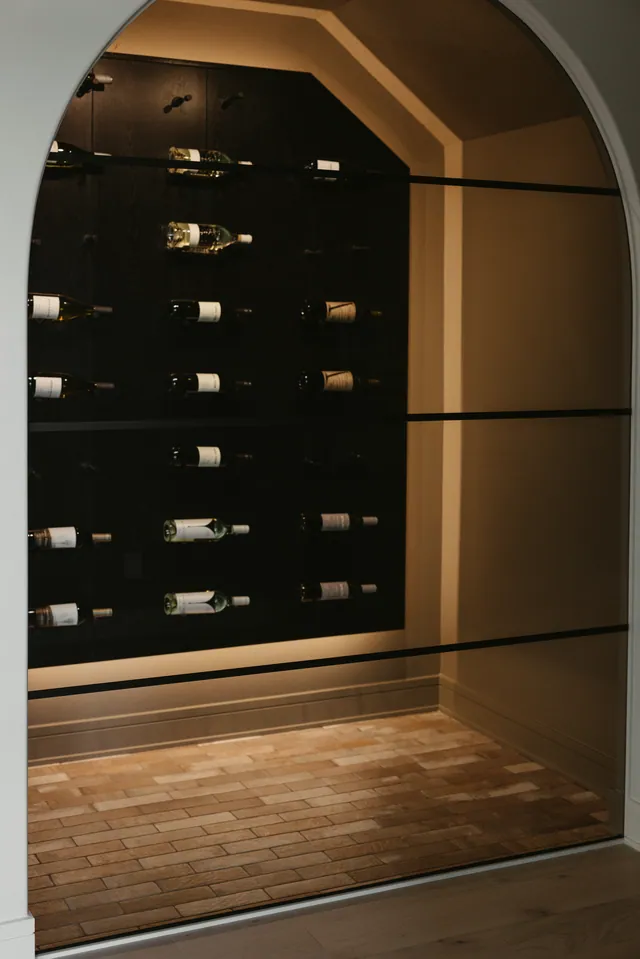
The barrel-vaulted speakeasy at Skyfall, seen through its arched entry
The final scene

The speakeasy.

Concealed on the lower level, under a barrel-vaulted ceiling.

Credits

Skyfall, a Showtime Homes feature.

Built byShowtime Homes.

Custom homes designed and built in central Iowa, and beyond for the right home.

The priceOne fixed price, not cost-plus.

One number from the start.

The designDesigned in-house.

Our own design team, from the first sketch to the last fixture.

The studioUrbandale, Iowa.

Built from our Urbandale studio in the Des Moines metro.

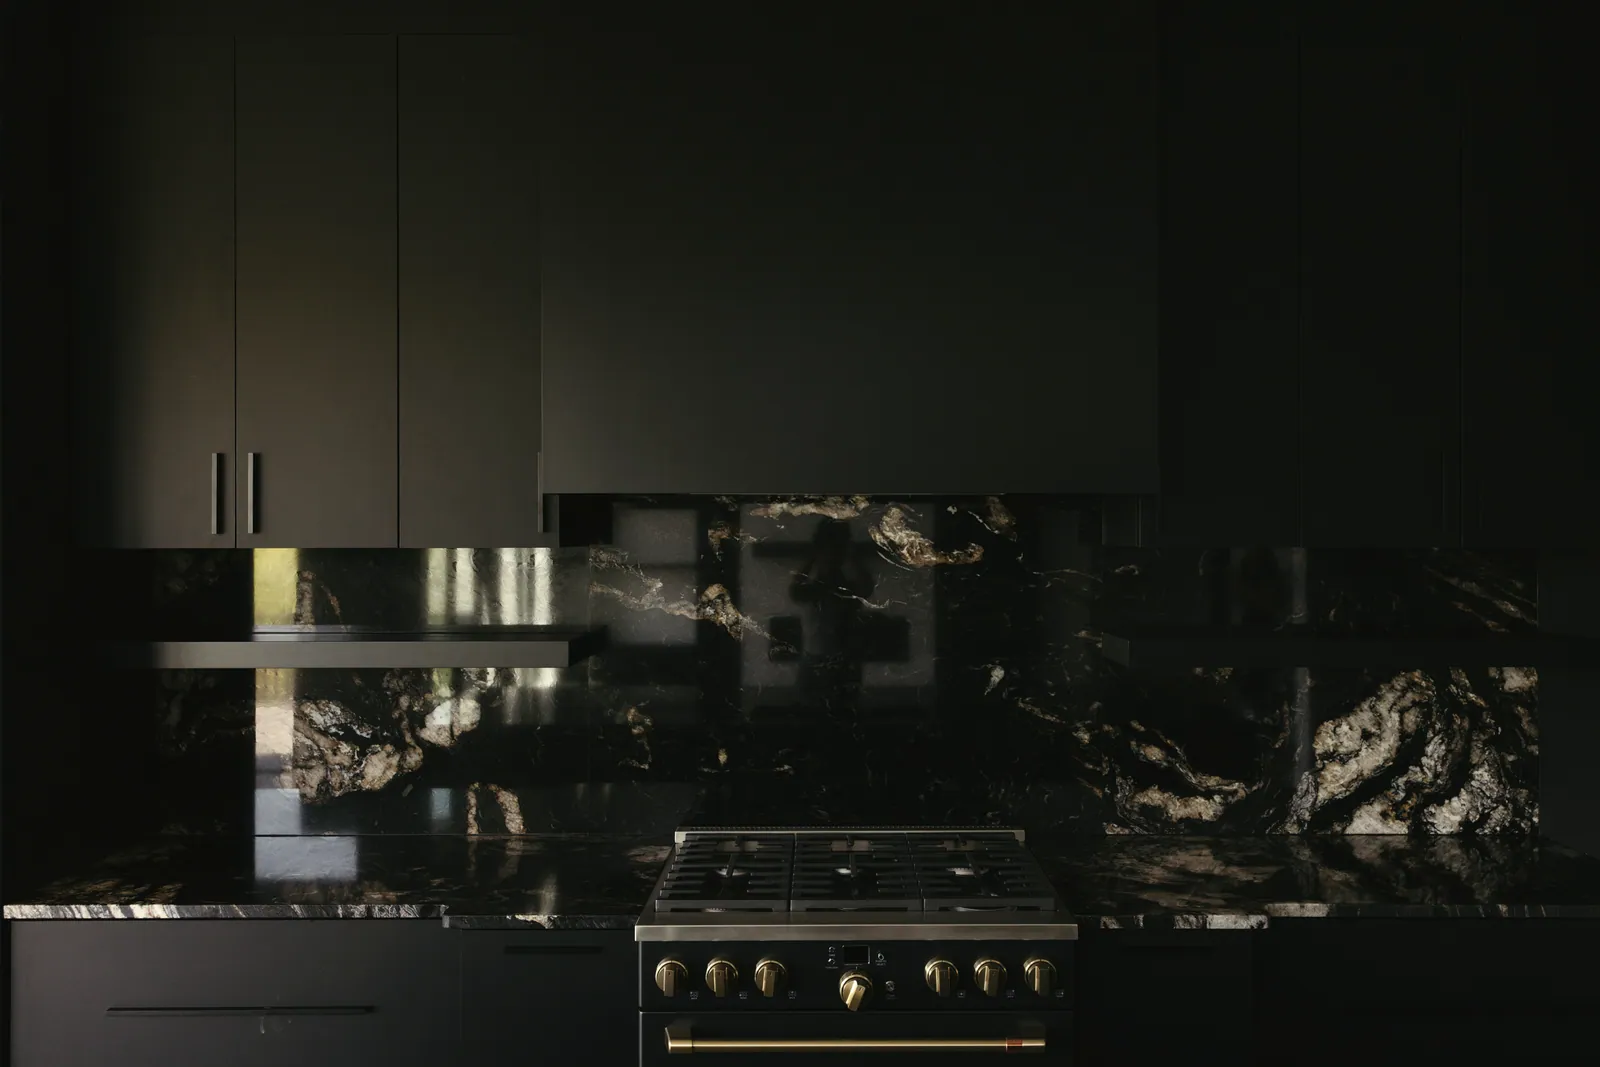
The all-black kitchen at The Patriot, a custom home by Showtime Homes
Next feature

The Patriot.

Watch next →

Begin your feature.

Tell us about the home you have in mind. We reply personally.

Begin your feature →
Enlarged photo by Showtime Homes