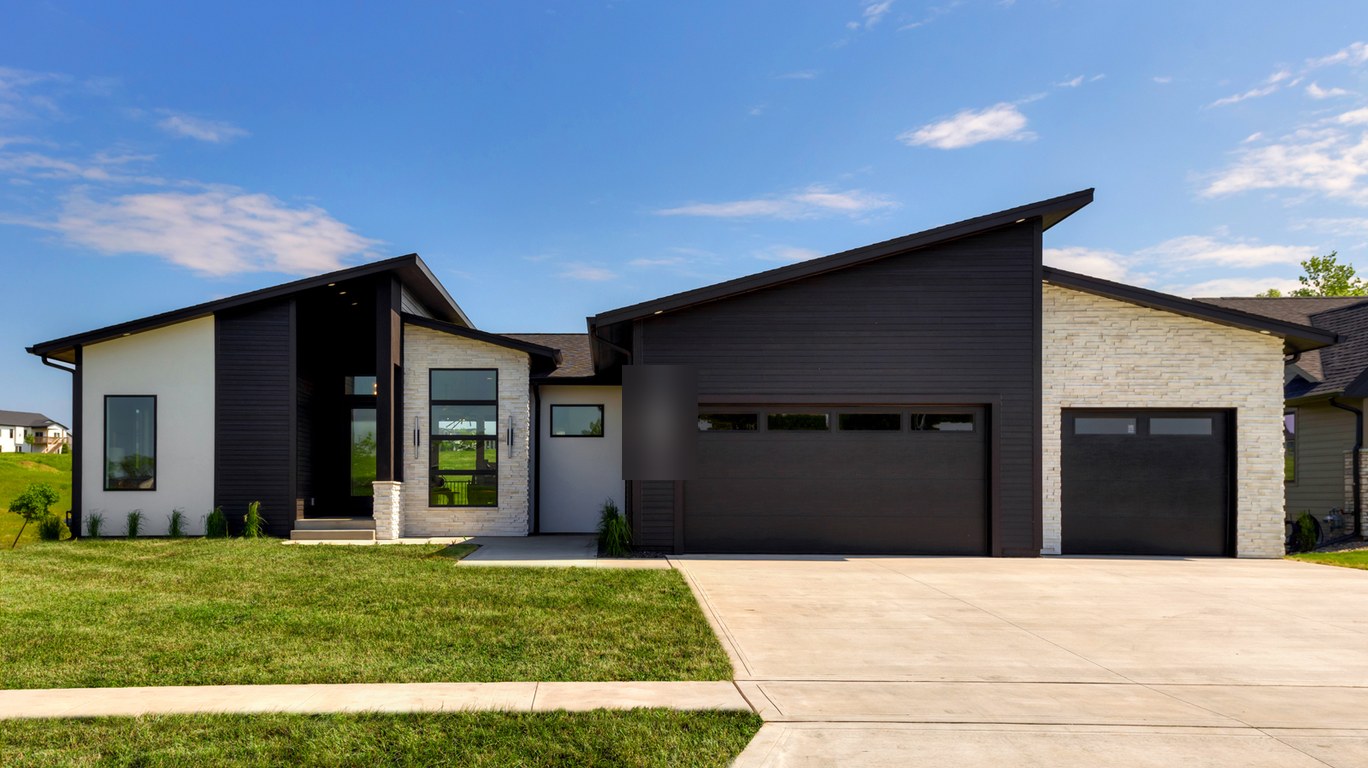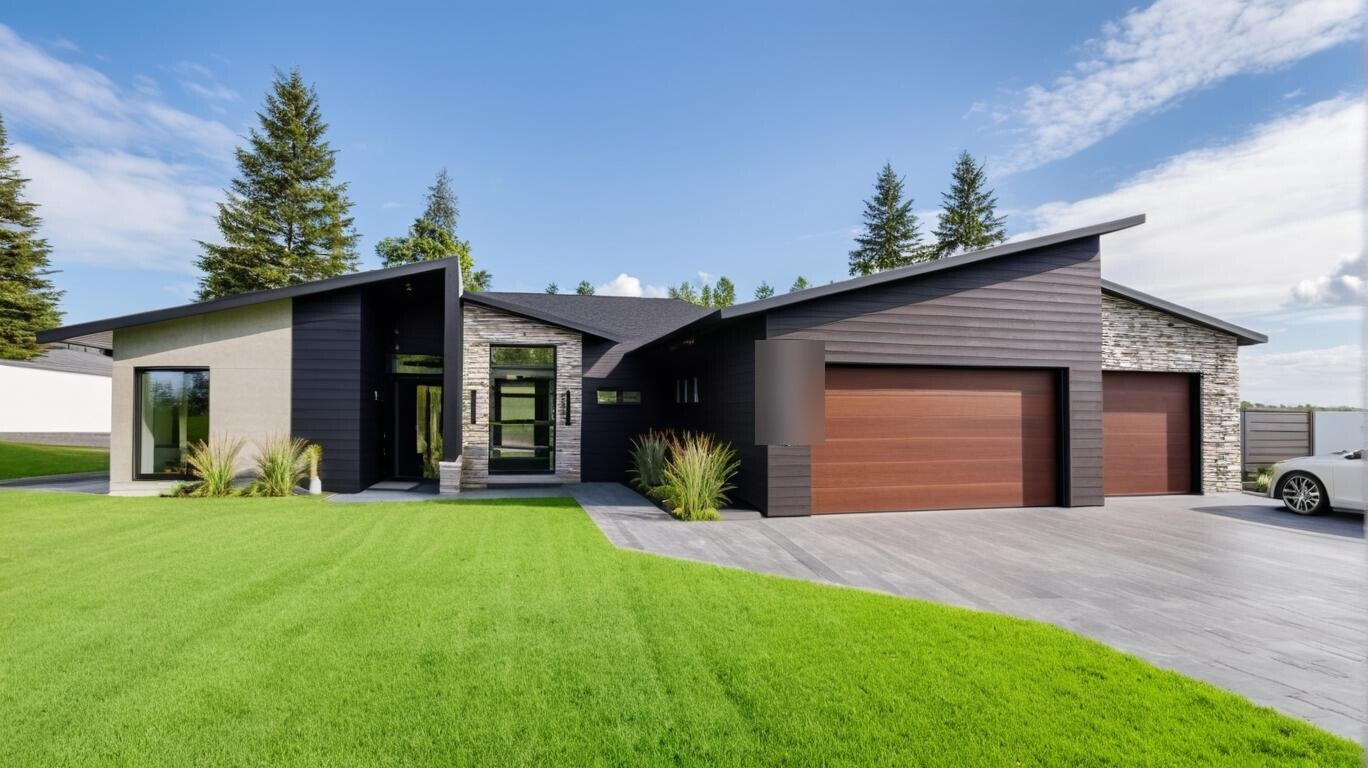
I
Every decision,
made on paper first.
A custom home is thousands of decisions. The stone on the front, the color of the roof, the size of the windows, the cabinets, the counters, the light over the island, where the sofa sits. Every one of them can be made in two places: on a screen, or on a job site.
We render so they get made on the screen.
Design changes are typically easier to explore in a rendering than after materials are ordered or installed.
II
What a change
really costs.
Once a home is under way, a selection is no longer a picture. It is an order placed, a product on its way, a trade scheduled to install it. A later change can mean revising orders, rescheduling trades or redoing completed work.
- A few clicks in the model
- A fresh image to look at
- Nothing ordered, nothing torn out
- Orders cancelled or replaced
- Finished work taken out and redone
- Delays while new materials arrive
- A change order and a change cost
That is the whole reason we render: so the expensive kind of change becomes the rare kind.
III
Explore the design
before it is built.
Our renderings are lifelike on purpose. Before construction begins, you can explore views of the exterior and key rooms:
How the siding color, the stone or brick, the trim and the roof work together, and how the home sits on your lot as you pull up the drive.
Where the windows fall, how big they are, and how daylight could enter the great room and kitchen.
Cabinet color, countertops, backsplash, hardware, and the light over the island, all side by side, to explore how they could look together.
Flooring, fireplace stone, ceiling details and fixtures, seen in the room instead of on a sample board.
Where the sofa goes, how the table fits, and how the rooms open to one another, before a single wall goes up.
If something does not feel like you, we change it there, while it is still only light on a screen.
IV
Designed in-house,
around the same table.
Every Showtime home is designed in-house. We have a full design team on staff, so the floor plans, interiors, exteriors, renderings, furniture and landscaping all come from one team. Your builder and designer work side by side with you, and we are not simply drawing walls. We are designing the way you will live.
V
In the right
order.
Floor plans first. We draw the floor plans, and only the floor plans, until you have locked in your layout. Moving one exterior wall changes the whole exterior design, and moving a wall on paper costs far less than moving it once it is built.
Then the exterior. With your layout approved, we model the exterior around it: the entry, the massing and the character of the home.
Then the key rooms. We render a lifelike exterior plus the key rooms, so you can see the colors and finishes before anything is installed.
Once you approve the renderings, design is a wrap.
VI
Fewer surprises,
one fixed price.
Decisions made early are decisions that do not have to be made twice. That means fewer surprises once the build begins, and it is what lets us build to one fixed price, not cost-plus. The home you approved in the renderings is the home we set out to build.