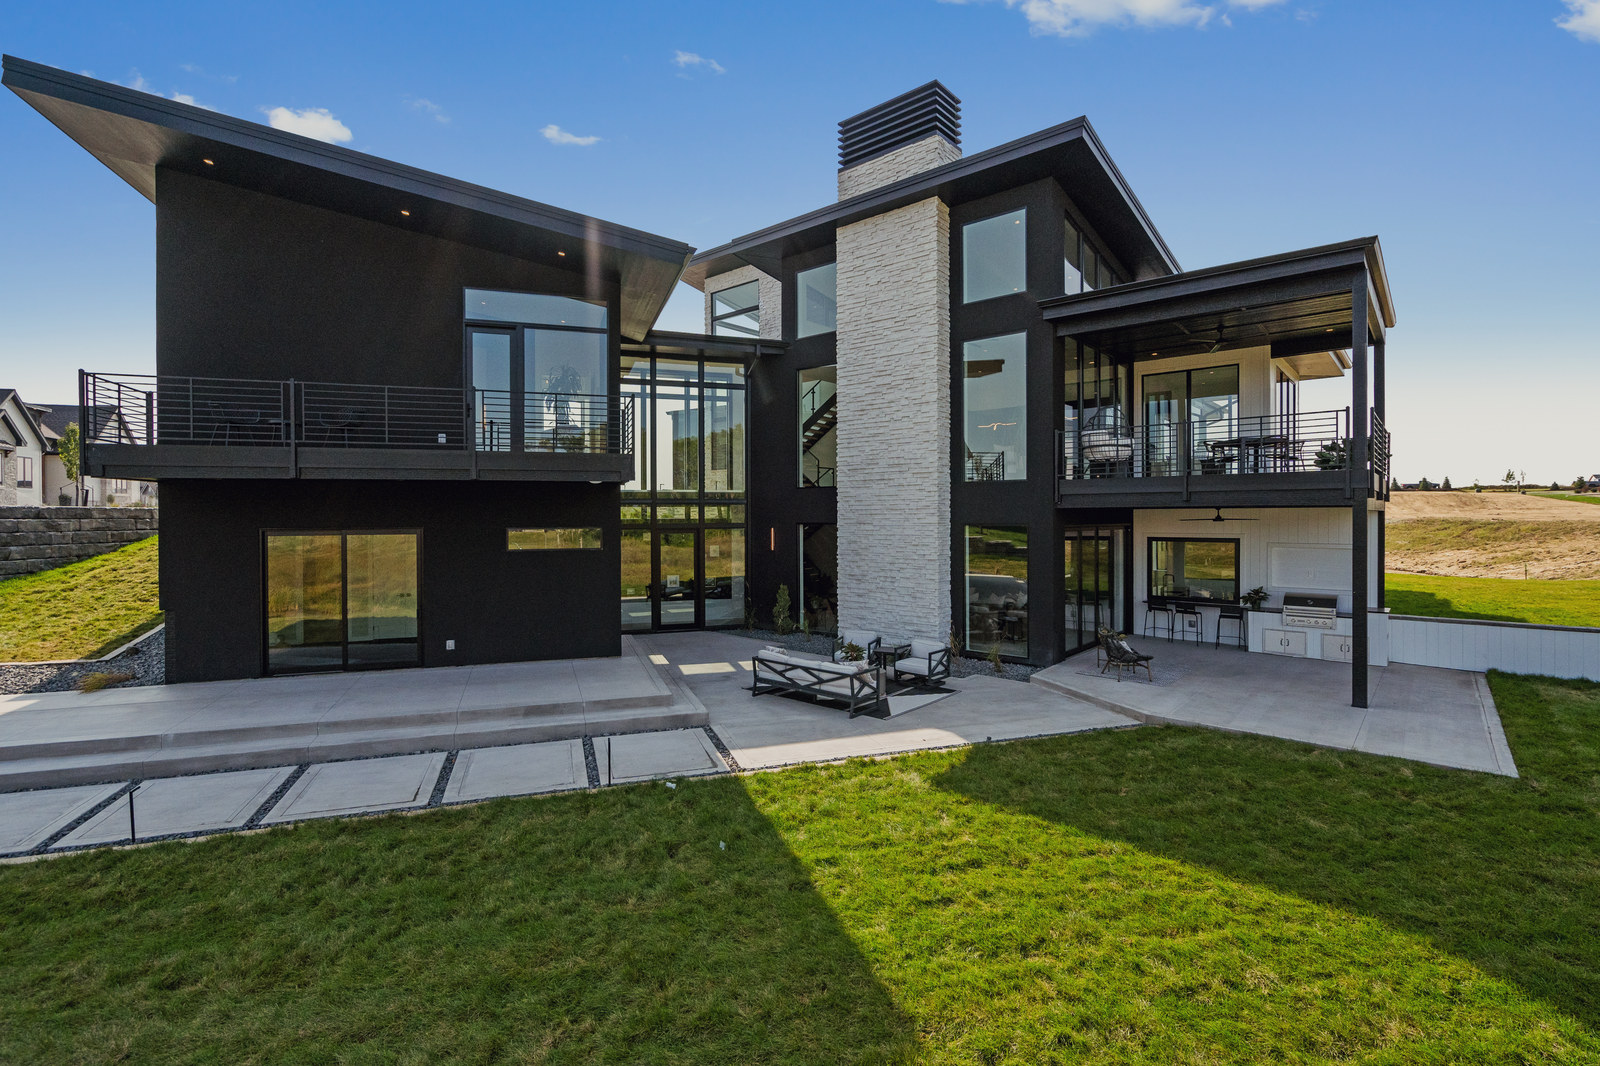
From the first conversation to closing day, this is how a Showtime home comes together, in four acts. Choose any step to read the full story.
Act I
Discovery
Getting to know you, your lot and your plans.
Before anything is drawn, we listen. We talk through your goals, whether you have a lot or need one, where you'd like to build, your budget and your timeline, and we get an honest sense of whether we're a good fit for each other.
If there's land in the picture, we look at what's under and around it: soil bores, a sewer scope, utilities or septic, grading, trees, setbacks and covenants. Site costs can swing widely, especially on acreage, so we estimate them early. If you're about to buy, we'll often suggest asking for a due-diligence window first.
What we look at on a lot
Sun & views
Slope & grading
Setbacks & easements
Utilities or septic
Trees & drainage
Driveway & garage
After feasibility
Have a lotStraight to design
We go right to your design consultation.
Need a lotWe find one first
We walk lots with you and find the right one before we talk design.
Design consultation
If you already have a lot, we go straight to your design consultation. If you don't, we search for one first. There's no sense talking design until we know the lot's boundaries, and how much of the overall budget the lot and site prep will take.
Every great story starts with the right setting. We walk lots with you at no charge, picturing the house, the driveway, the slope, the views and the privacy, and our local contacts can sometimes turn up land that isn't on the market. Your plan grows from the lot, so both roads lead to the same place: design.
Once we know the lot, what it means for the budget and that the home is feasible, and you're ready to begin, a design deposit gets design under way.
It covers your full plan set and a few renderings, and it's credited to your build. If you decide not to build, the plans are still yours as a PDF. The amount depends on the home's size and complexity.
Settle in. Room by room, we ask hundreds of questions about your life and how you live in a home. Bring your inspiration photos.
Who lives here, pets included
The views worth framing
Where shoes and coats land
Coffee station & pantry
A quiet office for calls
Laundry & folding
Aging in place, wider doors
Your top three places to invest
Your answers let our team immerse ourselves in your dream home and your style before a single line is drawn.
With your answers in hand, we do the conceptual planning together as a team. Every plan is drawn in-house and fully custom.
Your builder and designer work side by side with you, shaping the layout, the views and the way light moves through the day. We're not simply drawing walls. We're designing the way you'll live.
Around the same table
Designer
Builder
You
Your approval
Next we draw the floor plans, and only the floor plans: the main floor first, then the lower level, shaped by the walls above it, then any upper level.
We don't move to the next step until you've locked in your layout. Moving one exterior wall changes the whole exterior design, and moving a wall on paper costs far less than moving it once it's built.
Once your plan is complete, you get to name it, after your favorite movie or a title that captures your vision.
Your approval
With your layout approved, we model the exterior around it: the entry, the massing and the character of the home. It's custom from the inside out.
Once you approve the exterior, our architect partner engineers and stamps the plans.
Your approval
Then we render it: a lifelike exterior plus the key rooms, so you can see the colors and finishes before anything is installed.
Once you approve the renderings, design is a wrap.
Act III
Contract & Selections
Priced, signed and made yours.
Your signature
One fixed price, not cost-plus.
Every trade bids your final plans, and we bring it all together into one price, with allowances for the finishes still to come.
How the price comes together
Final plans
Trade bids
Reviewed together
Your agreement
You review the specifications, and you're welcome to have your attorney read the agreement before you sign. Any change after that is yours to approve in our online client portal.
Selections happen in four guided meetings we call scenes, each timed to the build. Our team handles the showrooms, samples and renderings, and interior design time is included.
Scene 01Laying the foundation
Scene 02Design & customization
Scene 03The finishes
Scene 04Final selections
Allowances aren't limits; they're starting points for your choices. The first picks begin before Dig Day, so your choices are ready before the build needs them.
Act IV
Build
Cameras rolling.
Milestone
Ground breaks on your home, and we make a moment of it. The red carpet comes out, there are photos with the shovels, and your loved ones are welcome to join.
The call sheet
Red carpet arrival
Lights, camera, action
The first dig
That's a wrap
We also save a scoop of dirt from your lot in a small jar, a keepsake you'll get back at the end of your build.
Then we build, on an overlapped schedule so the trades keep moving, and our team is on site and directly involved. Our typical home finishes in under six months from groundbreaking, often under five with good weather; larger homes take longer. In your Buildertrend portal you can follow the live schedule, see photo updates, review selections and approve updates, and you approve each draw.
Along the way we walk the home with you on site.
Milestone
Before closing, we walk the home with you for a final walkthrough and training: how everything works, how to care for it, and the last touch-ups to finish, marked with a little blue tape.
Walkthrough
Punch list
Keys
Then it's Showtime: the keys, your home's care book and a real welcome home.
Your home is covered by the Showtime 1-2-10 Warranty from the date of closing: one year on workmanship, two years on systems and ten years on structural. About the warranty →