
The Collection
The Matrix.
Finished in 2023, West Des Moines.
The Matrix · The great roomScroll
The story of The Matrix
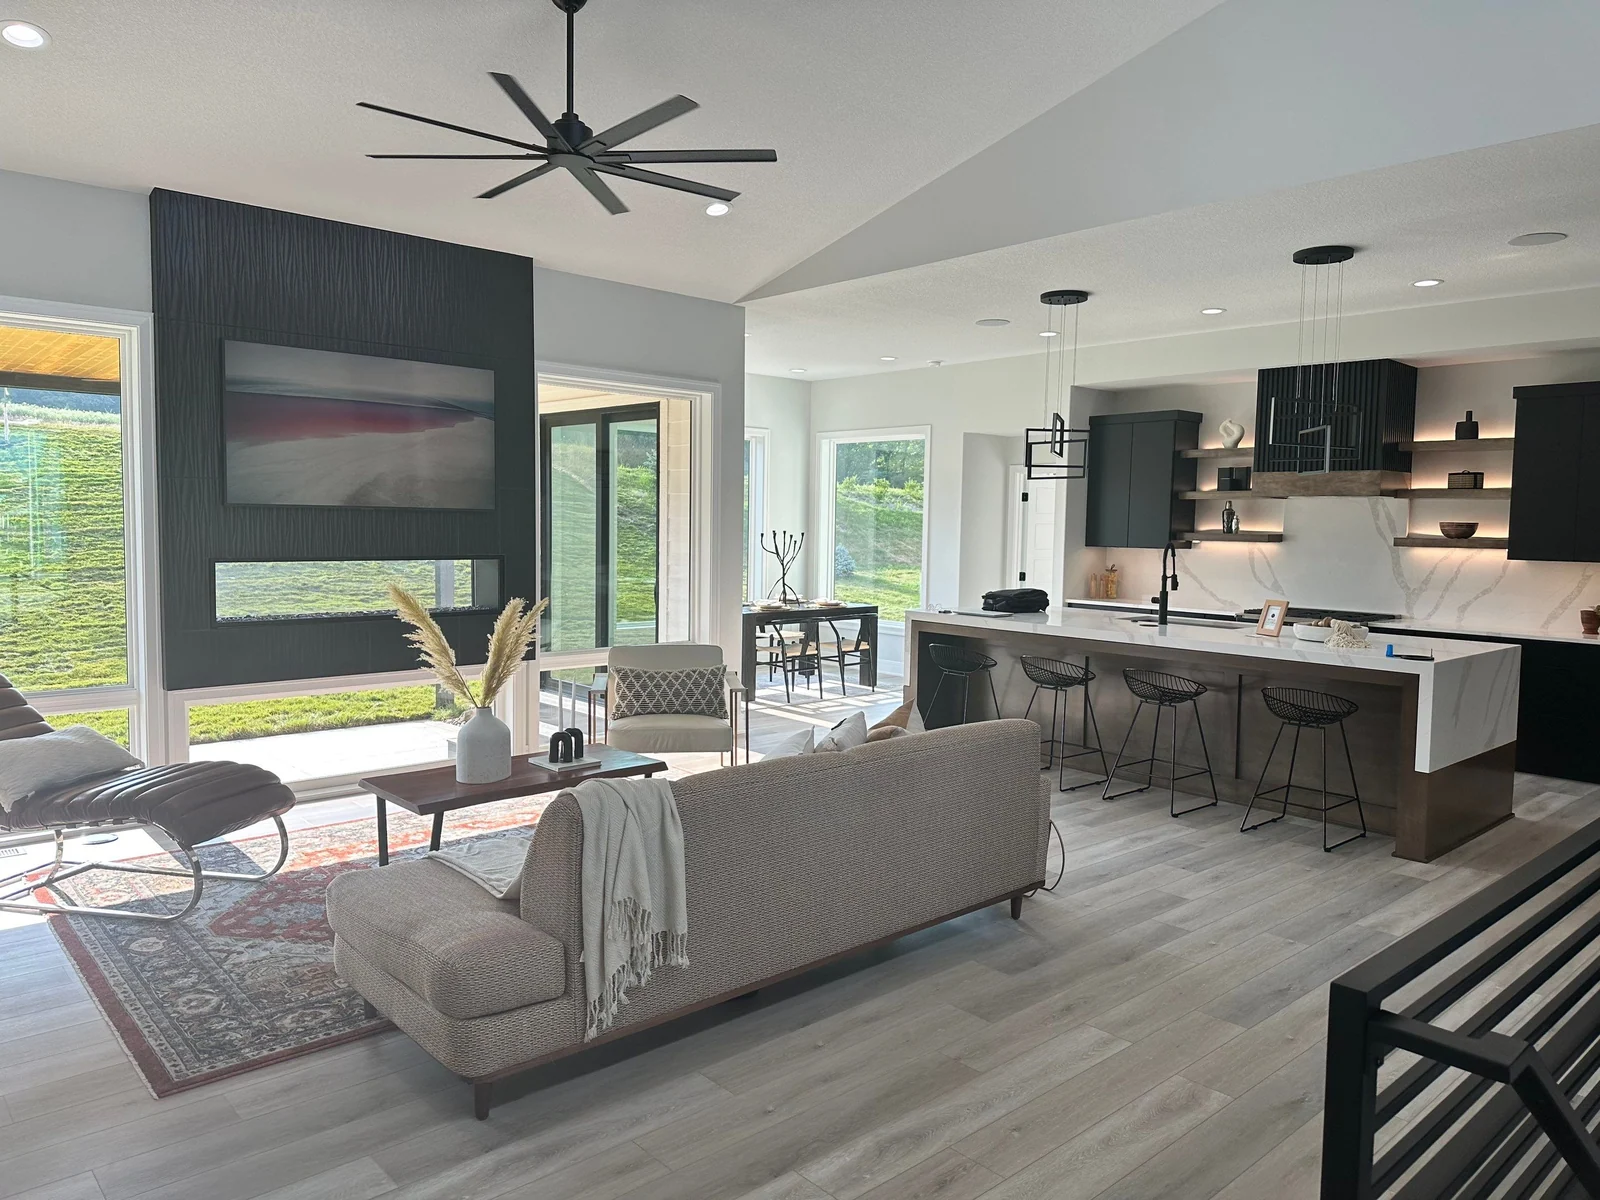
Bright, open living that flows outside, with one fireplace shared by both.
Details of The Matrix
A modern contemporary home with clean lines, sloped rooflines and an abundance of natural light. The kitchen centers on a waterfall island with warm wood cabinetry. A see-through glass fireplace connects the main living space with the outdoor living area.
- Finished
- 2023
- Town
- West Des Moines
- Finished size
- 3,459 sq ft
- Beds
- 5
- Baths
- 3
Worth the trip.
- See-through glass fireplace
- Waterfall island
- Soaring ceilings
The Matrix plan.
3,459 sq ft · 5 bed · 3 bath · 3 car · 1 Story Ranch
Tap a sheet to enlarge and zoom
Plans bearing our logo were crafted with our clients. Please don’t duplicate them, but use them freely for ideas.
Begin your feature.
Tell us about the home you have in mind. We reply personally.
Begin your feature →