Showtime Homes, Built to Last
Begin yourfeature
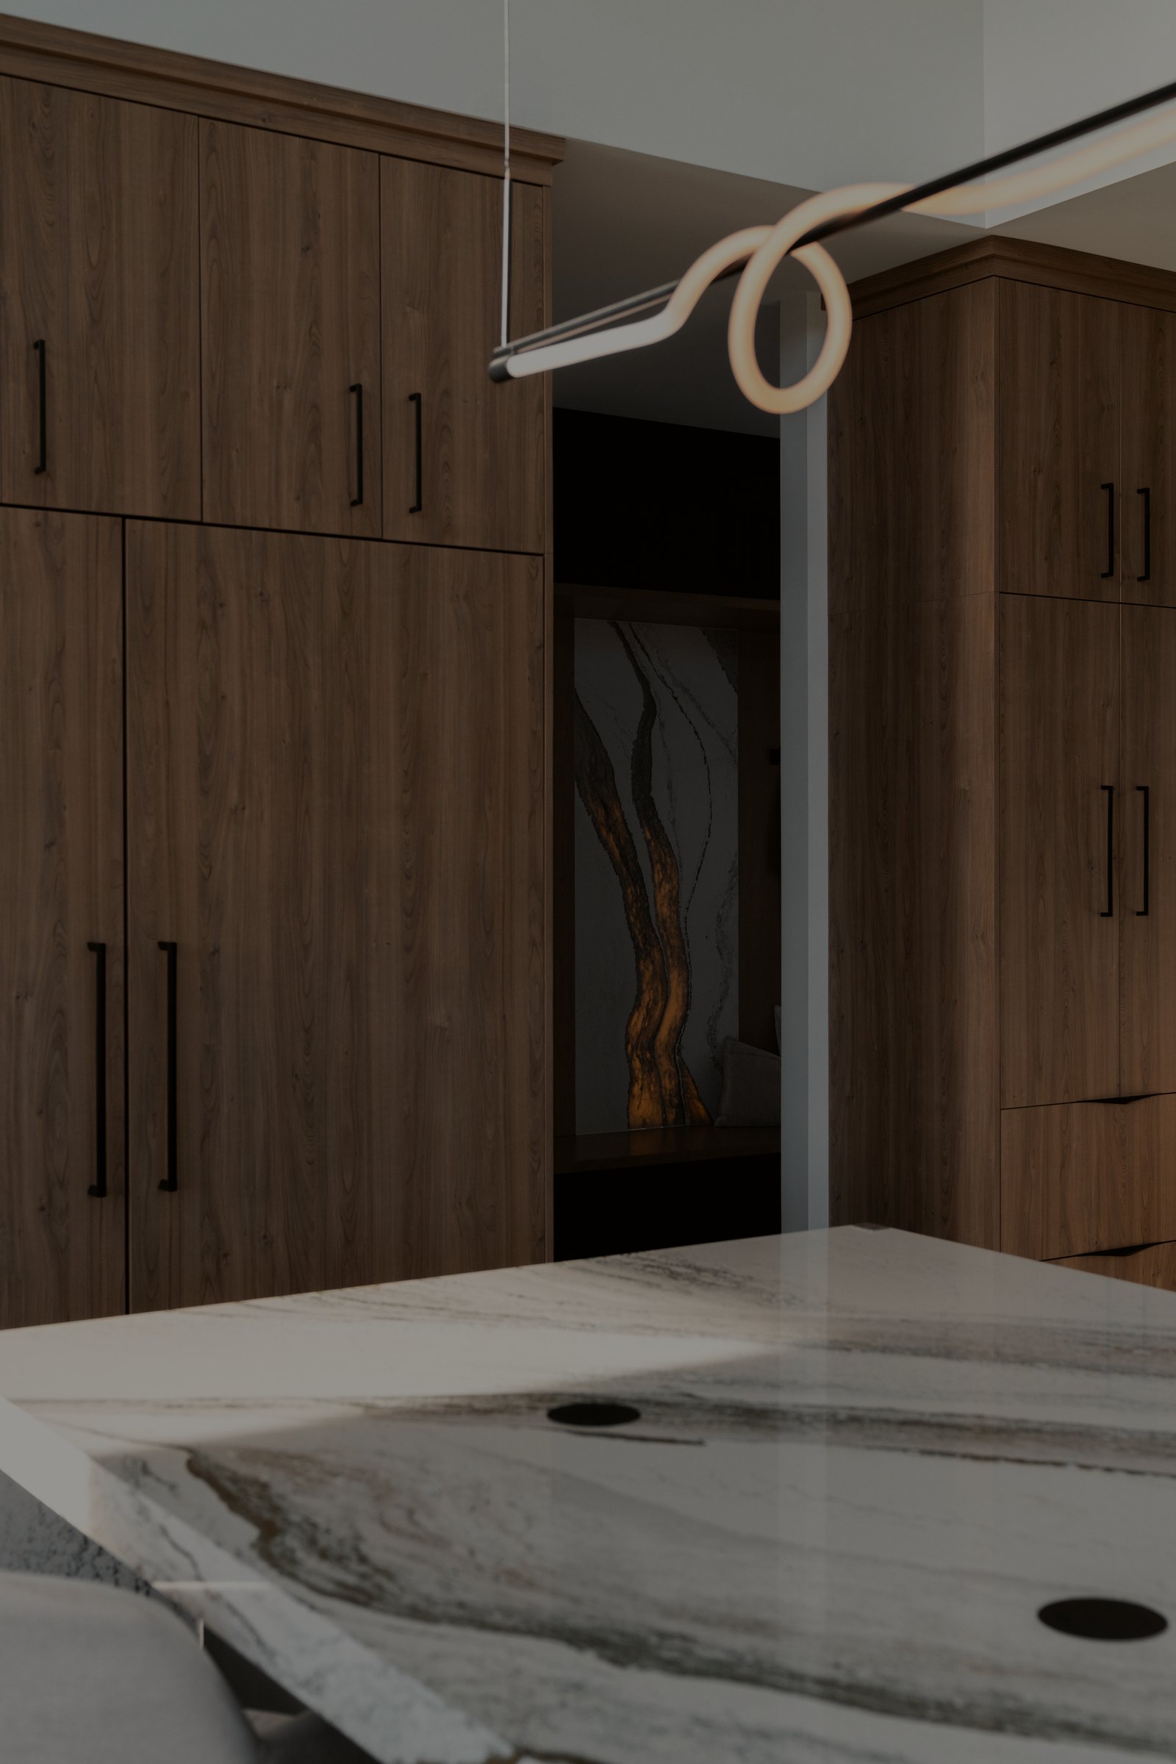
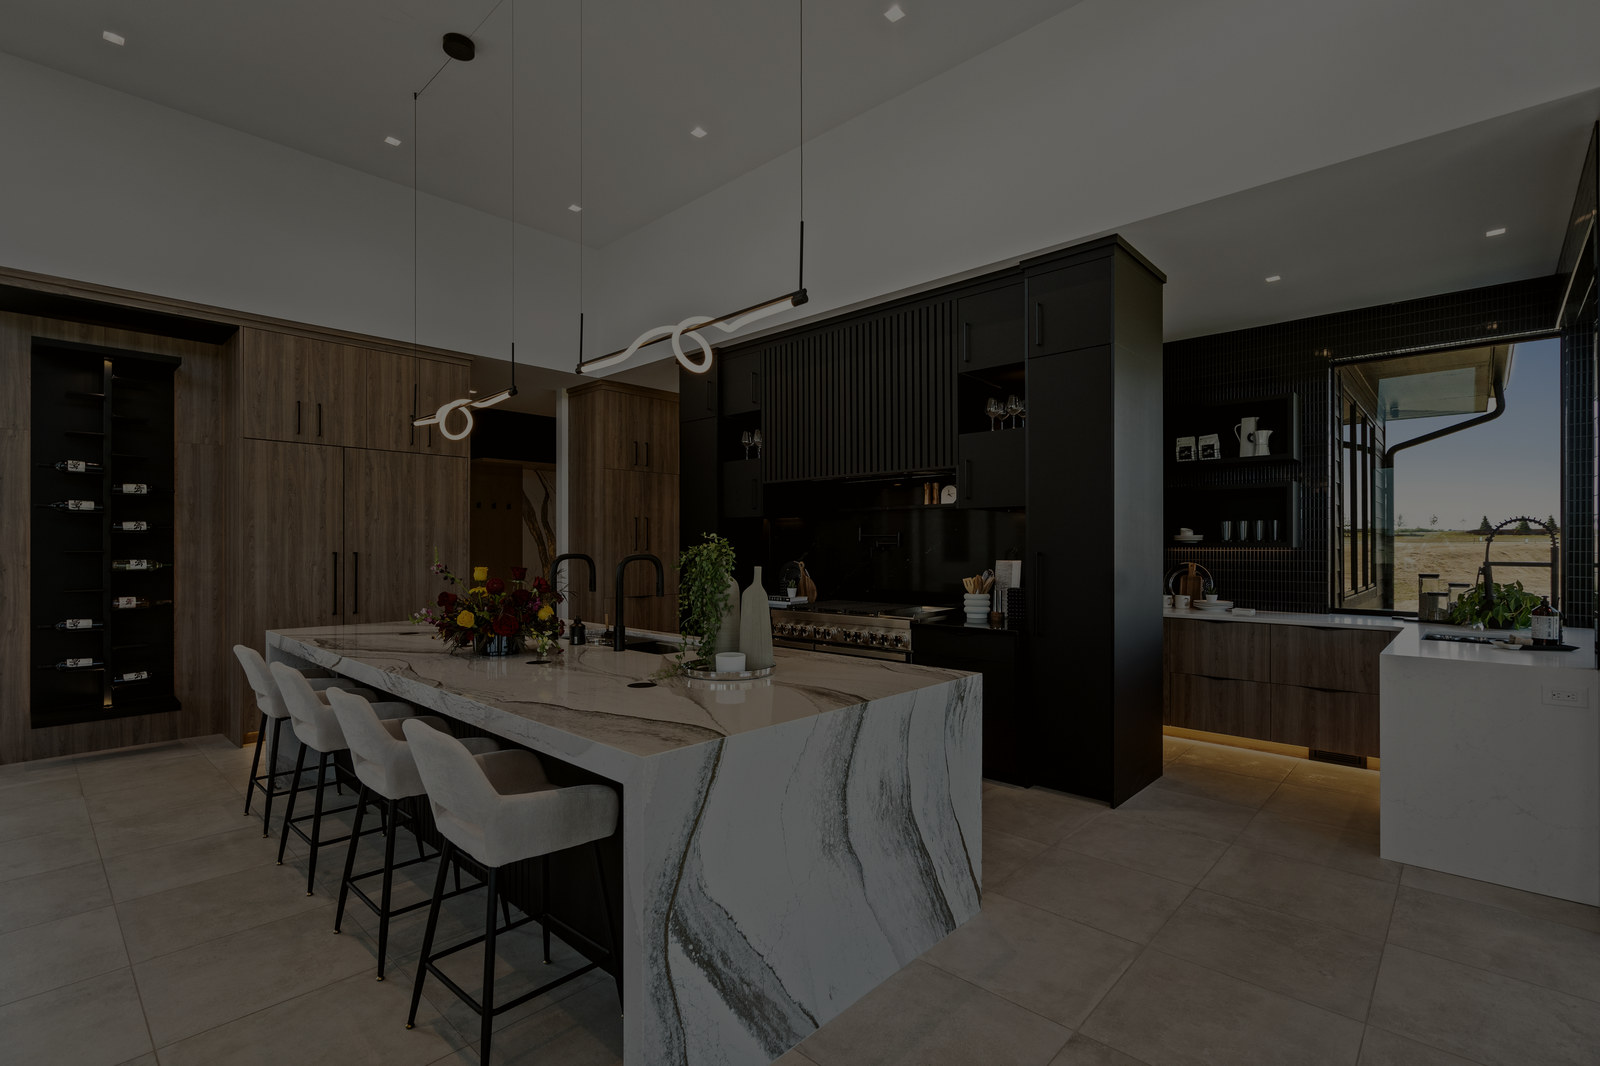
The kitchen at Inception by Showtime Homes: a marble waterfall island under a linear pendant
The 2024 Home Show

Inception.

A contemporary two-story walkout, built by Showtime Homes for the 2024 Home Show.

Inception · Blue hourScroll to begin

Inception at a glance

Style
Contemporary
Form
Two-story walkout
Finished size
6,599 sq ft
Premiere
The 2024 Home Show
Beds · Baths
6 bed · 5.5 bath

The synopsis

Bold, warmed by light.

Built for the 2024 Des Moines HBA HomeShow Expo, Inception was designed to try something new for Iowa architecture. Inspired by the energy of Las Vegas, it is bold and masculine, softened by rich textures, warm tones and intentional lighting.

A dramatic glass walkway connects its two wings: the primary suite and a floating office on one side, the main living spaces on the other. The primary suite is its own retreat, with a double-sided fireplace. A large chef’s kitchen, a hidden butler’s pantry, a home gym, a lower-level bar and a sunken golf simulator and theater round it out.

Act I

Glass, and light.

The living wing, the walkway and the stair.
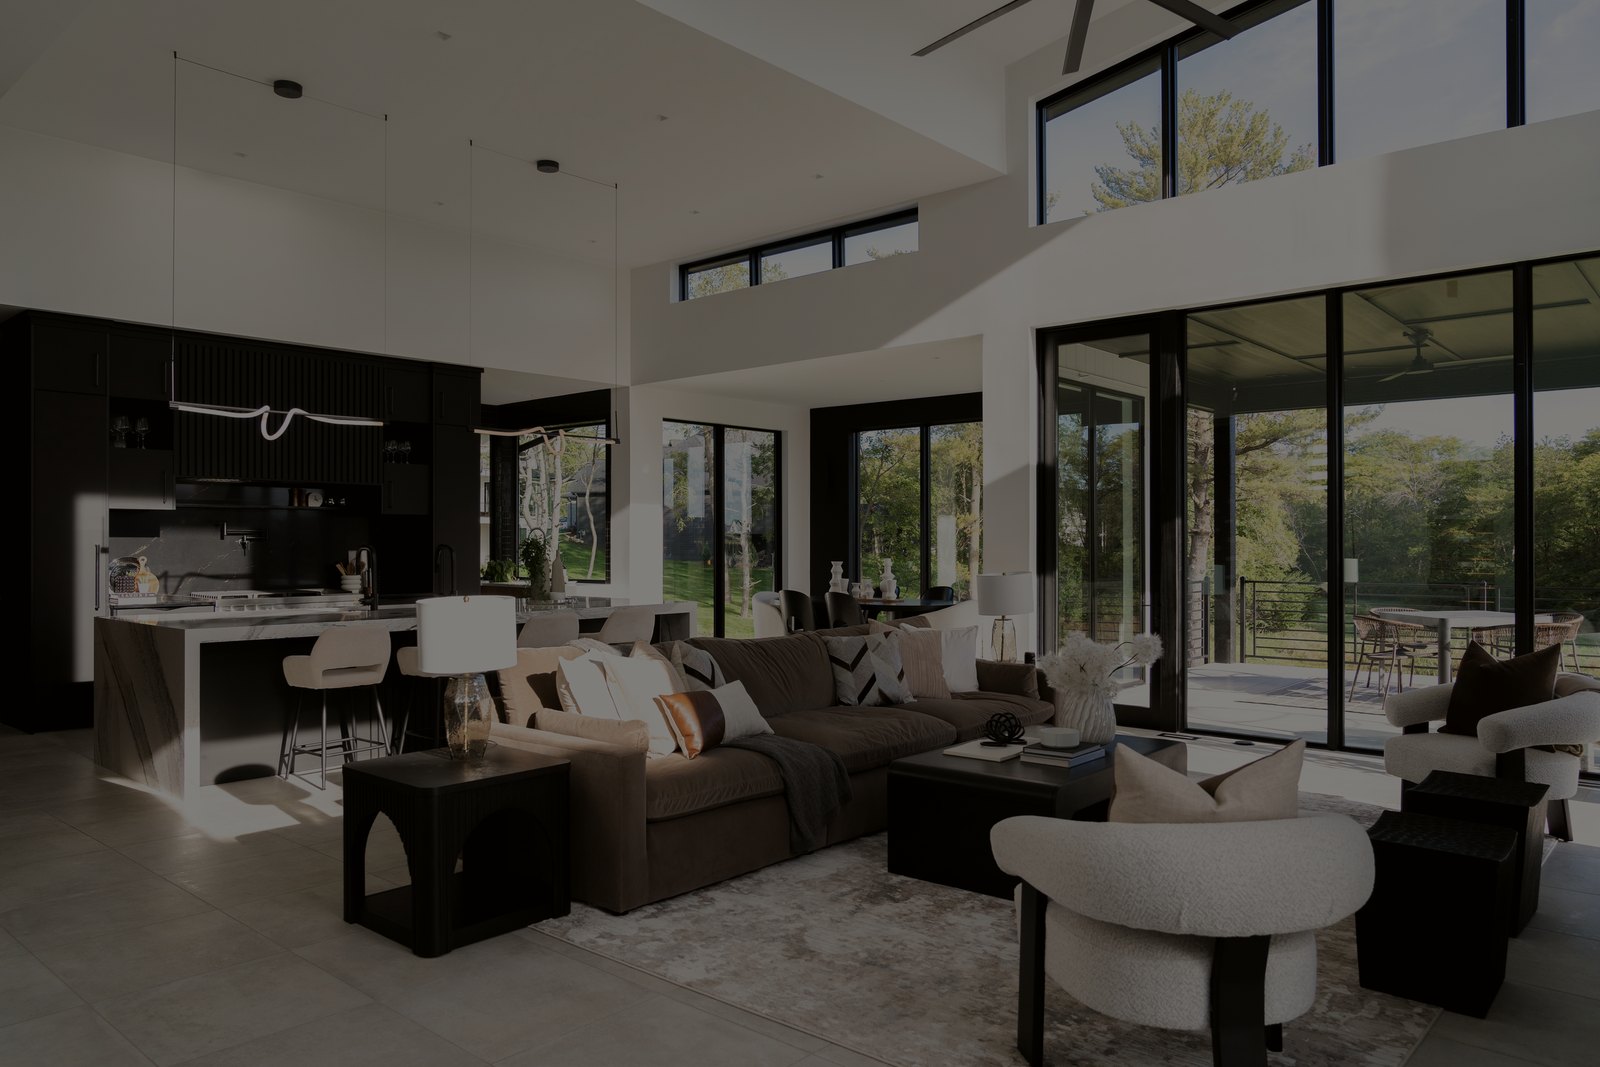
The great room at Inception by Showtime Homes. Expansive windows and black millwork, open to the kitchen.
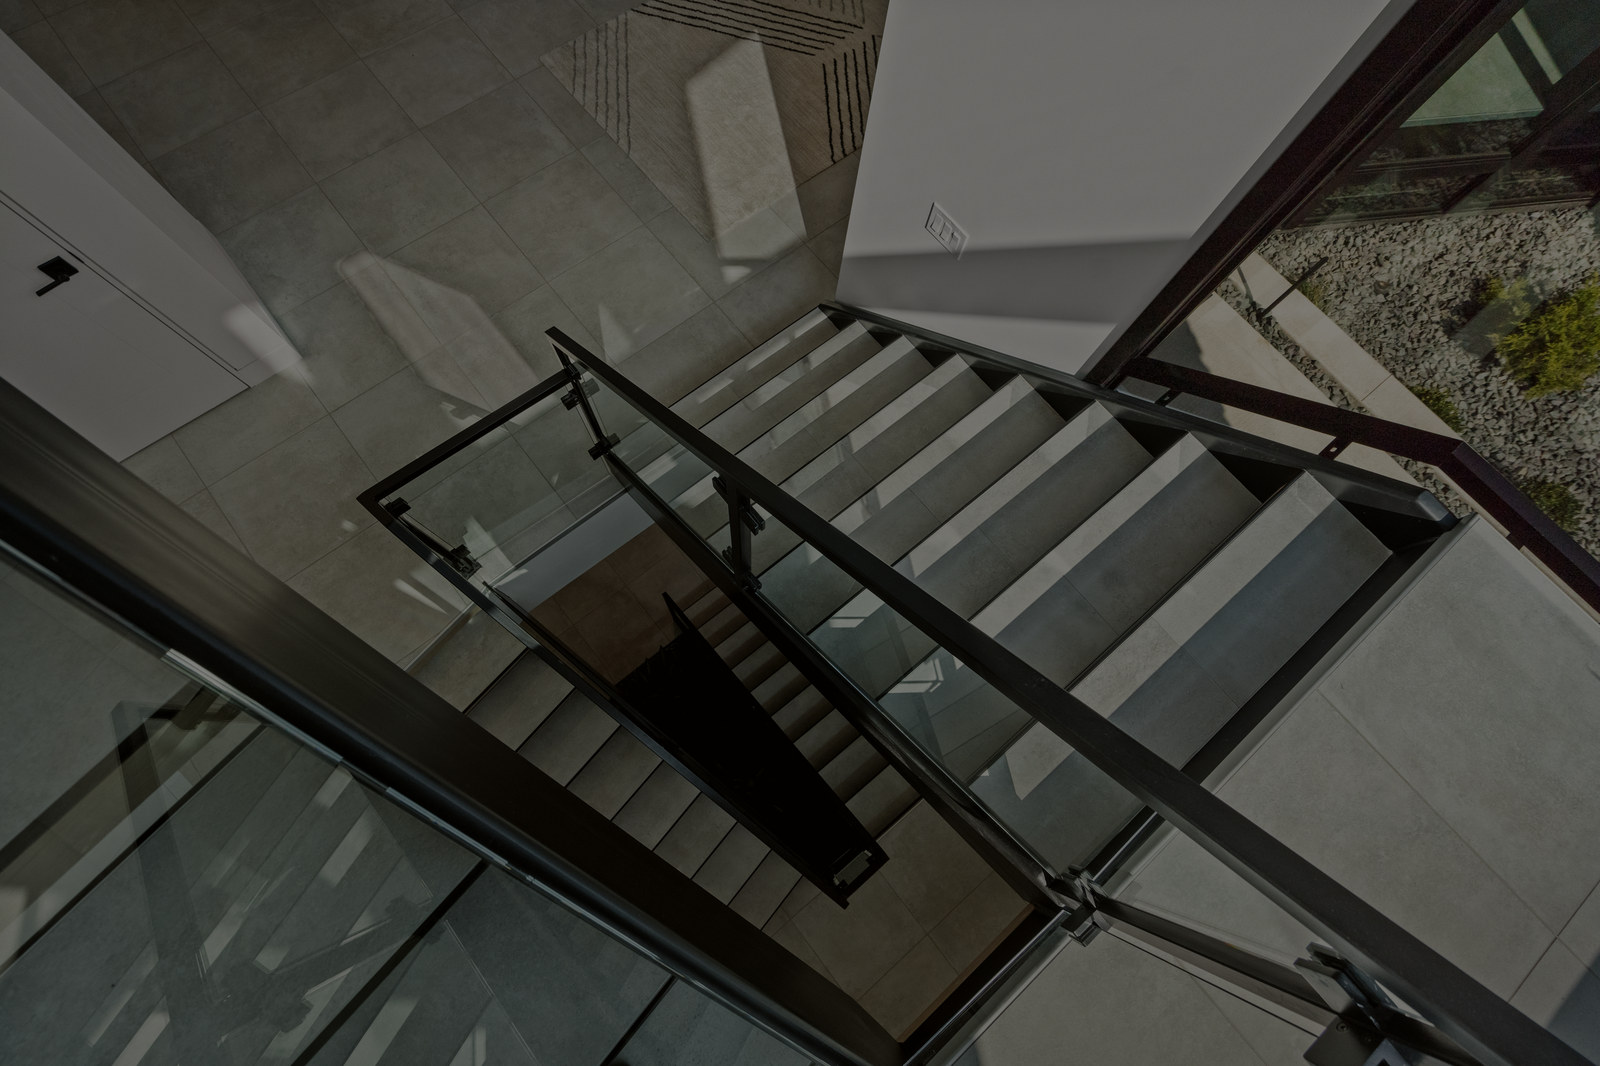
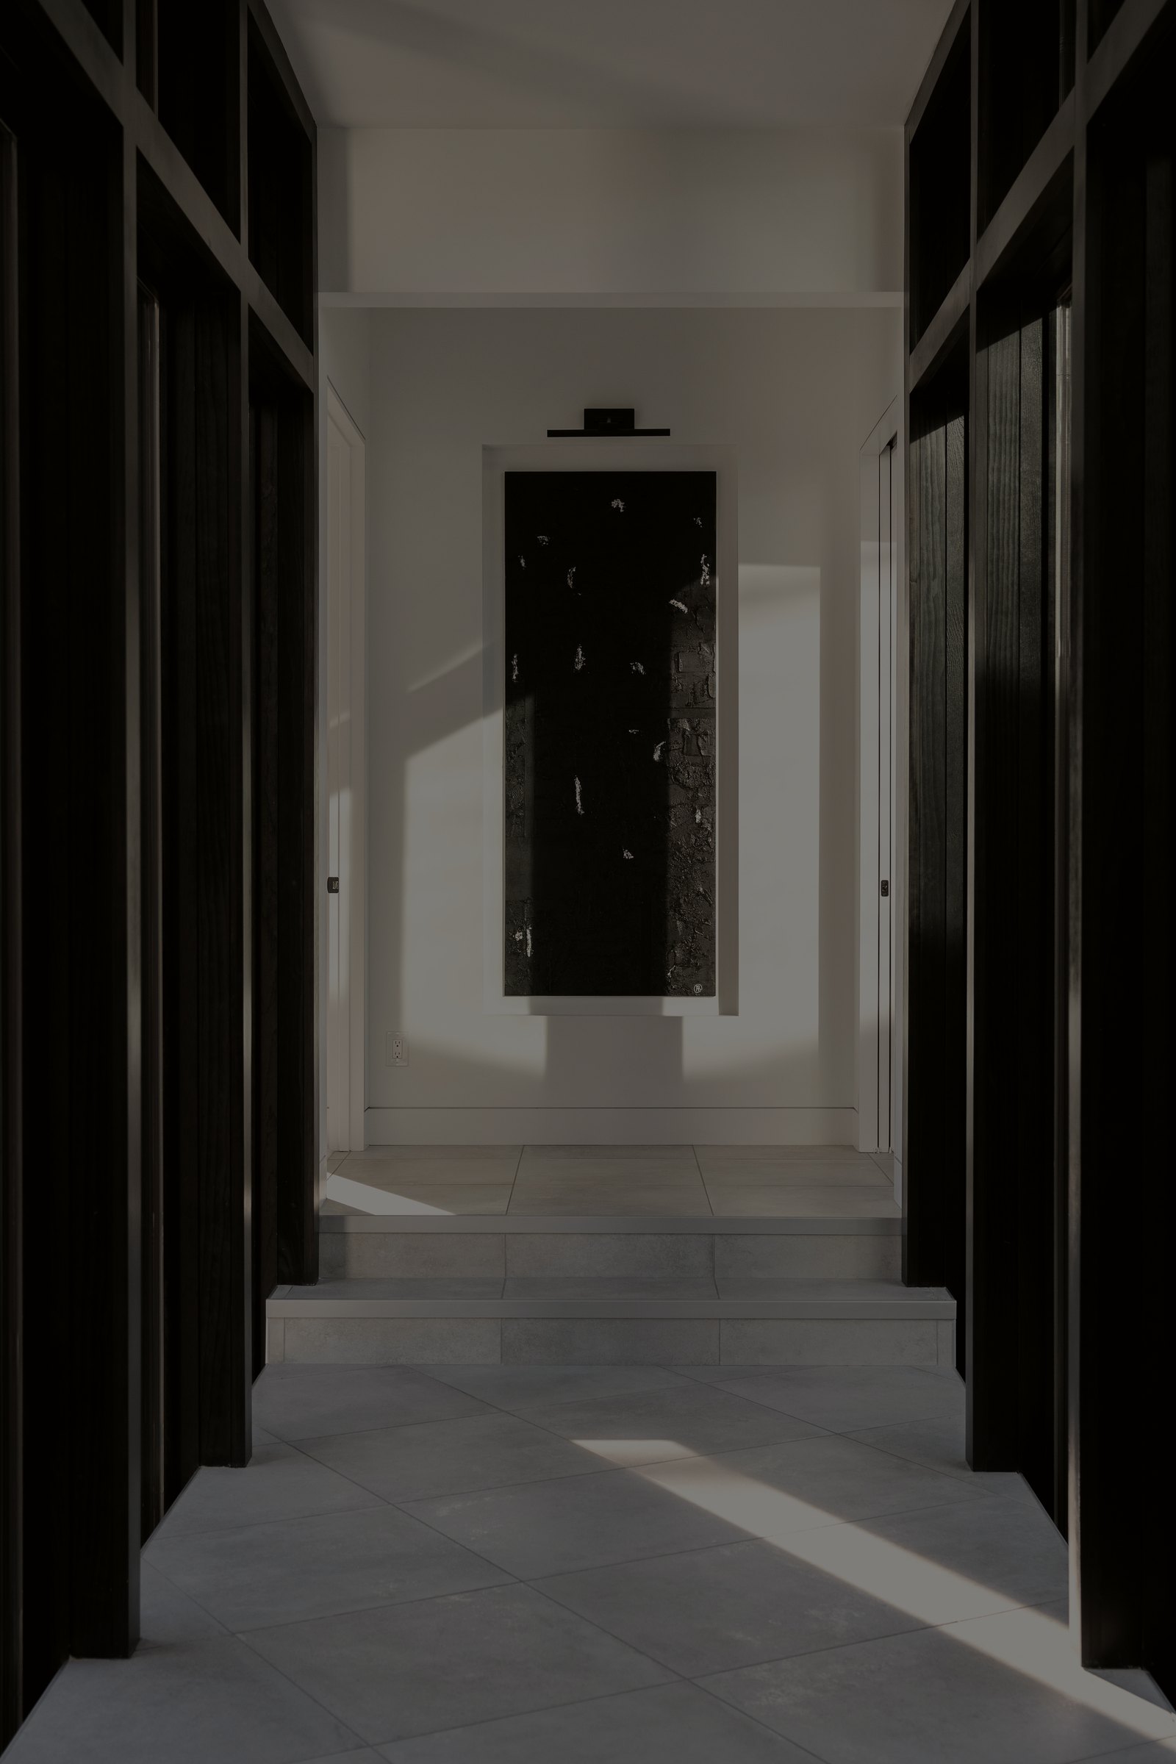
Inception by Showtime Homes. A black-framed corridor, perfectly symmetrical.
A black-framed corridor, perfectly symmetrical.
Scene 01 · Inception

The great room

Expansive windows and black millwork, open to the kitchen.
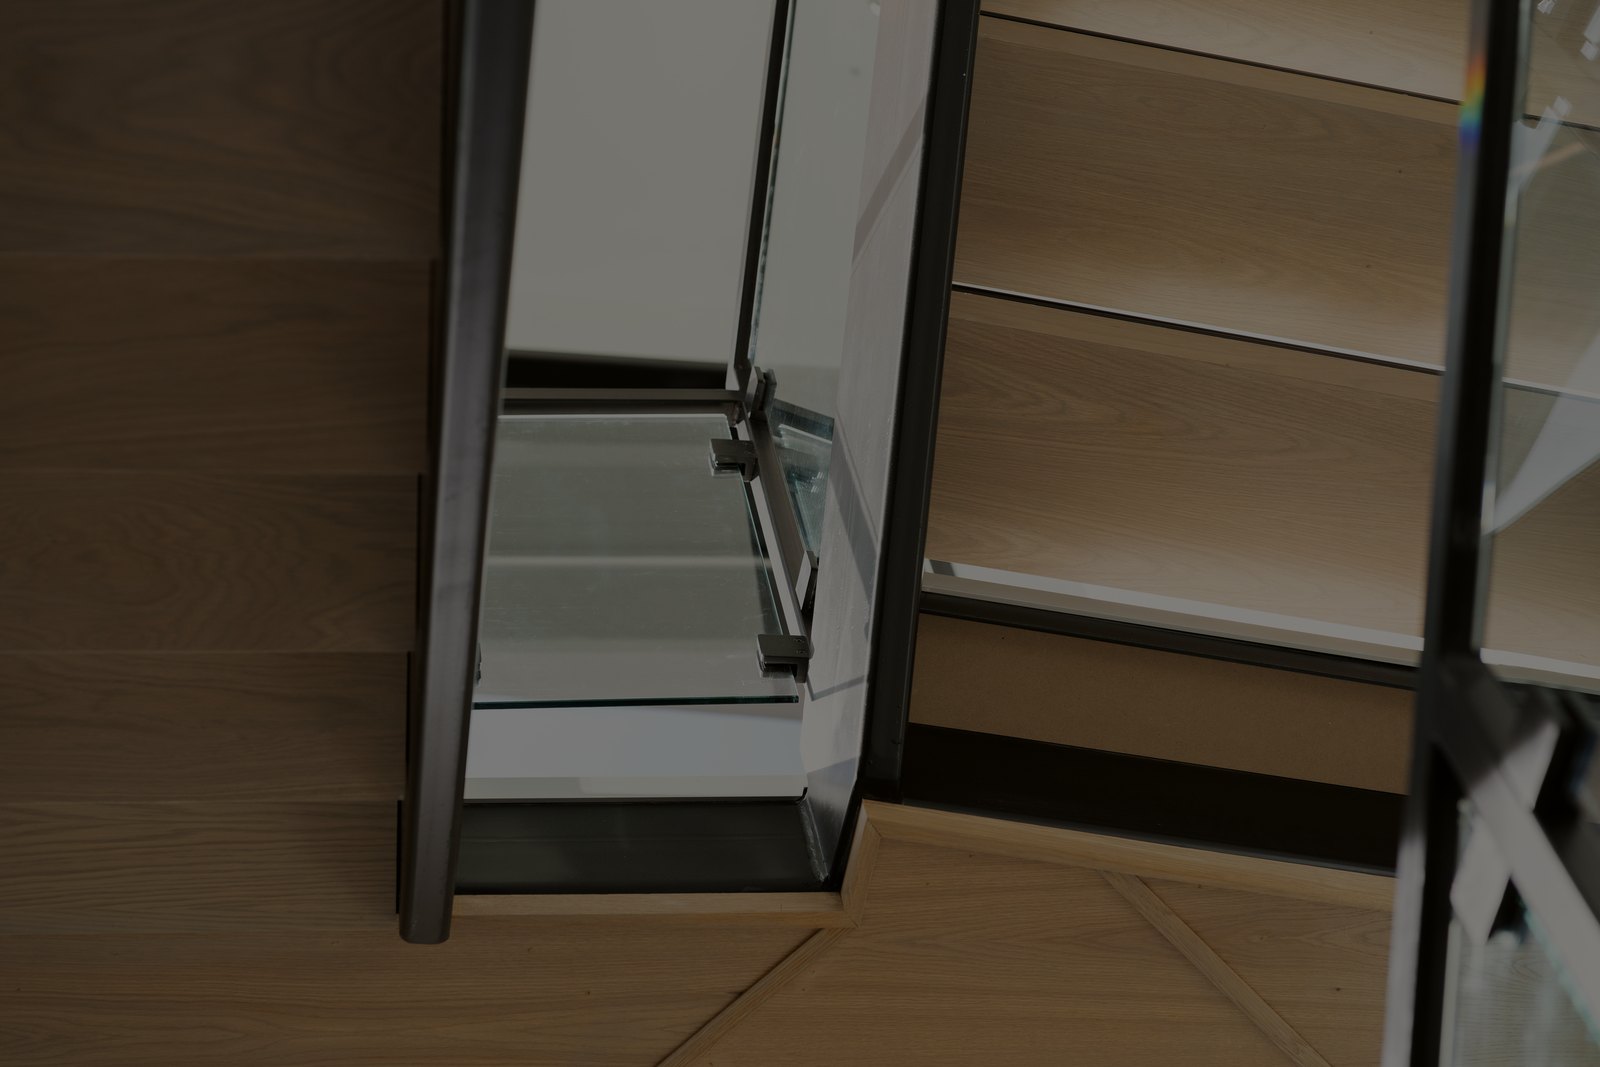
The glass walkway at Inception by Showtime Homes. It connects the two wings, over the open stair.
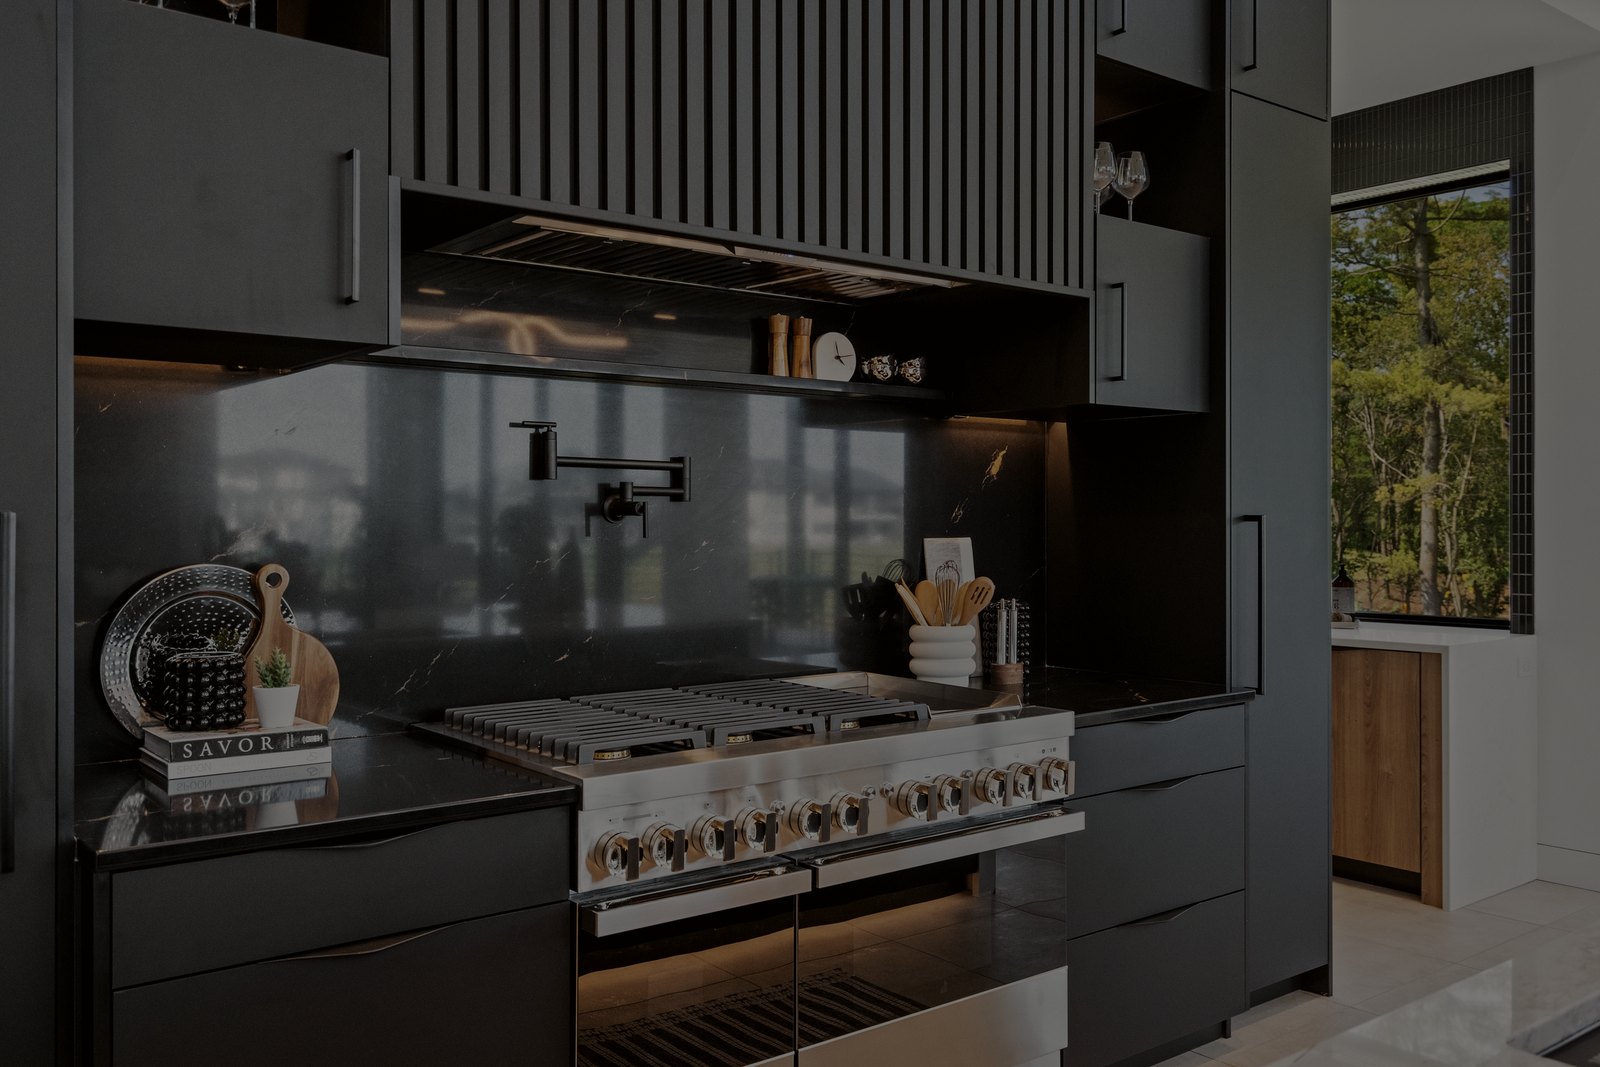
Inception by Showtime Homes. Glass panels and oak treads on the walkway.
Glass panels and oak treads on the walkway.
Scene 02 · Inception

The glass walkway

It connects the two wings, over the open stair.

The kitchen at Inception by Showtime Homes. Fluted black panels over the range, lit from below.
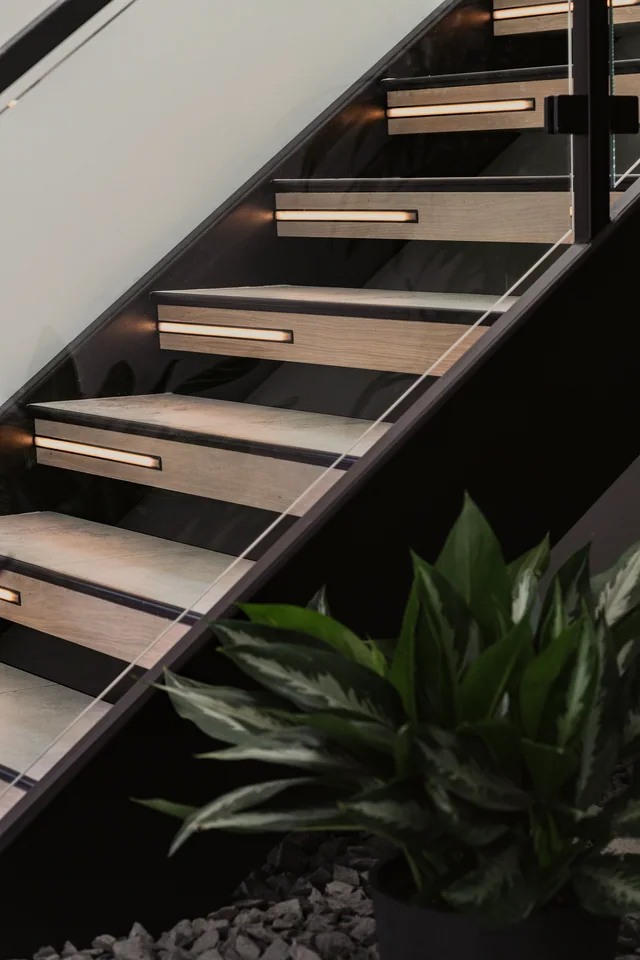
Inception by Showtime Homes. Black shelving and pendants at the bar.
Black shelving and pendants at the bar.
Scene 03 · Inception

The kitchen

Fluted black panels over the range, lit from below.
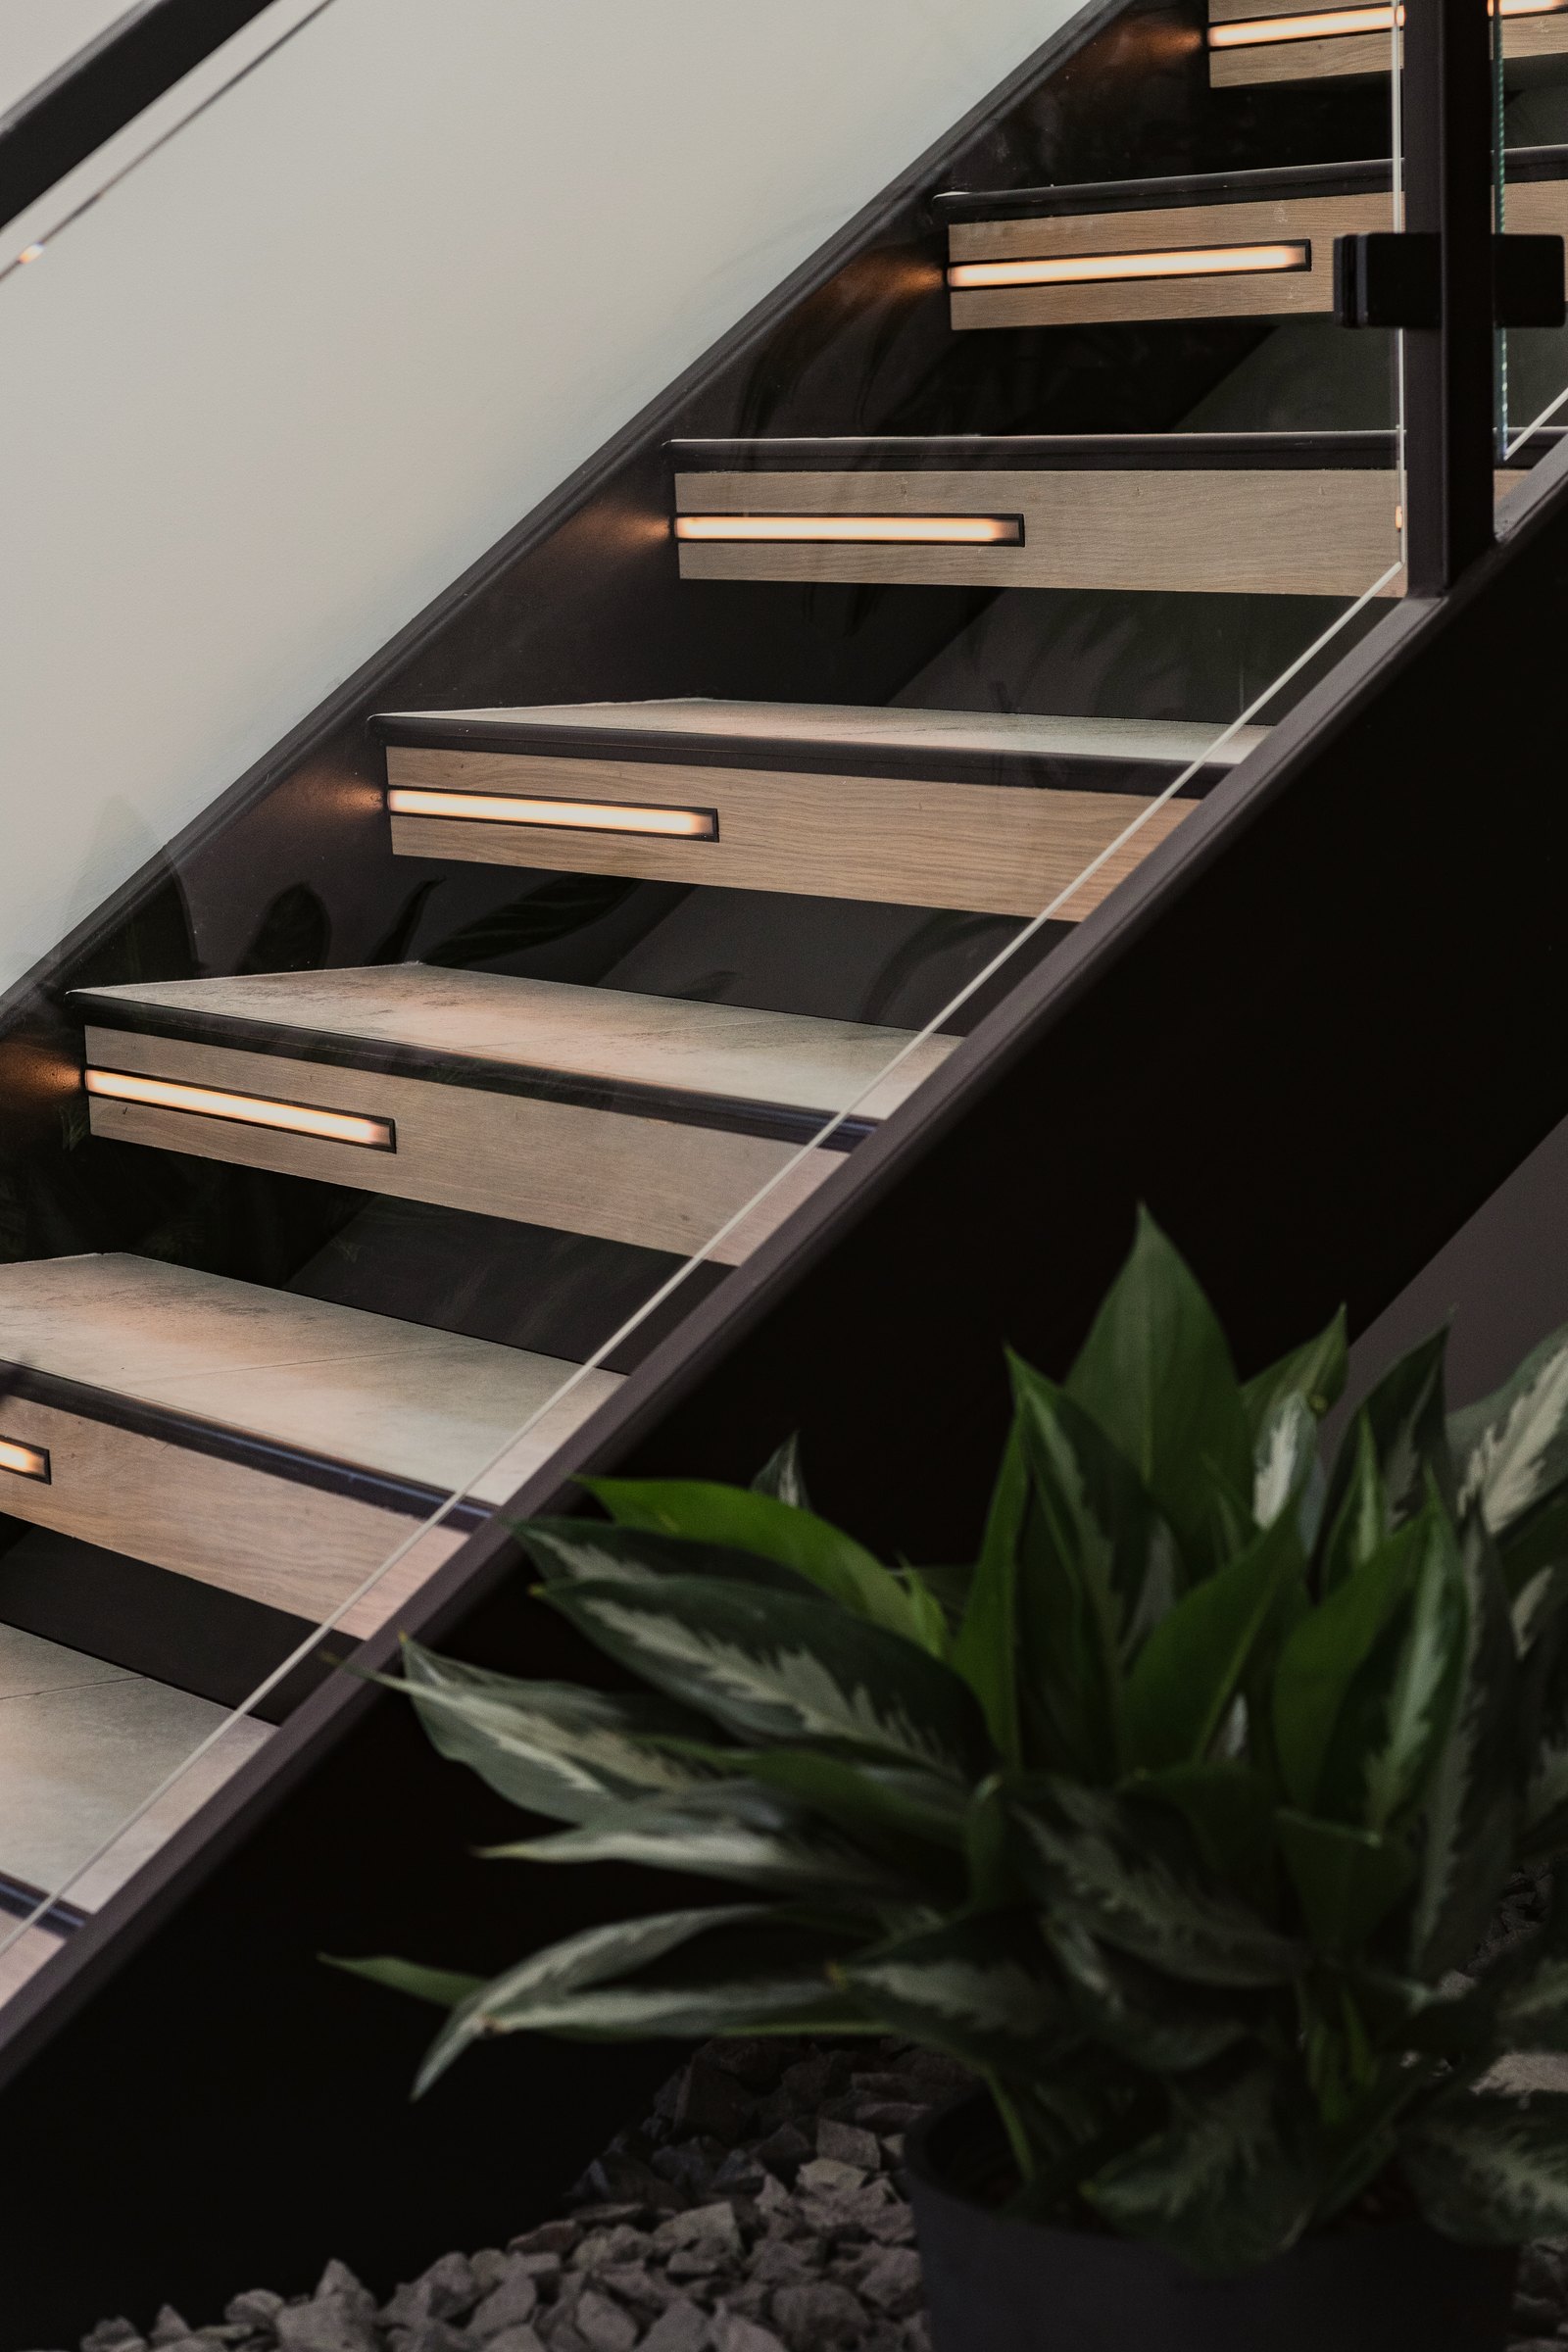
The stairs at Inception by Showtime Homes. Floating treads, each lined with light.
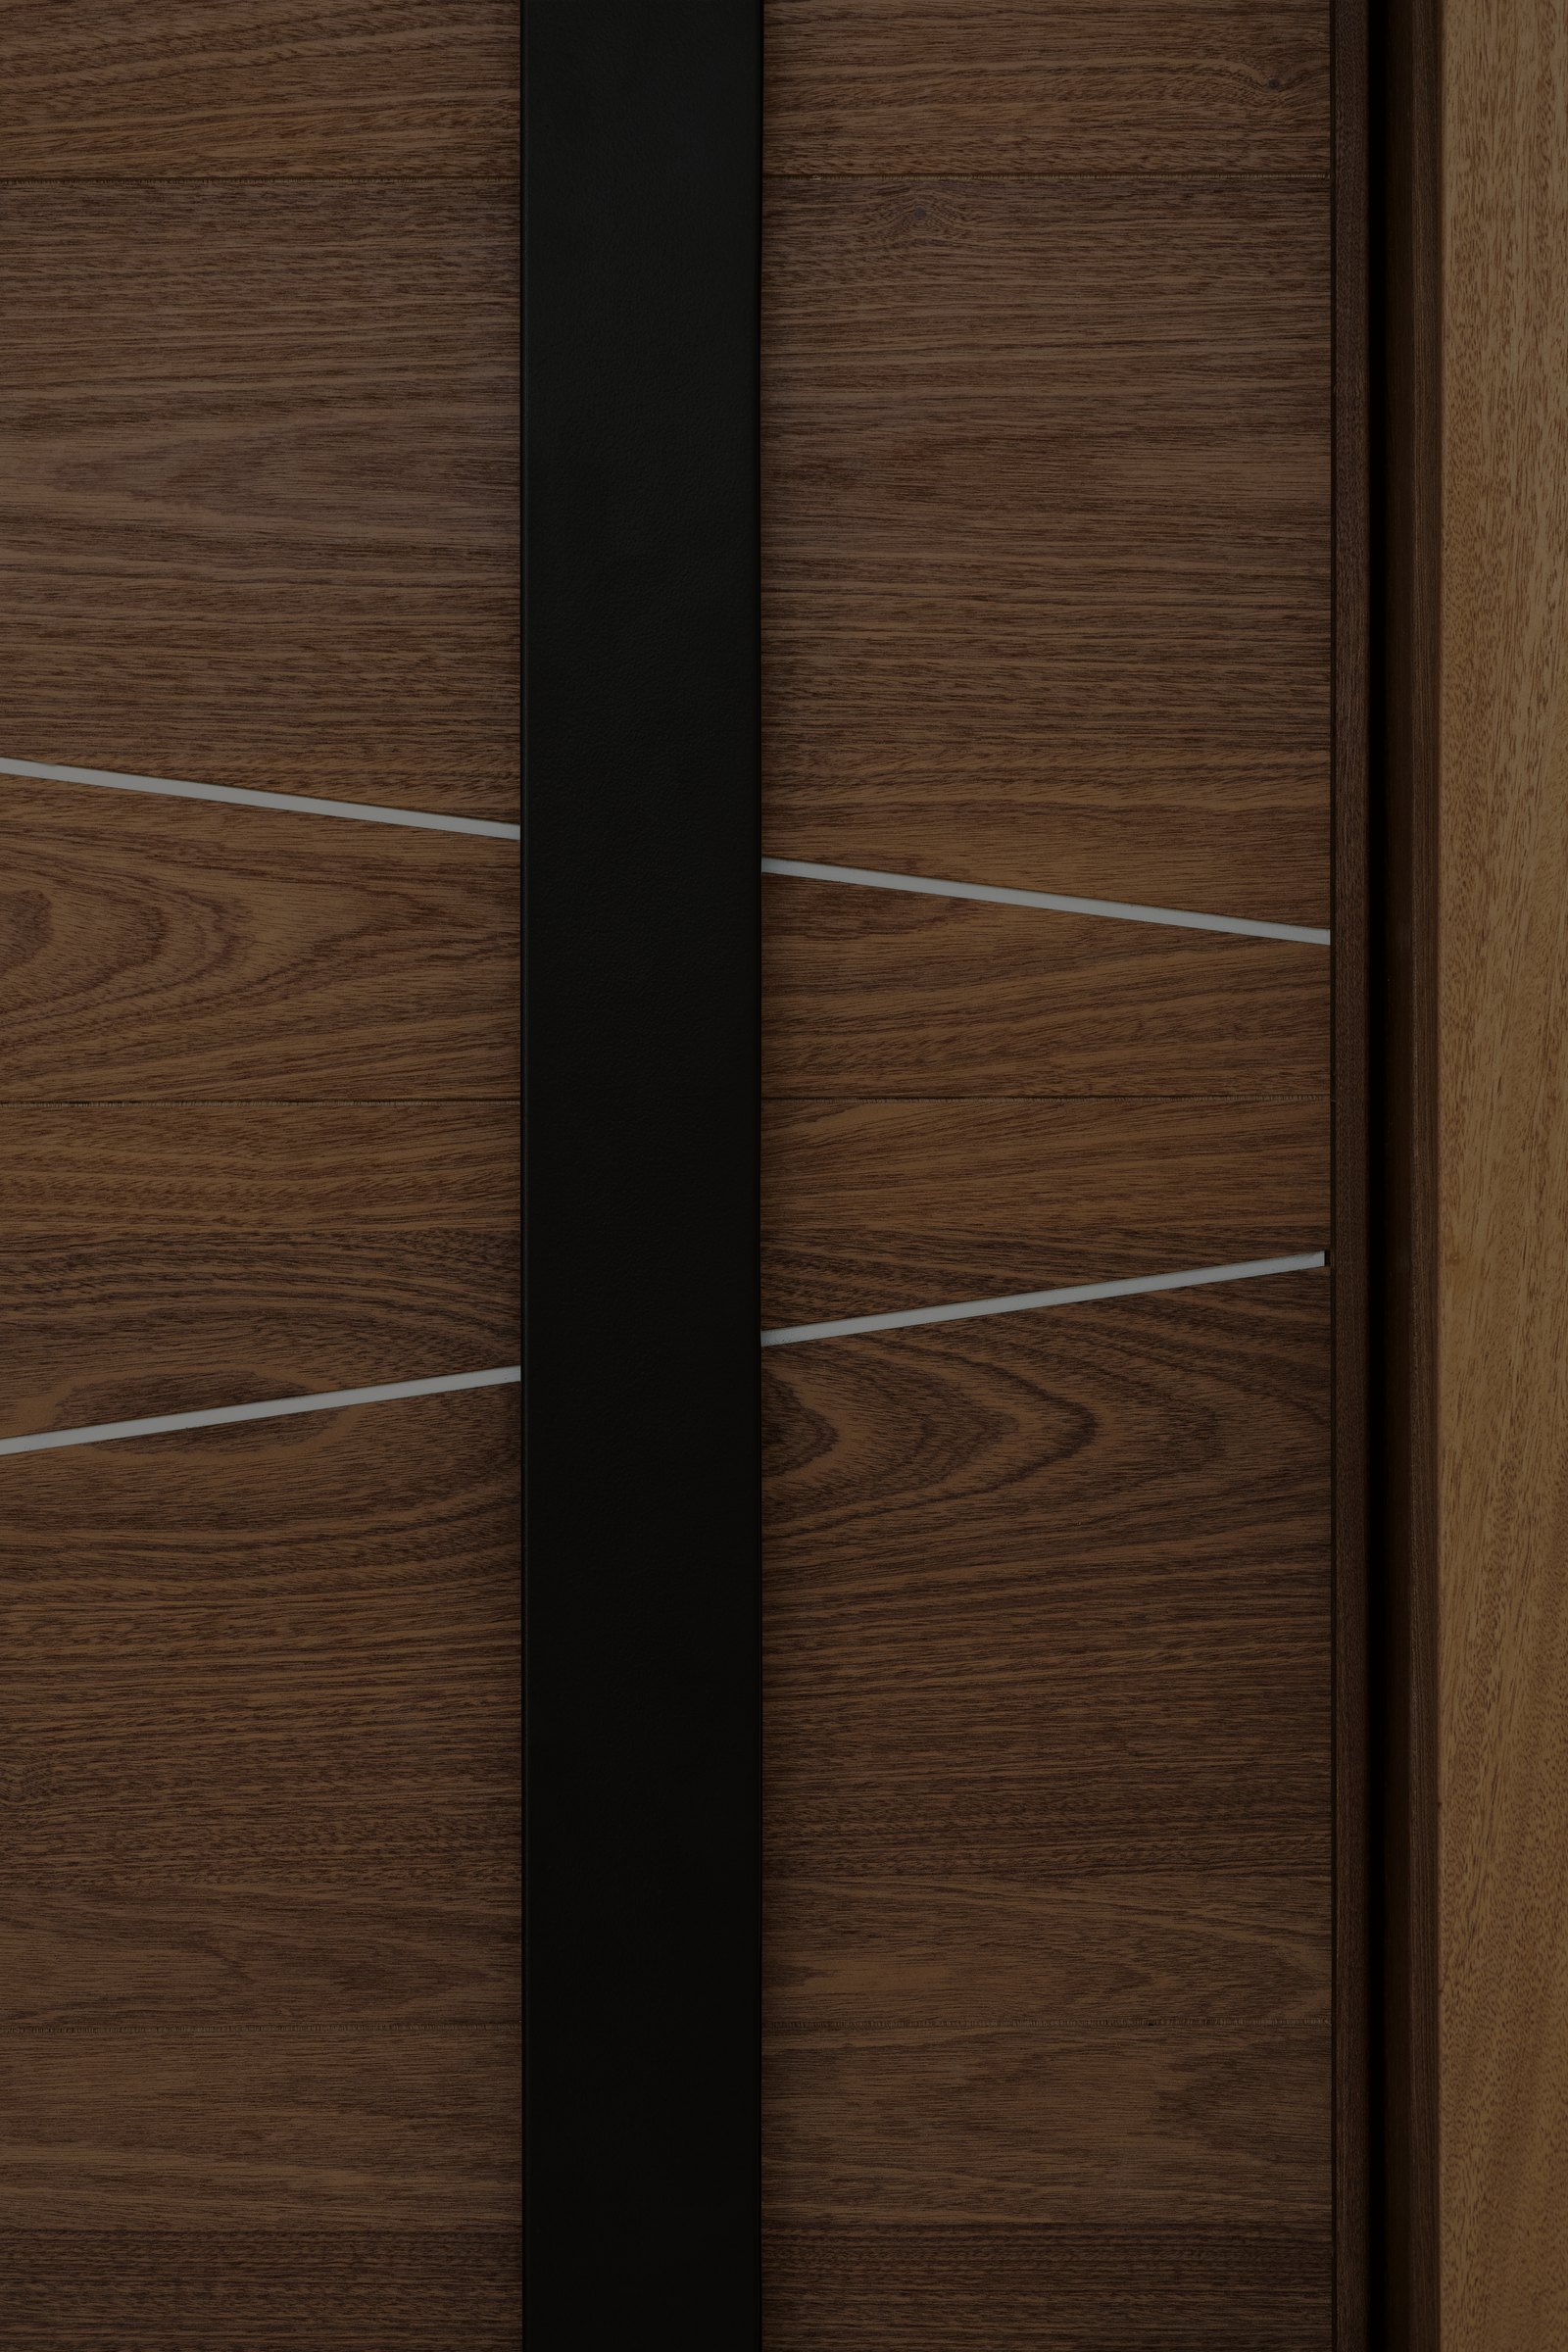
Inception by Showtime Homes. A walnut door inlaid with lines of brass.
A walnut door inlaid with lines of brass.
Scene 04 · Inception

The stairs

Floating treads, each lined with light.

Act II

Black stone, by firelight.

The primary suite, its bath and the powder room.
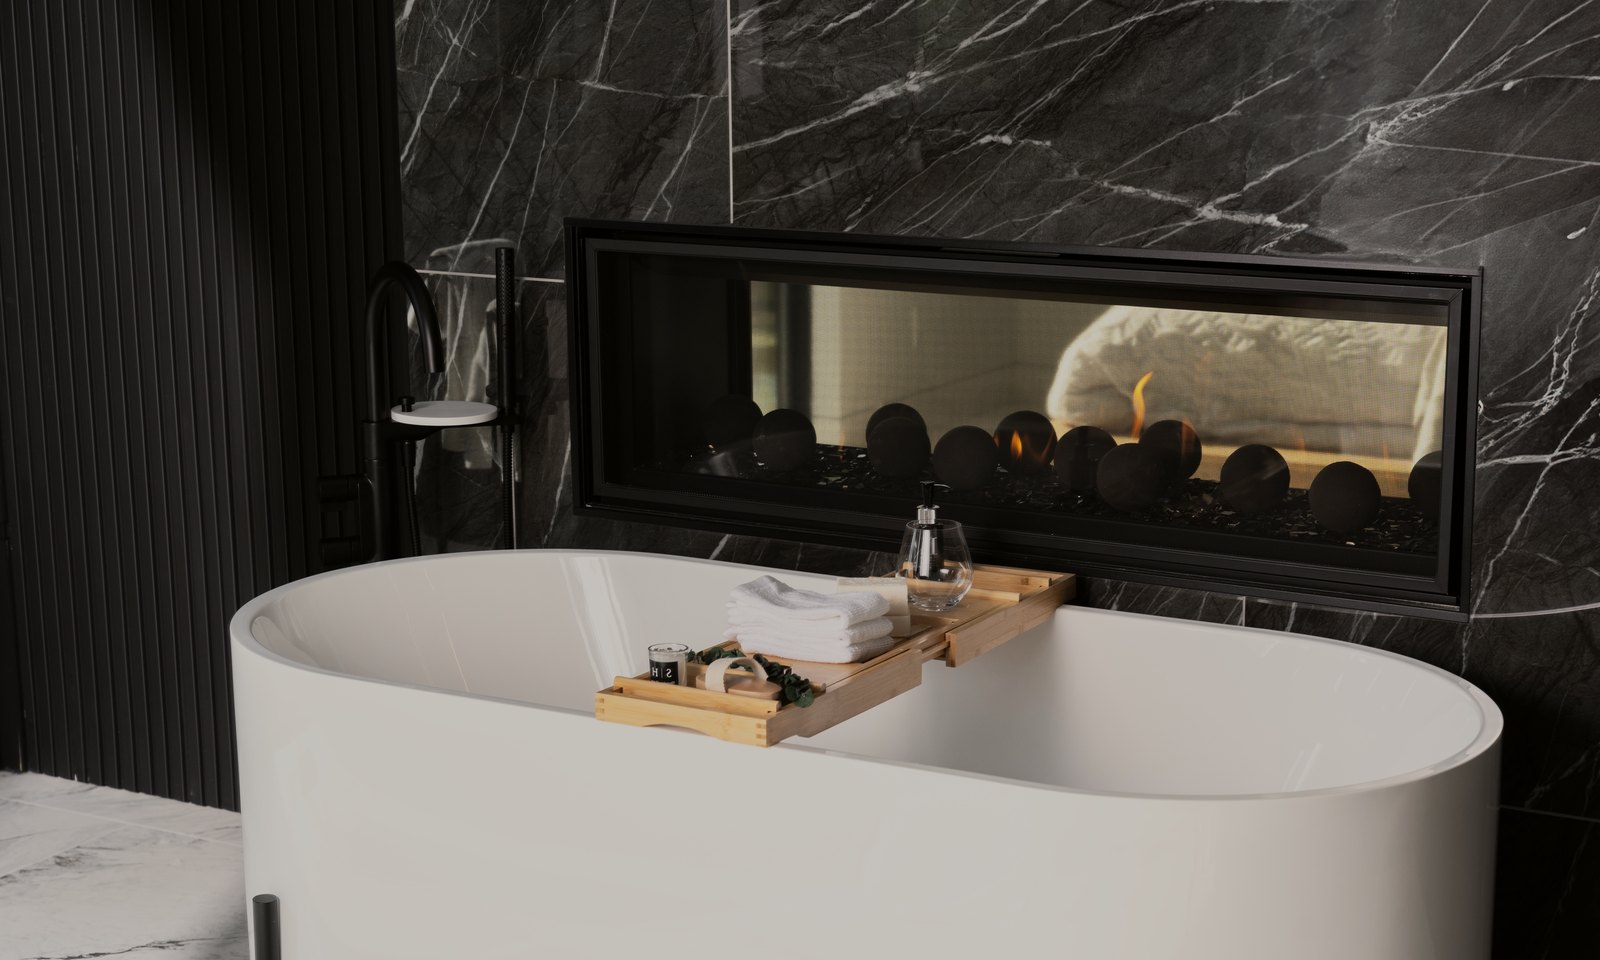
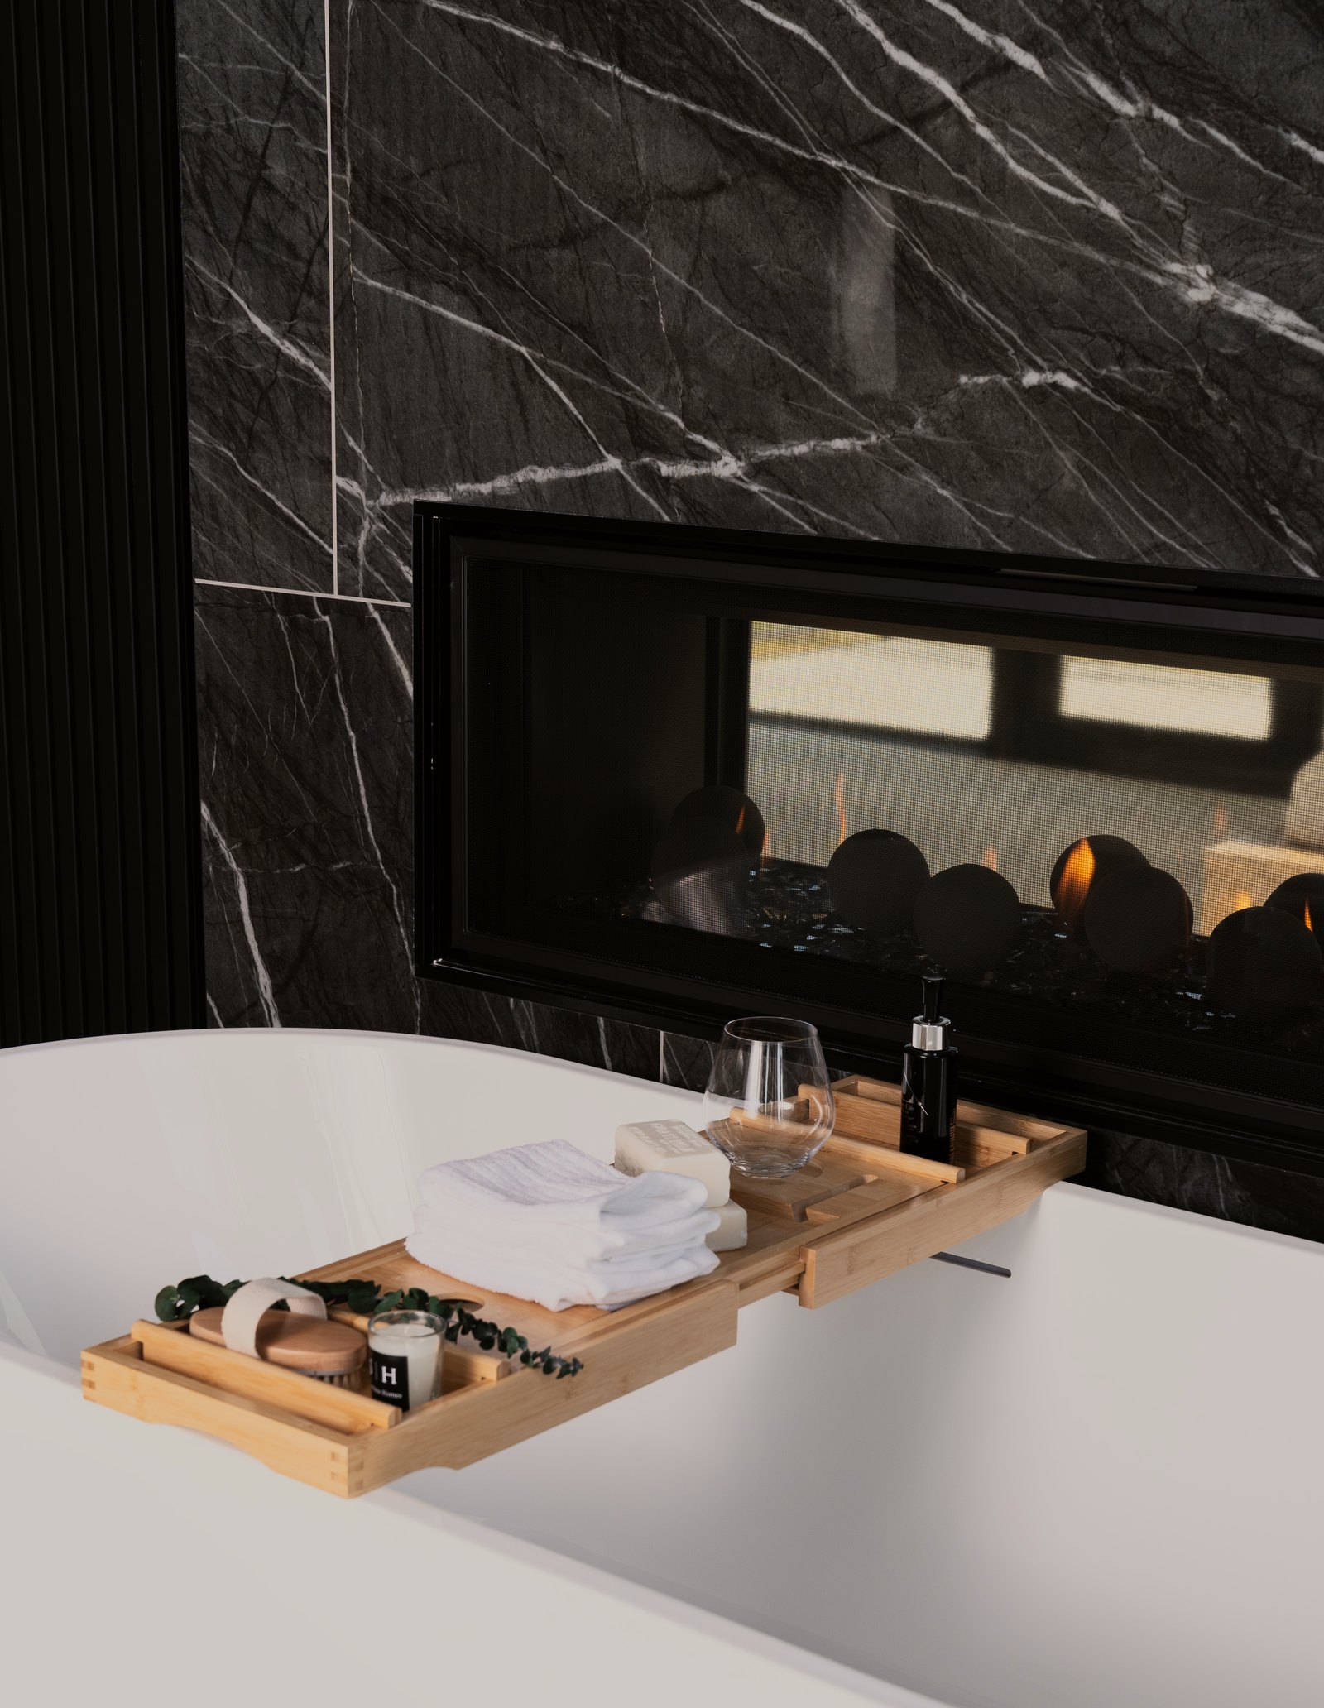
The primary bath at Inception by Showtime Homes. A double-sided fireplace set in black stone, beside the tub.
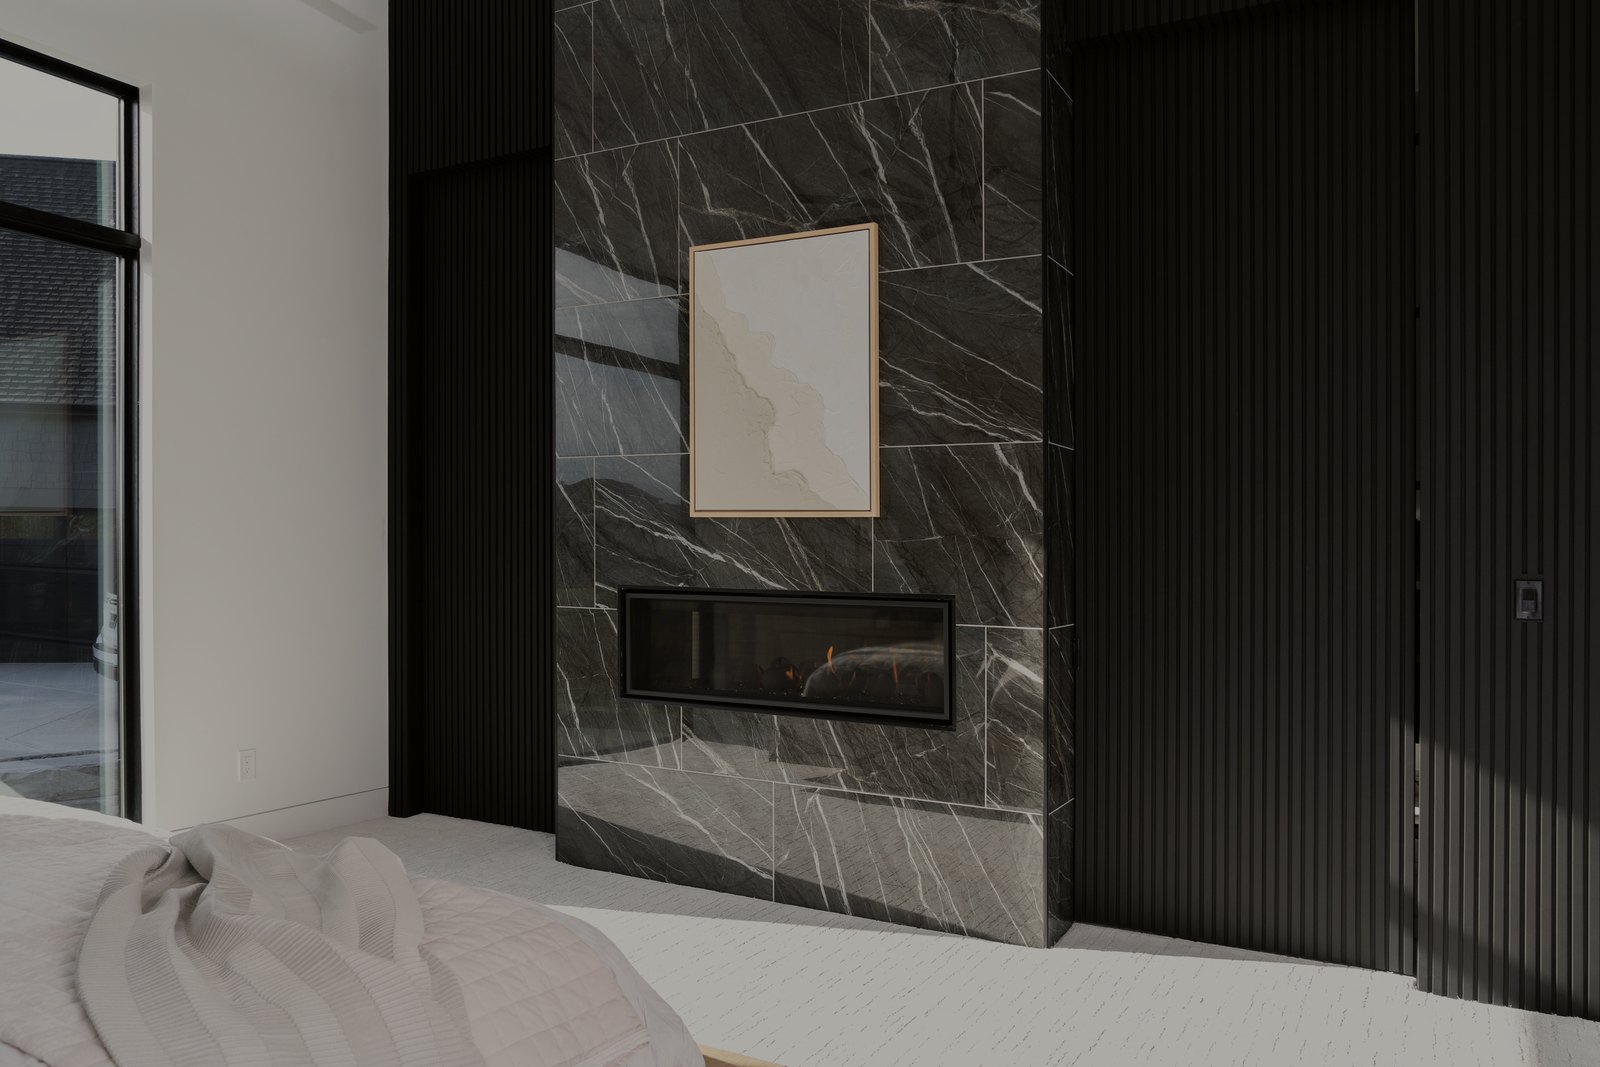
Inception by Showtime Homes. A bath tray, the tub and the fire.
A bath tray, the tub and the fire.
Scene 05 · Inception

The primary bath

A double-sided fireplace set in black stone, beside the tub.

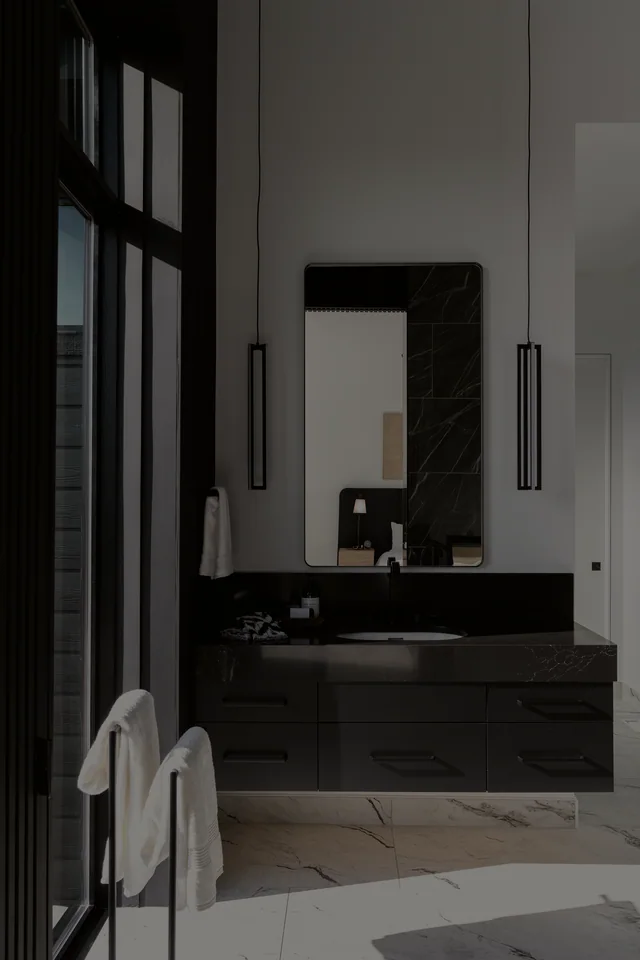
The primary suite at Inception by Showtime Homes. The same fireplace, from the bedroom side.
Scene 06 · Inception

The primary suite

The same fireplace, from the bedroom side.
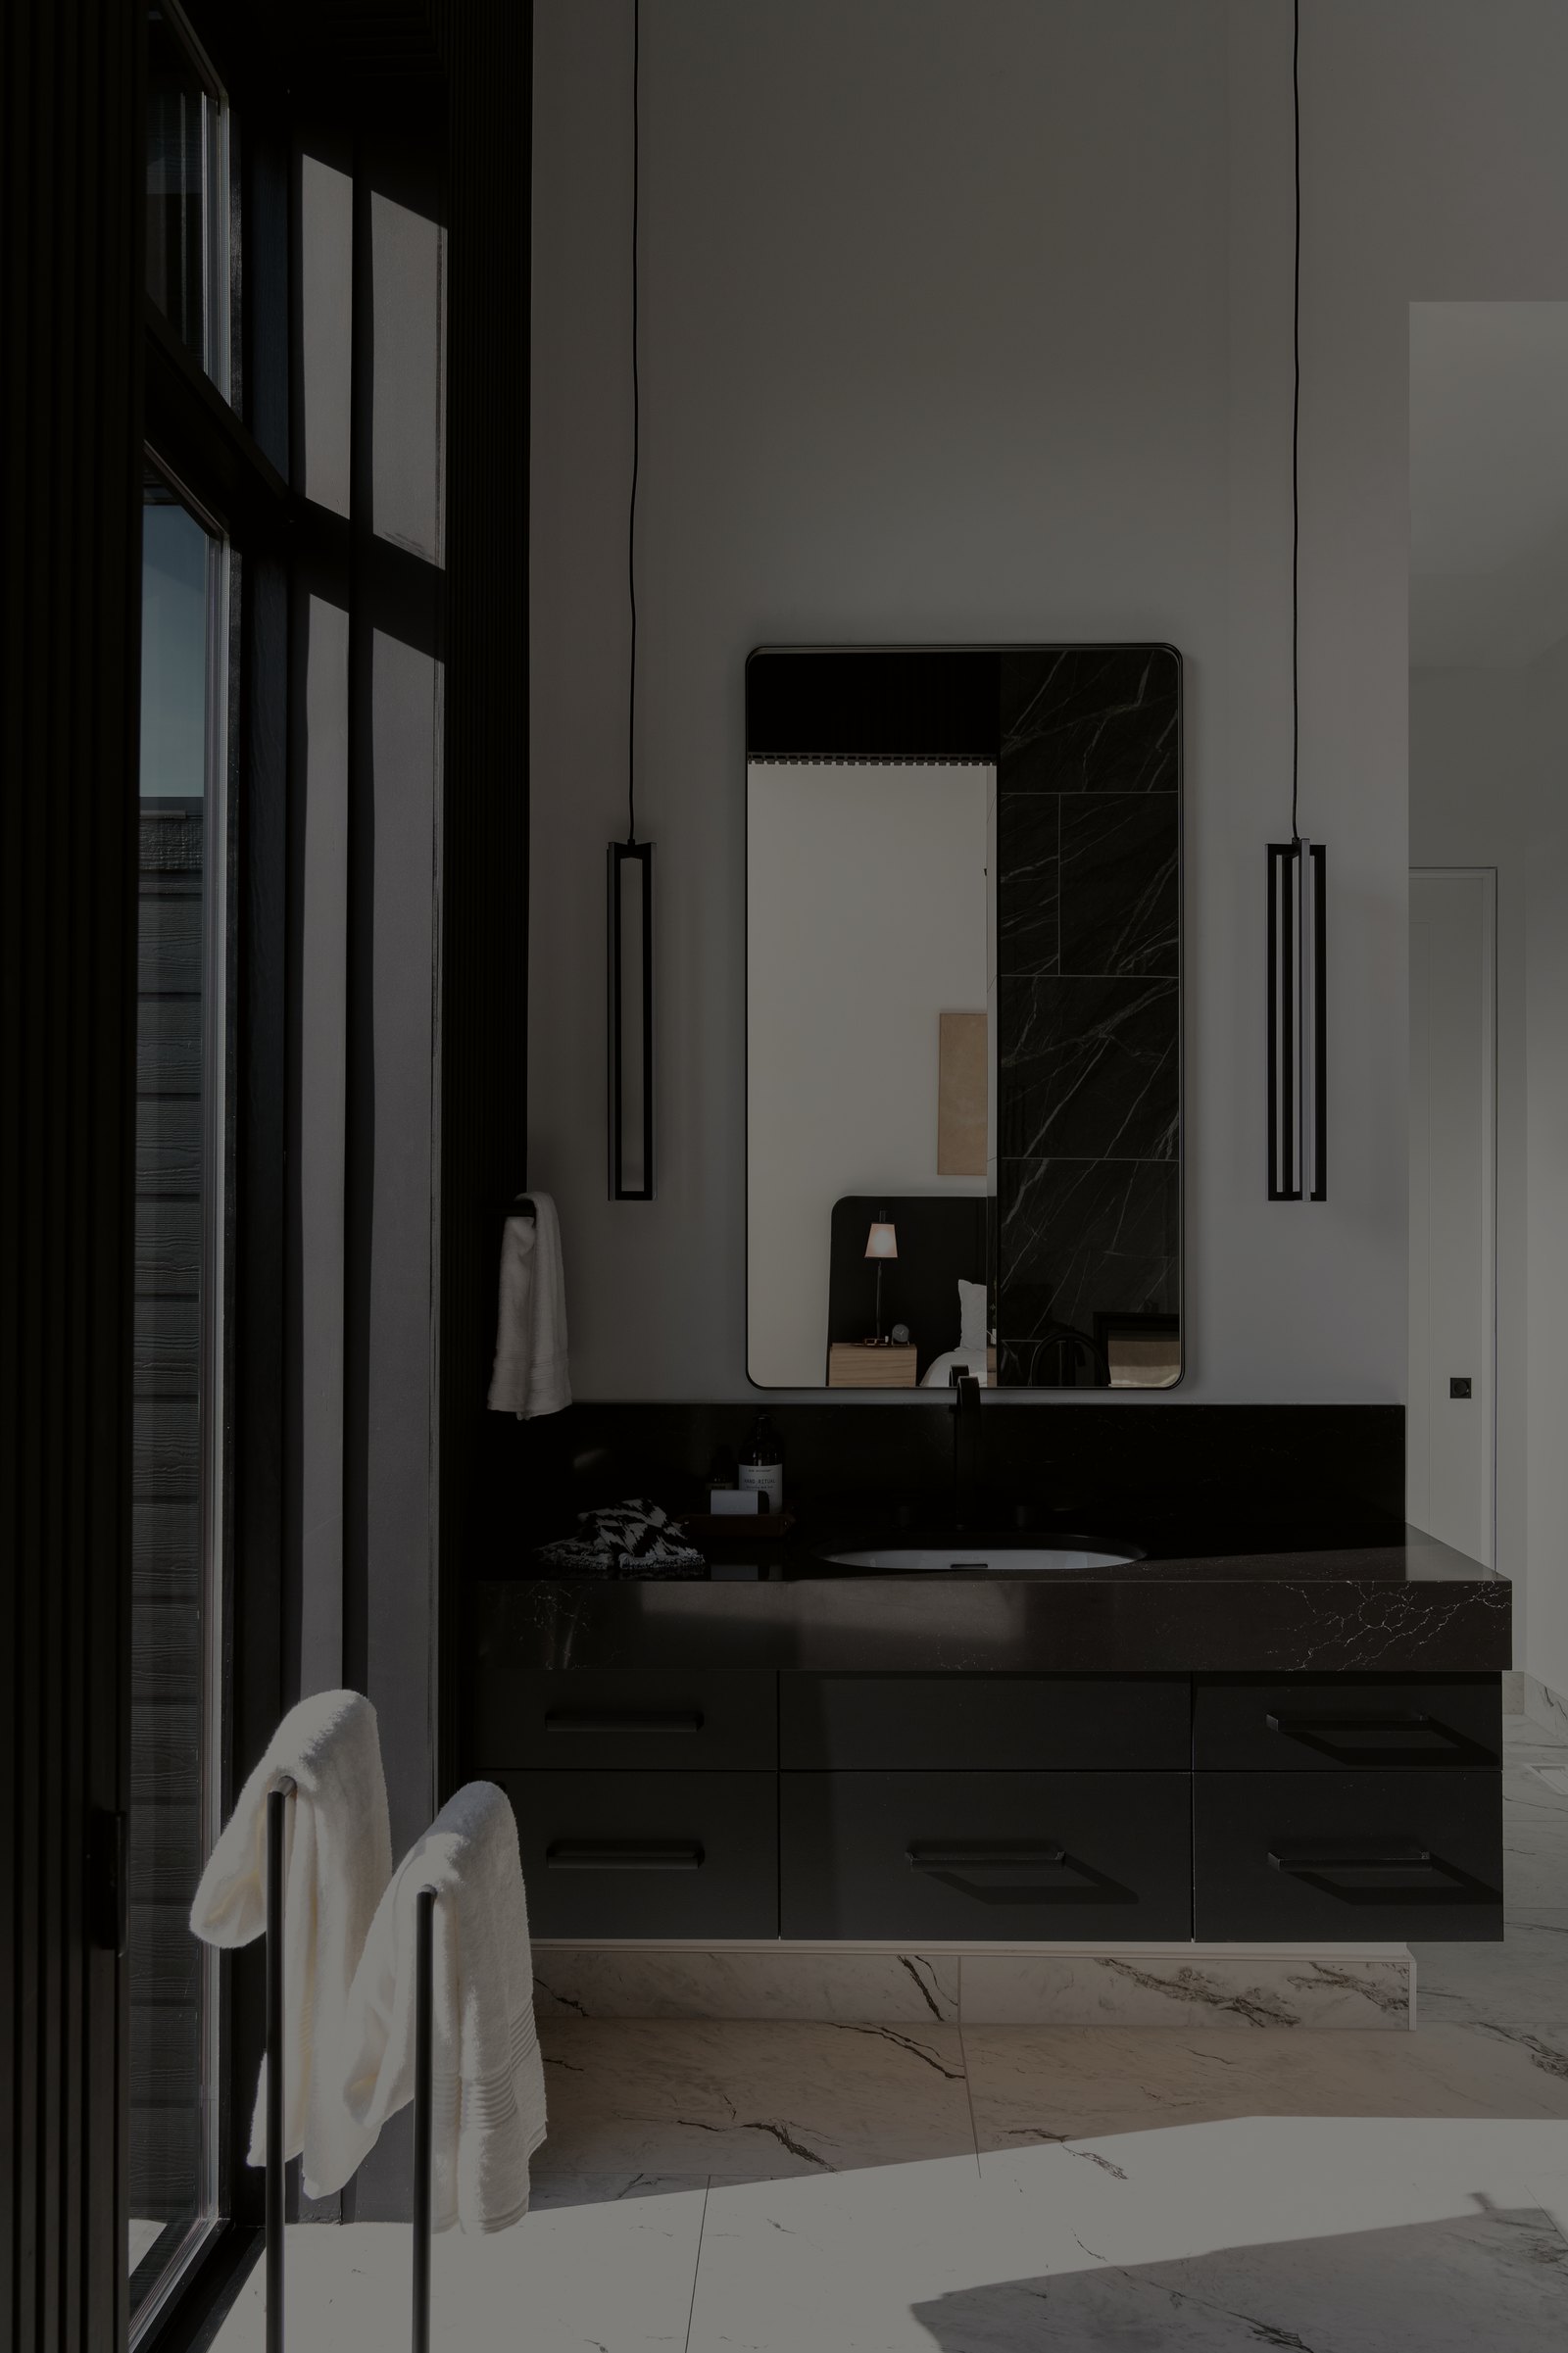
The vanity at Inception by Showtime Homes. Black stone and slim pendants under a tall ceiling.
Inception by Showtime Homes. Veined stone and walnut, lit from behind.
Veined stone and walnut, lit from behind.
Scene 07 · Inception

The vanity

Black stone and slim pendants under a tall ceiling.
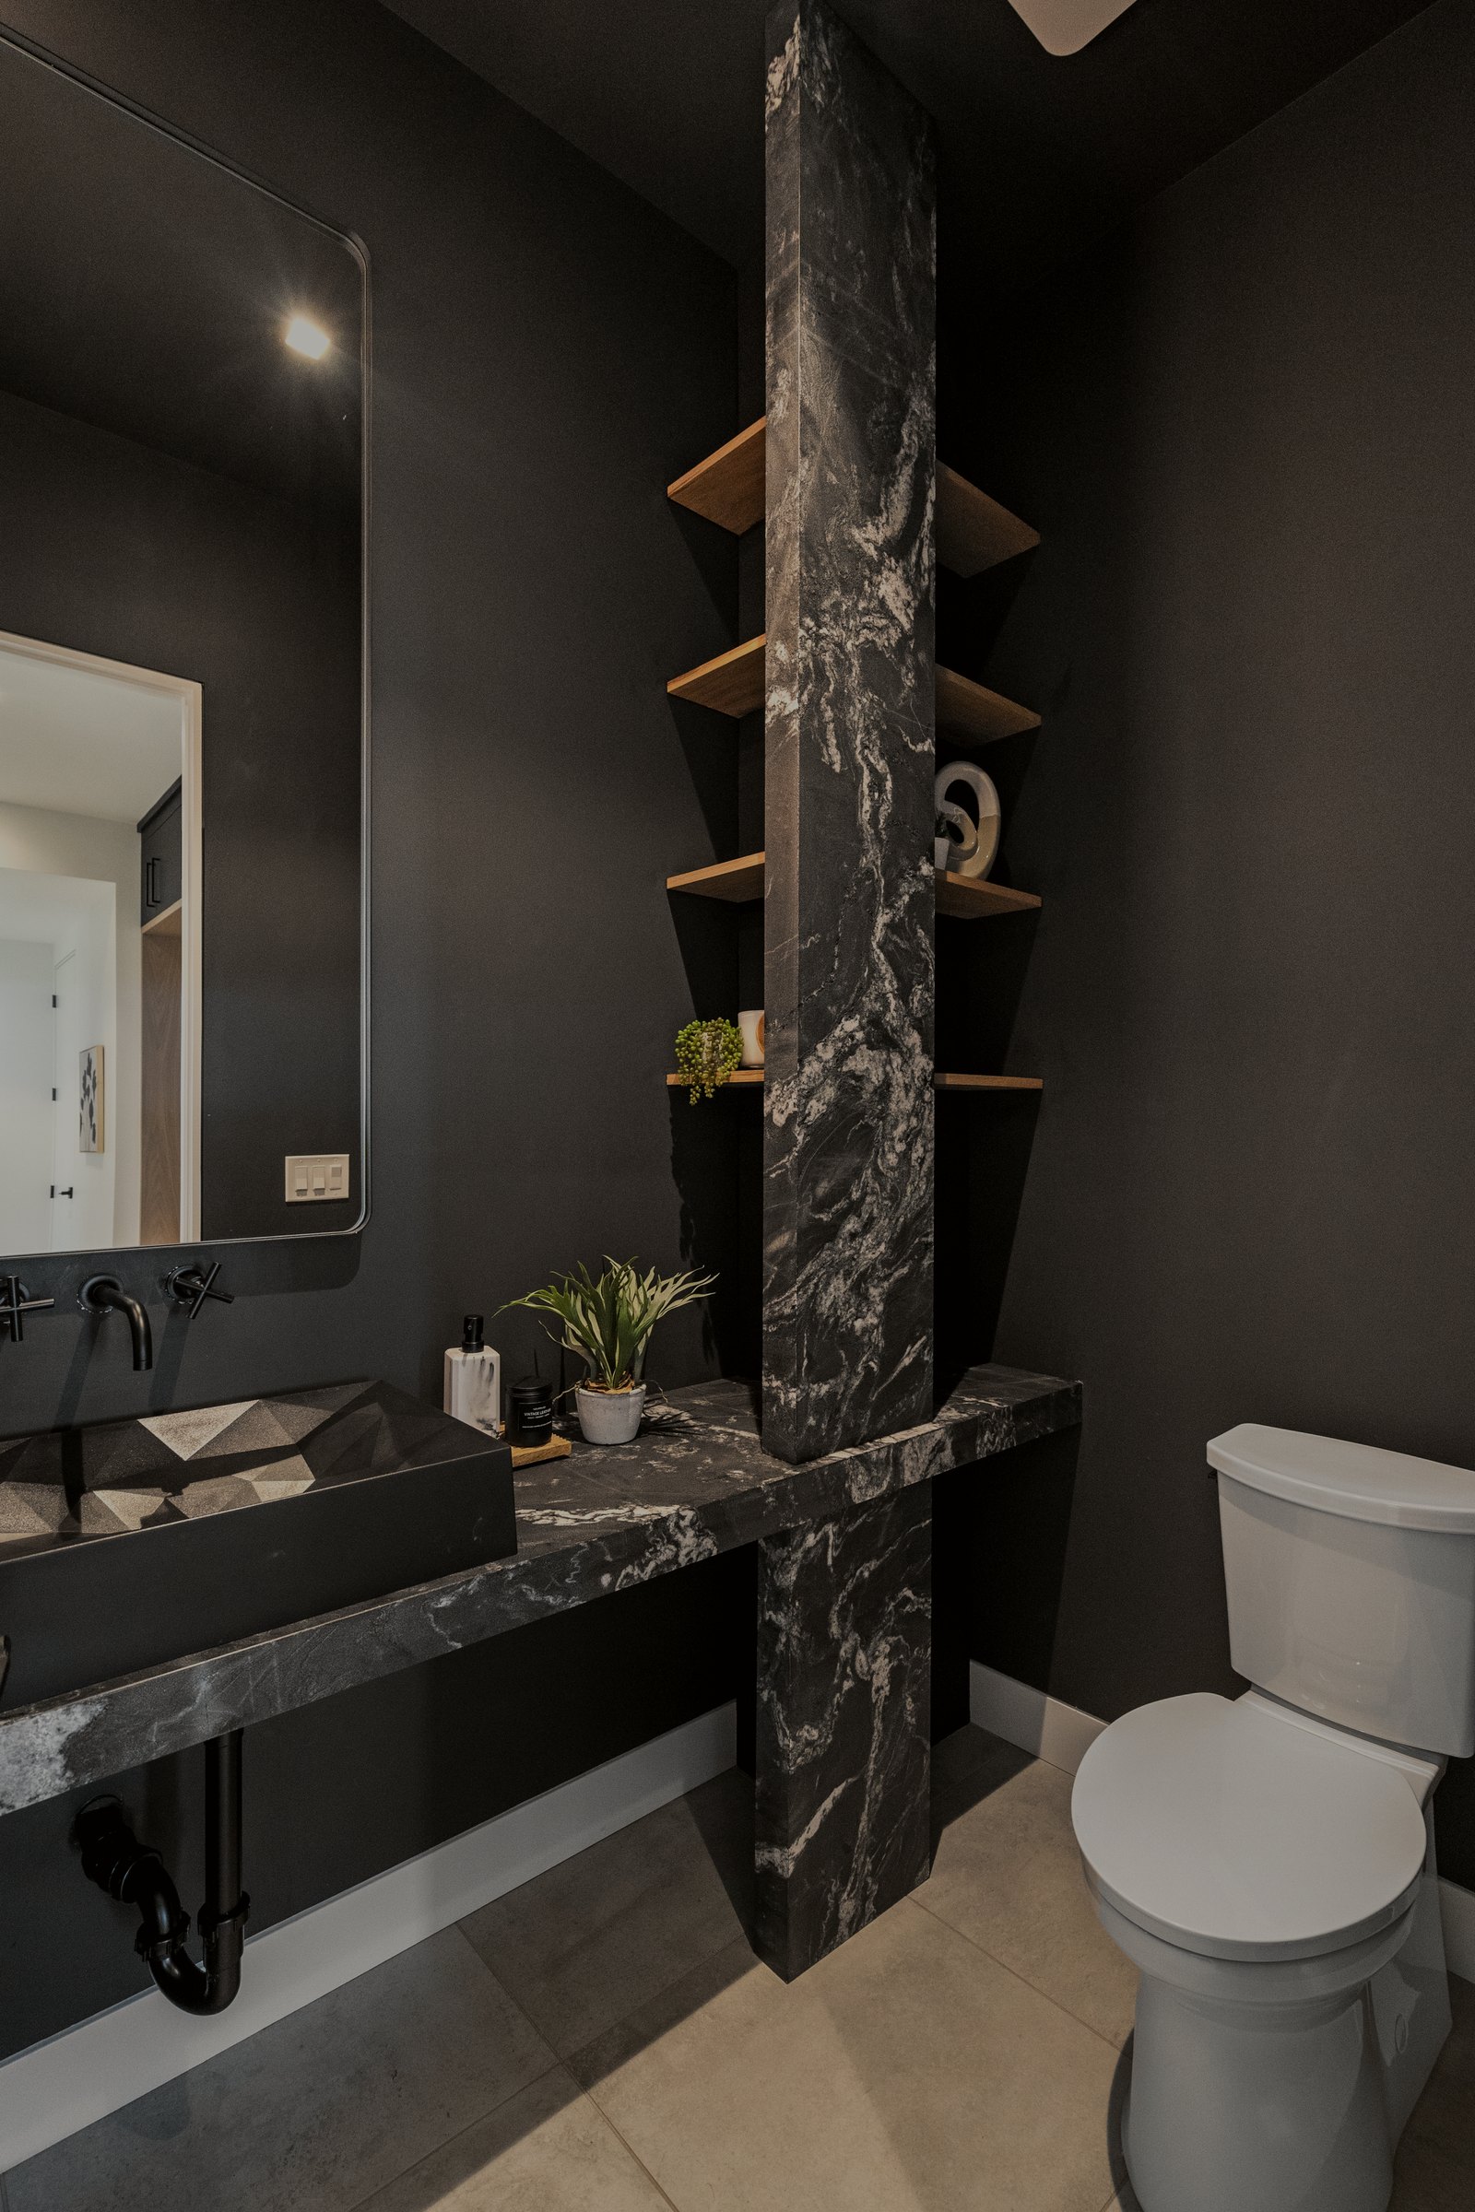
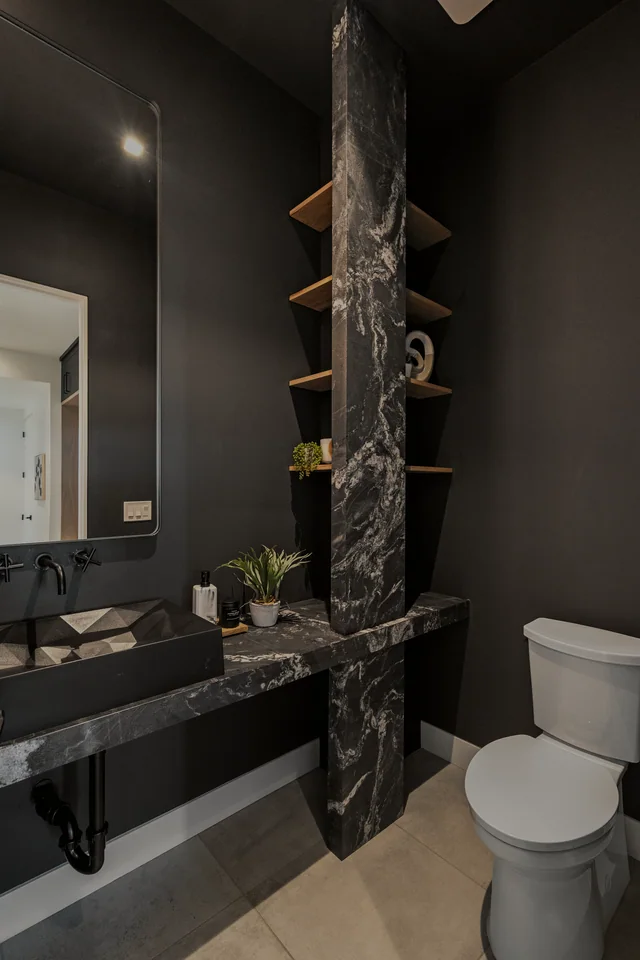
The powder room at Inception by Showtime Homes. A black marble tower and floating shelves.
Inception by Showtime Homes. Fluted black panels, floor to ceiling.
Fluted black panels, floor to ceiling.
Scene 08 · Inception

The powder room

A black marble tower and floating shelves.
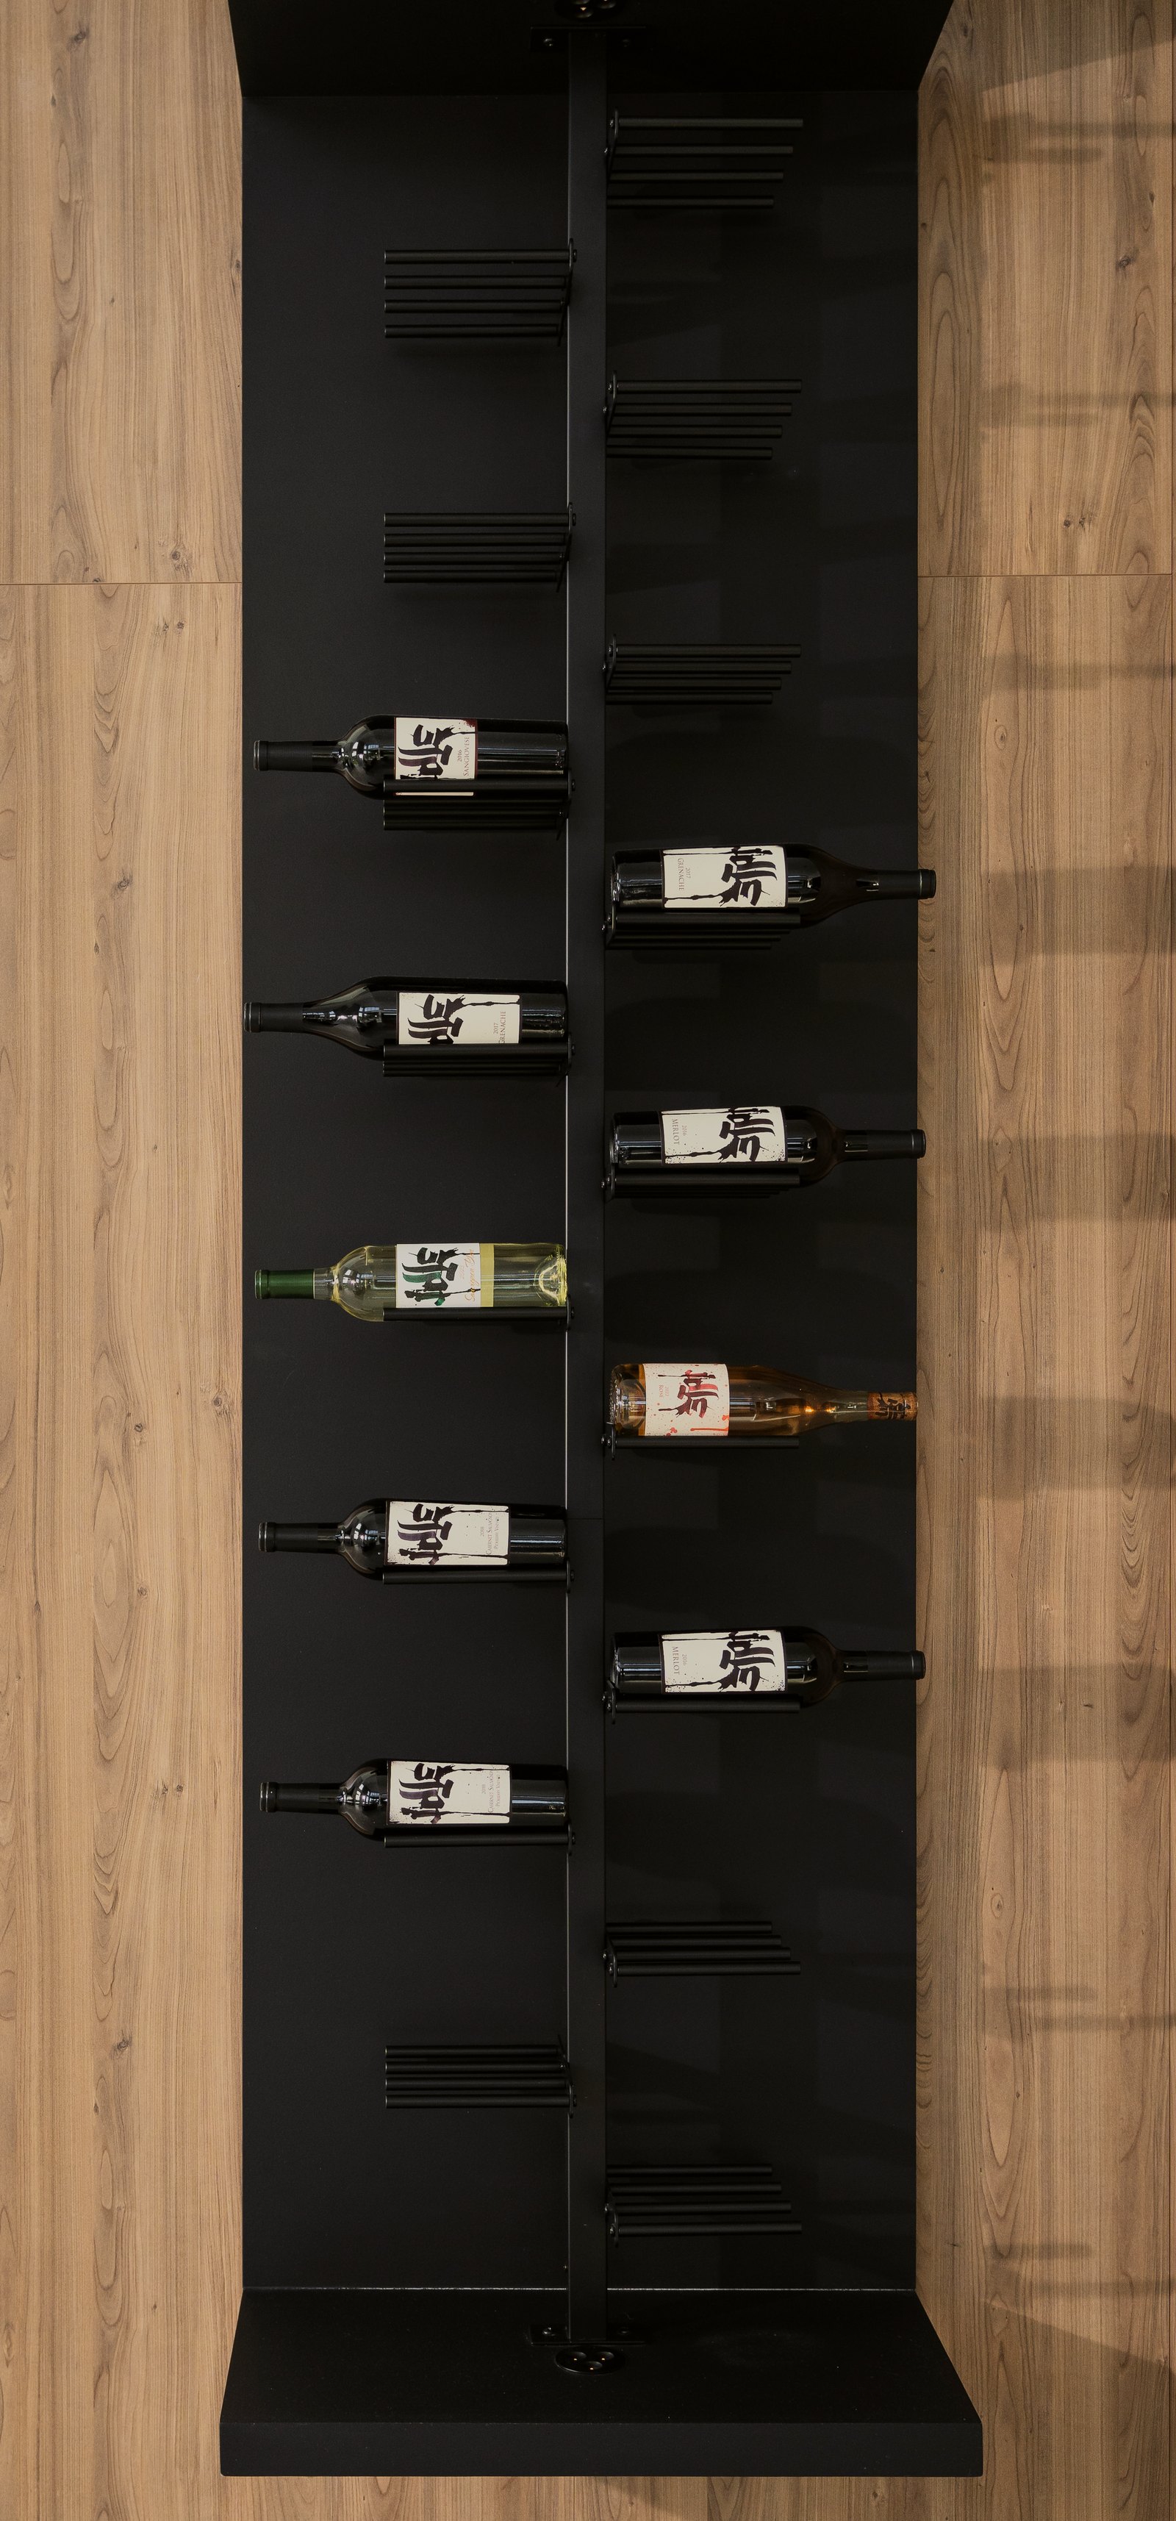
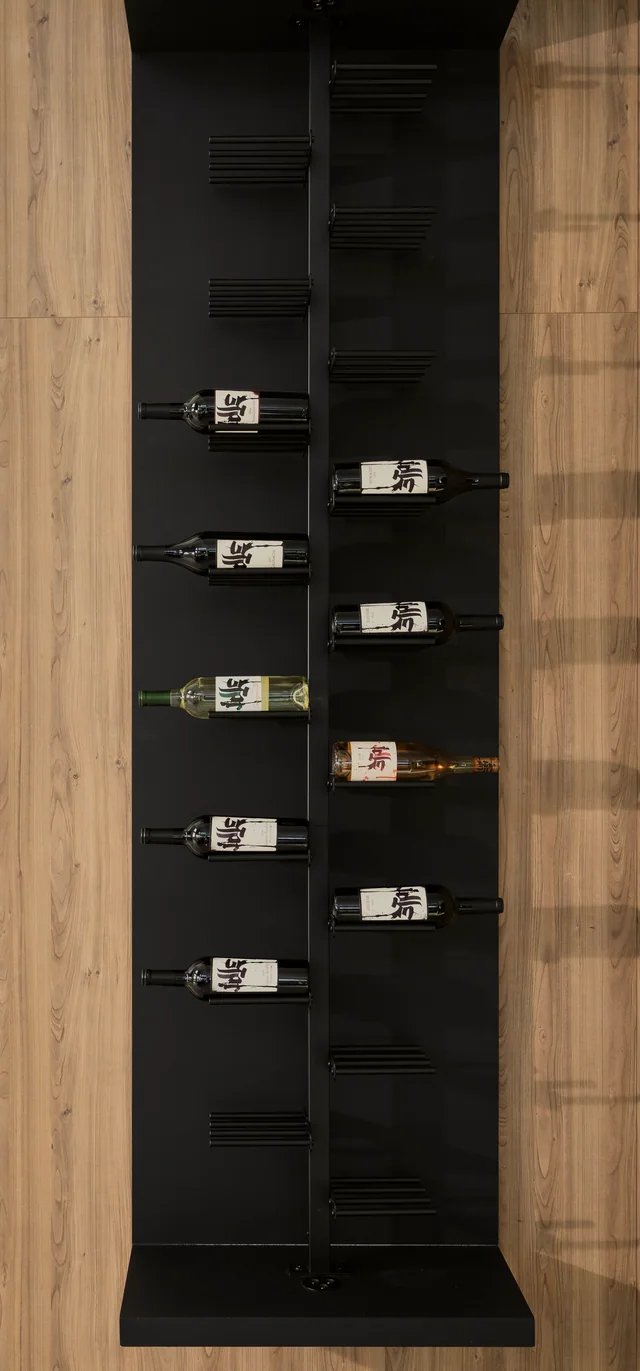
A floating wine wall set into black beside warm oak at Inception by Showtime Homes
The final scene

The wine wall.

Bottles floating on a black wall, framed in warm oak.
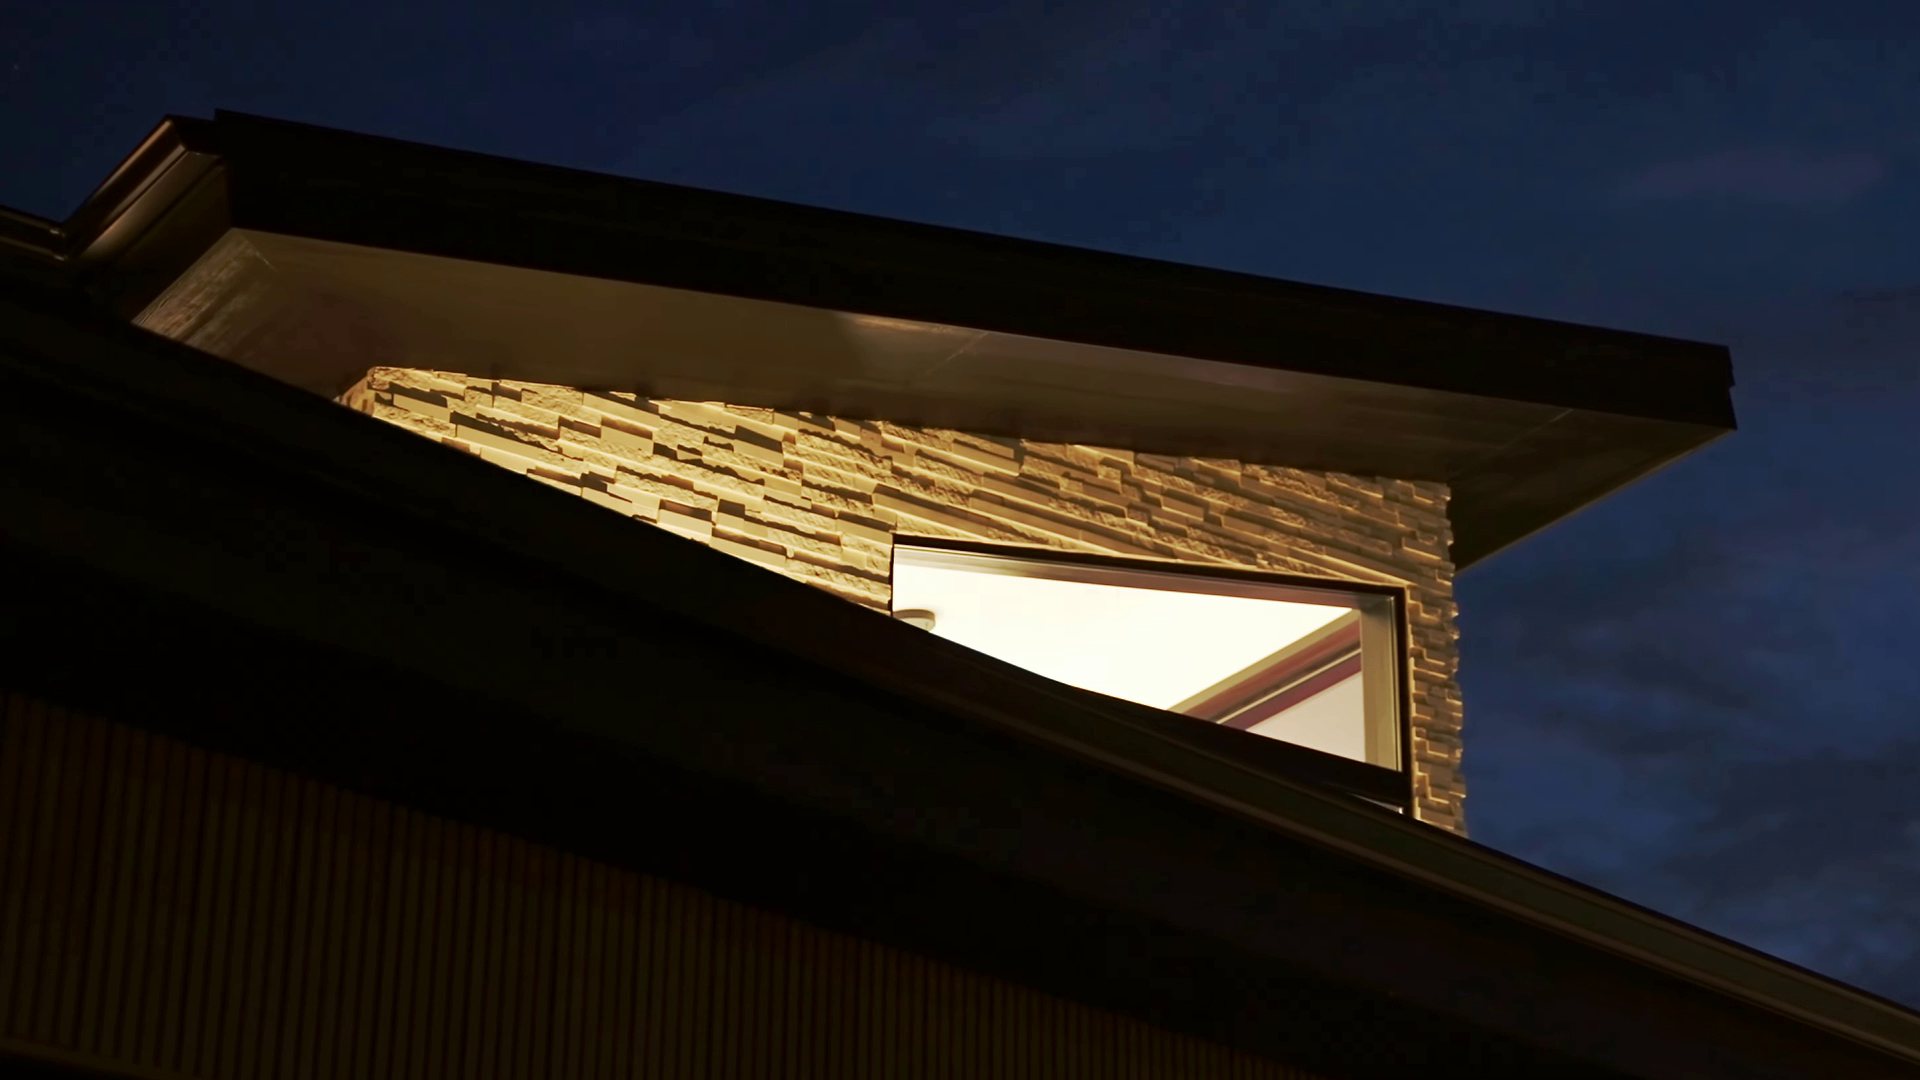
Inception by Showtime Homes at blue hour: uplit stone and a lit slatted soffit
Inception · After dark

Lit at blue hour.

Stone, soffits and glass, glowing after dark.

Credits

Inception, a Showtime Homes feature.

Built byShowtime Homes.

Custom homes designed and built in central Iowa, and beyond for the right home.

The priceOne fixed price, not cost-plus.

One number from the start.

The designDesigned in-house.

Our own design team, from the first sketch to the last fixture.

The studioUrbandale, Iowa.

Built from our Urbandale studio in the Des Moines metro.

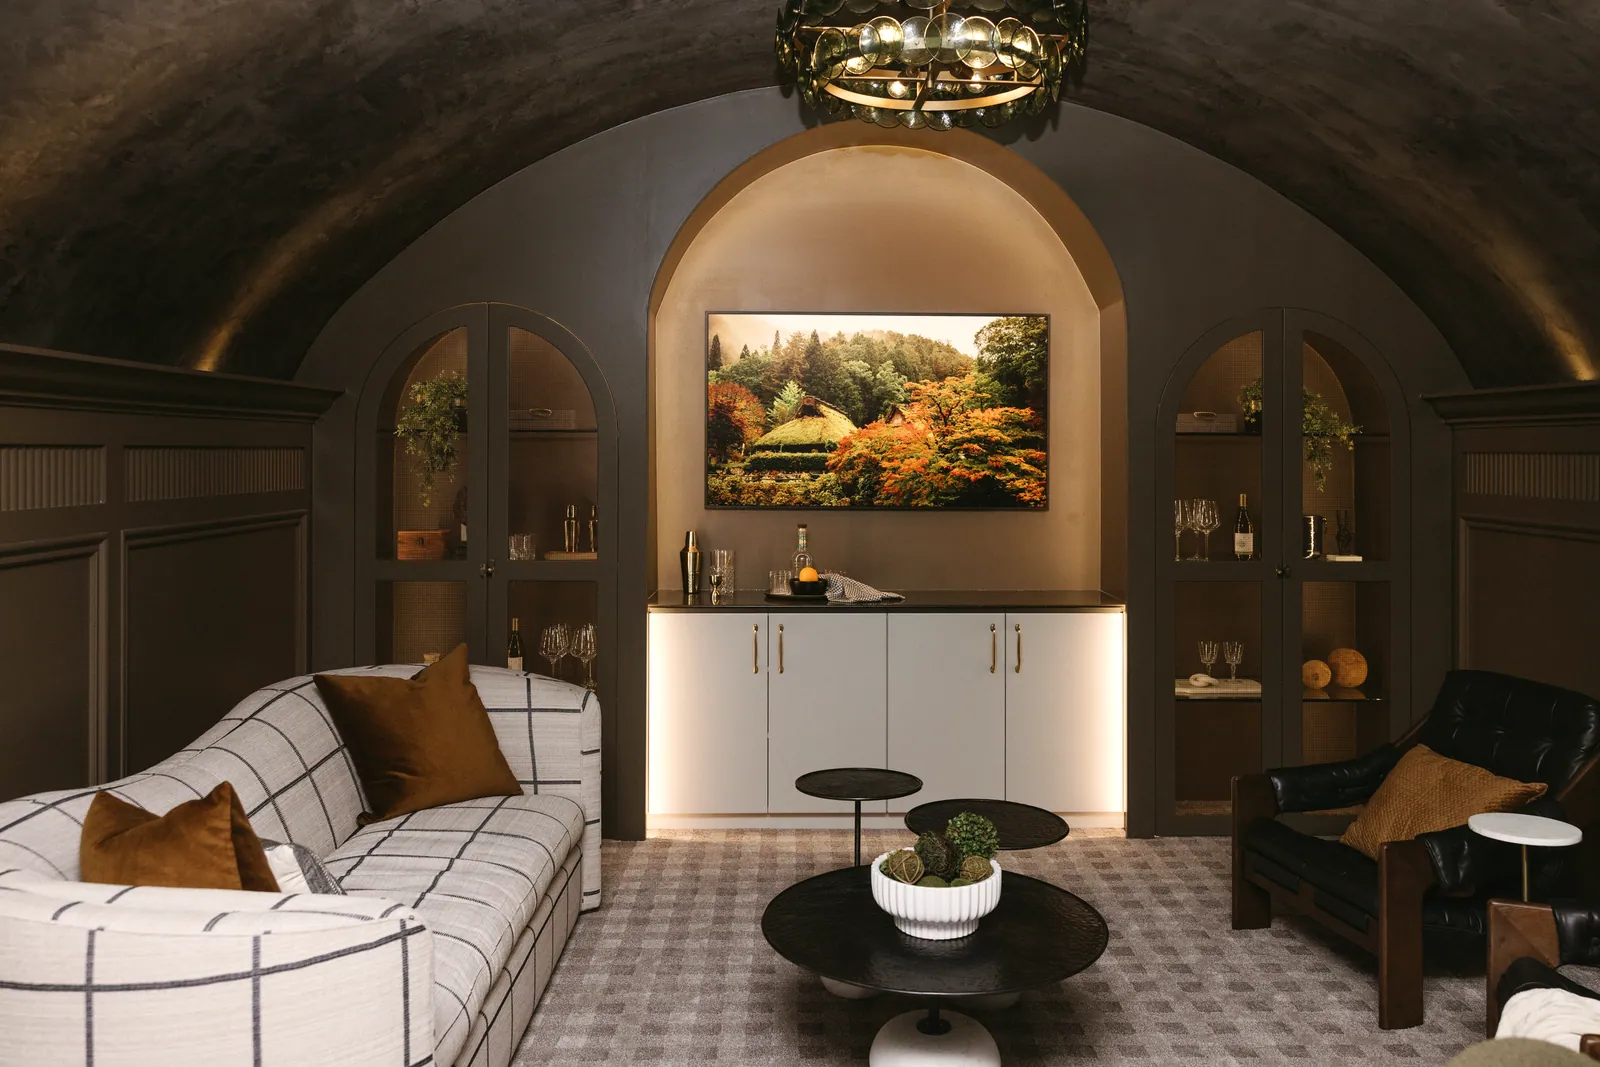
The barrel-vaulted speakeasy at Skyfall, a custom home by Showtime Homes
Next feature

Skyfall.

Watch next →

Begin your feature.

Tell us about the home you have in mind. We reply personally.

Begin your feature →