
The Collection
The Big Lebowski.
Finished in 2024, Pleasant Hill.
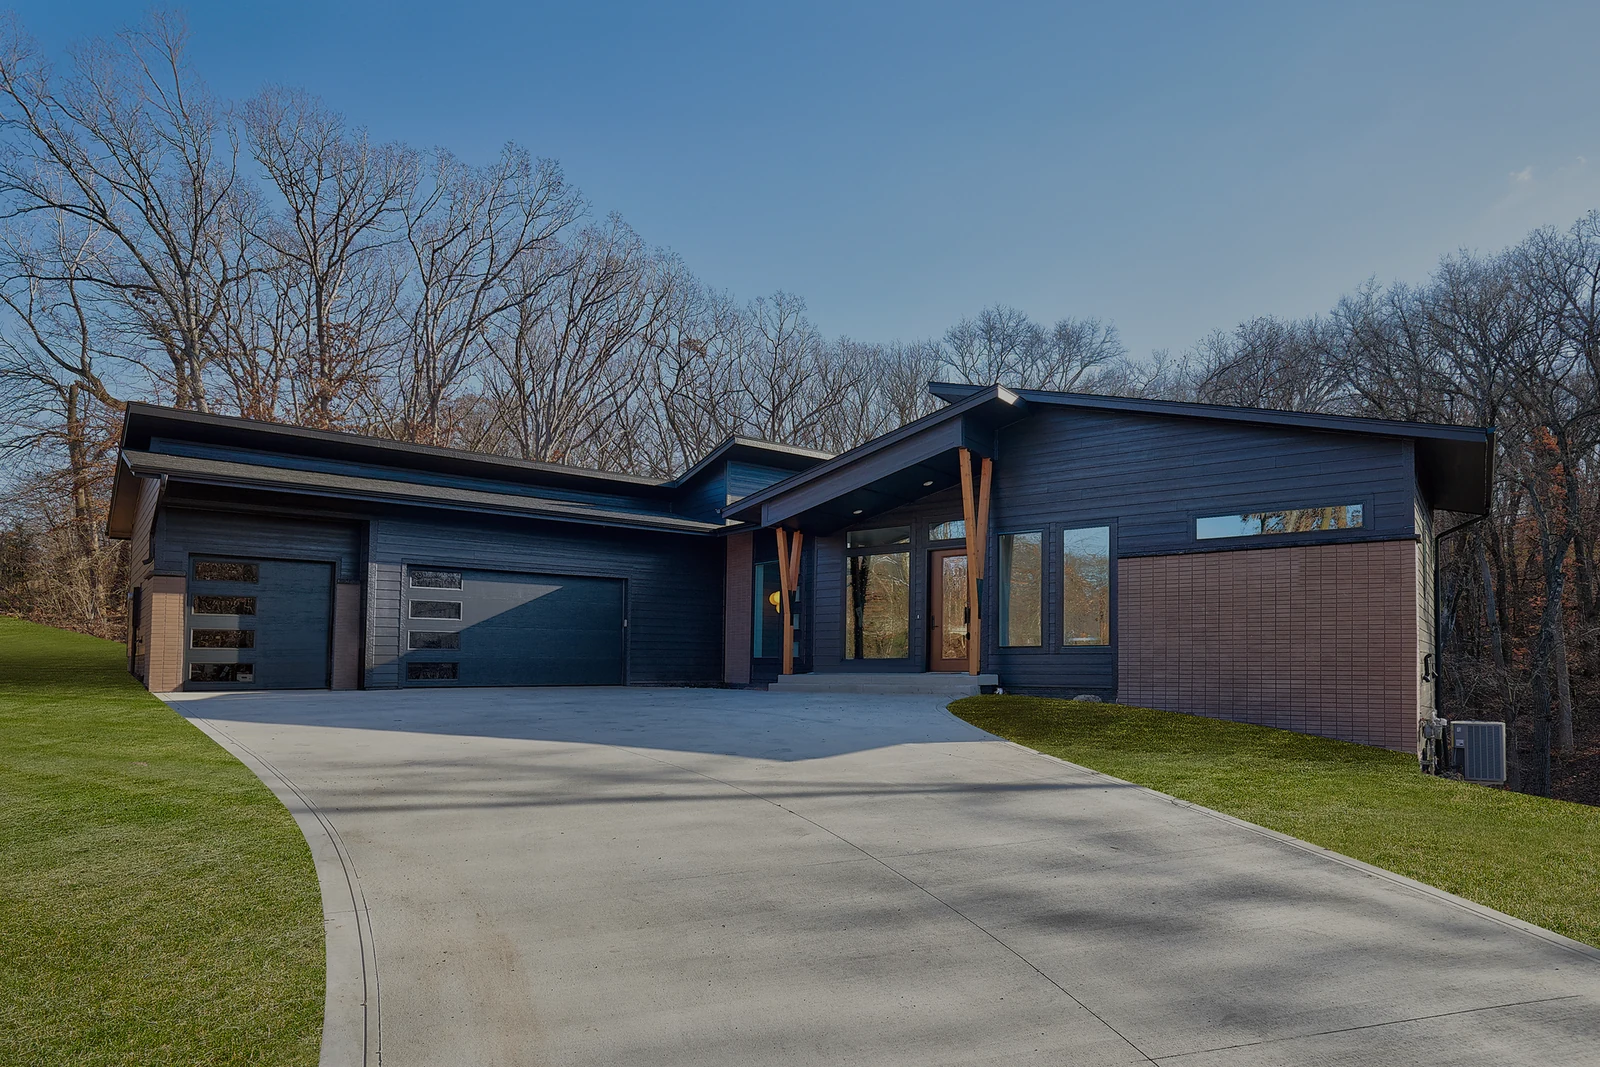
The Big Lebowski · The front of the homeScroll
The story of The Big Lebowski
A kitchen people naturally gather in, and an outdoor fireplace for evenings outside all year.
Details of The Big Lebowski
A nod to mid-century modern, with a classic brick exterior, pops of color and mosaic tile. A large rounded island and built-in bench seating draw people into the kitchen. An outdoor fireplace extends the living space for year-round entertaining.
- Finished
- 2024
- Town
- Pleasant Hill
- Finished size
- 3,591 sq ft
- Beds
- 4
- Baths
- 3.5
Worth the trip.
- Rounded kitchen island
- Indoor and outdoor fireplaces
- Mosaic tile accents
The Big Lebowski plan.
3,591 sq ft · 4 bed · 3.5 bath · 3 car · 1 Story Daylight
Tap a sheet to enlarge and zoom
Plans bearing our logo were crafted with our clients. Please don’t duplicate them, but use them freely for ideas.
Begin your feature.
Tell us about the home you have in mind. We reply personally.
Begin your feature →