
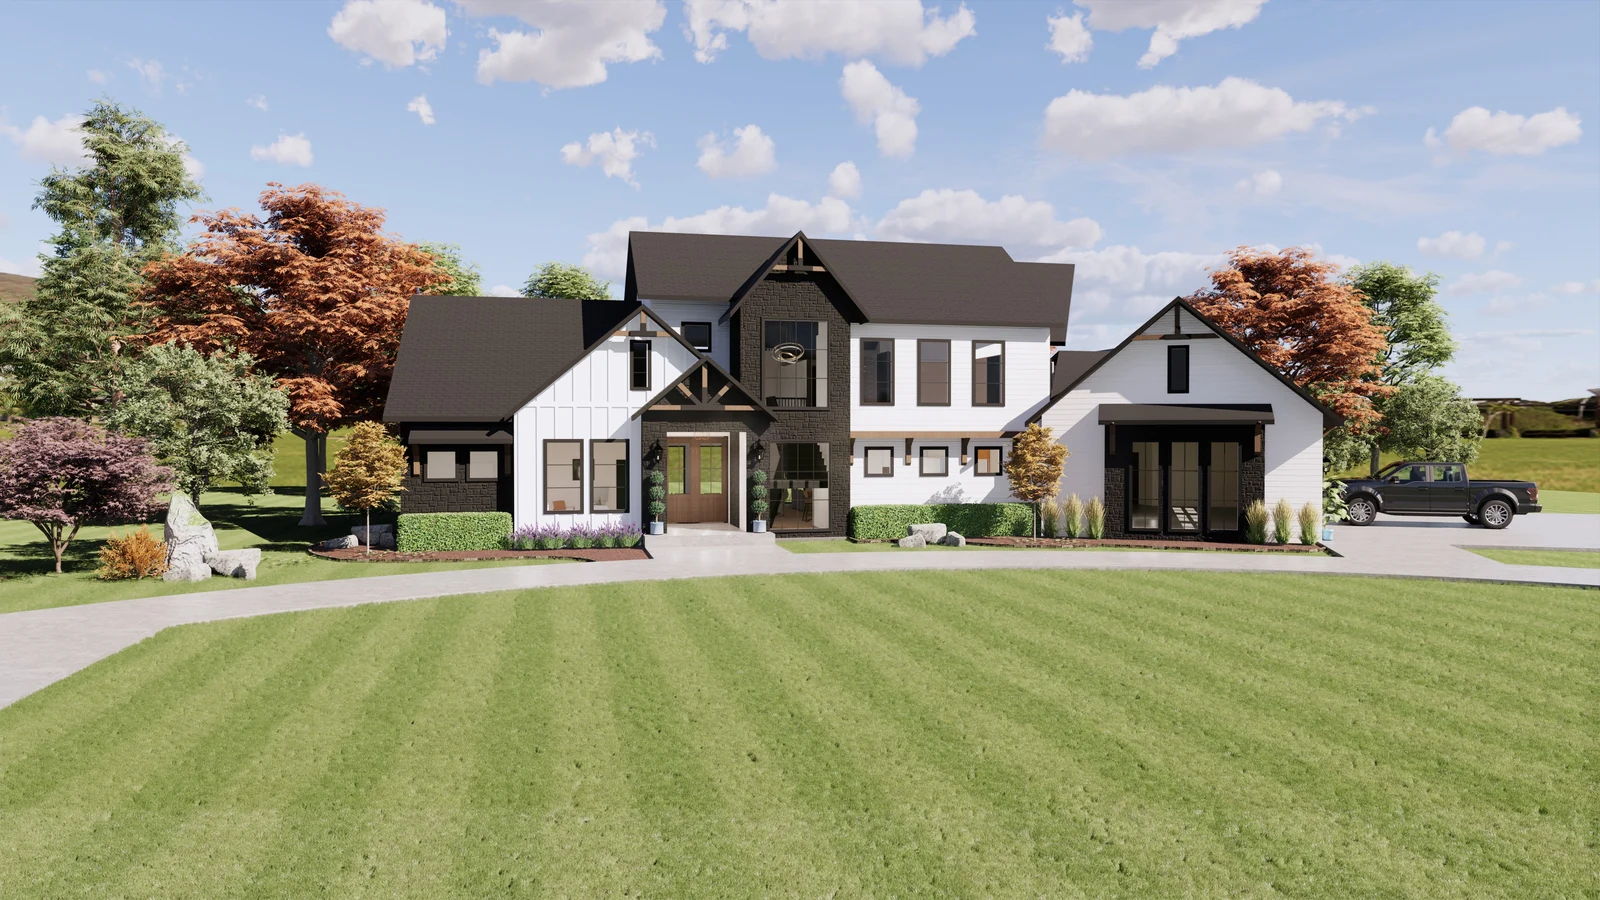
Secretariat: a custom home plan by Showtime Homes
Secretariat is a 1½ story walk-out plan with 2,917 finished sq ft, 5 bedrooms, 3.5 bathrooms and a 3-car garage. Like every plan in our library, it is a starting point: every home we build is fully custom, and every detail can be tailored.
Plan specifications
- Finished
- 2,917 sq ft
- Bedrooms
- 5
- Bathrooms
- 3.5
- Garage
- 3 car
- Style
- 1½ Story Walk-Out
Inside Secretariat.
At 2,917 sq ft, Secretariat is the smallest plan in our library. It is the only story-and-a-half walk-out plan among our twenty-four. The main level centers on a great room and dining room off a covered deck, with a walk-in butler’s pantry, two offices, and a primary suite with a wet room and a walk-in closet. The three-car garage includes a workshop. Upstairs, a loft connects three bedrooms; the lower level adds a built-in custom bar, a game room, a family room, a fifth bedroom suite and a covered patio.
Plans bearing our logo were crafted with our clients. Please don’t duplicate them, but use them freely for ideas.
More views.
Similar plans.
Build Secretariat.
Tell us where you would like to build it, and what you would change.
Begin your feature →