
The Collection
Ferris Bueller’s Day Off.
Finished in 2025, Clive.
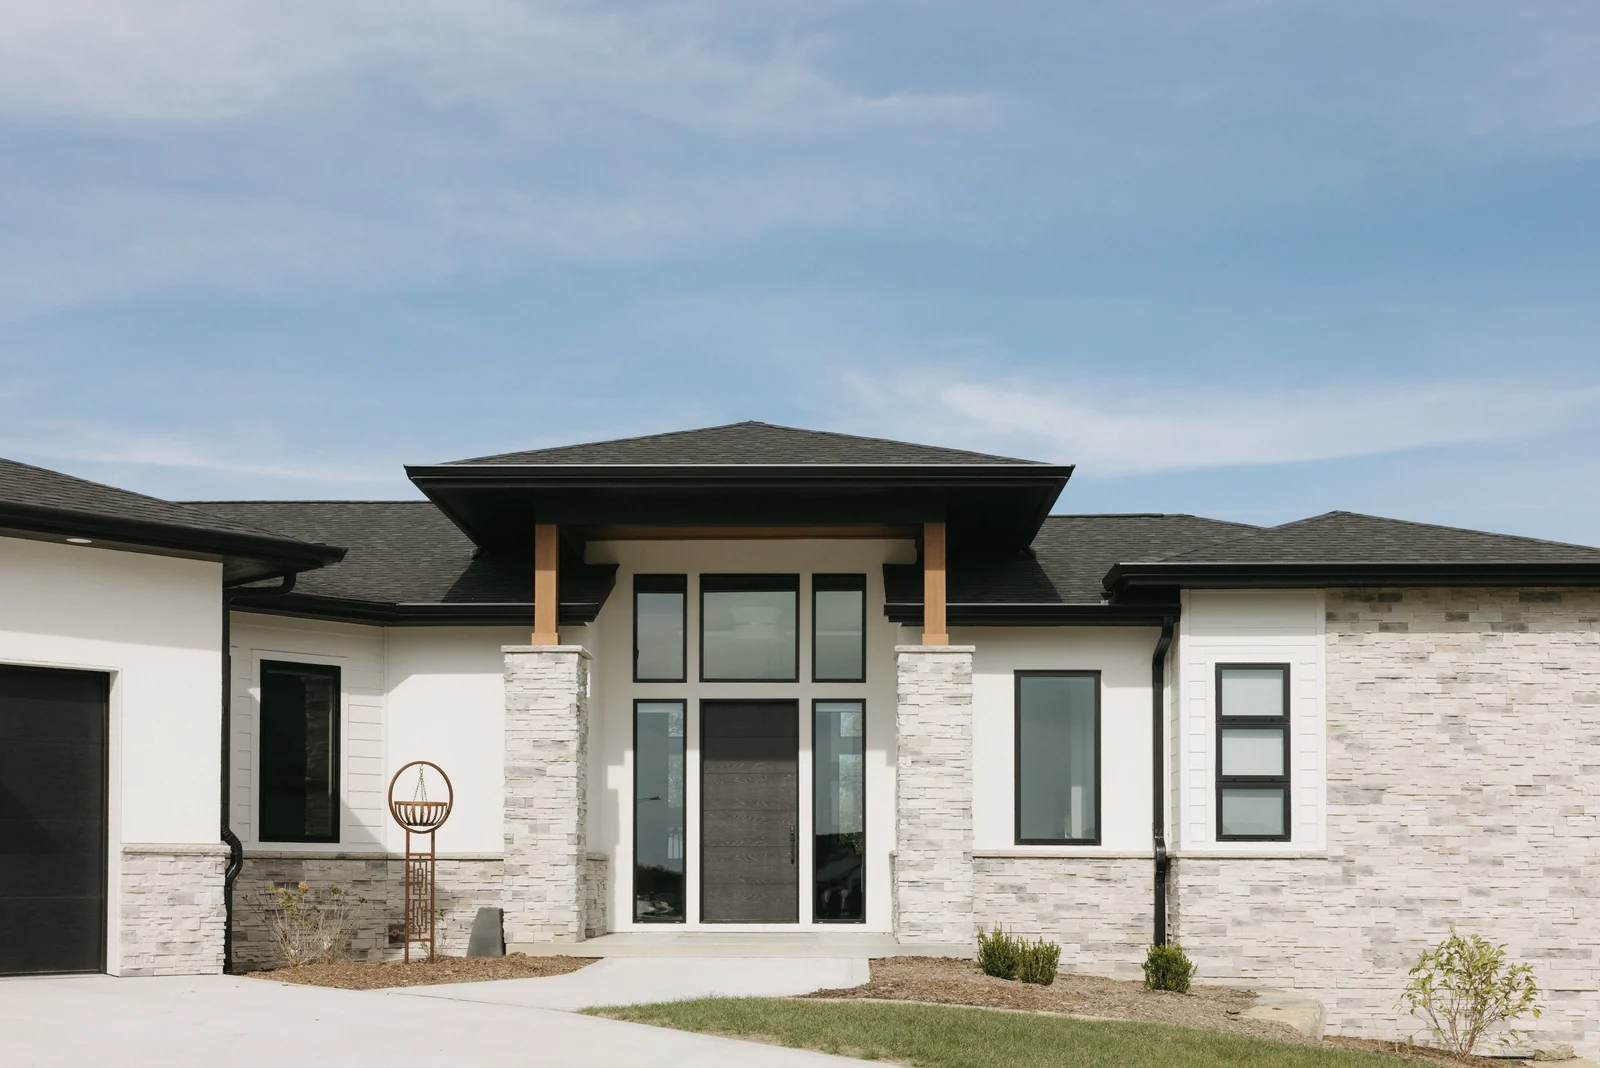
Ferris Bueller’s Day Off · The front of the homeScroll
The story of Ferris Bueller’s Day Off
Made for having people over, indoors and out, in every season.
Details of Ferris Bueller’s Day Off
A modern prairie ranch built for easy entertaining, with low-sloped rooflines and expansive windows. A bar off the kitchen opens to the outdoors through an awning serving window. The covered deck, with its pizza oven and enclosure system, is made for every season.
- Finished
- 2025
- Town
- Clive
- Finished size
- 4,713 sq ft
- Beds
- 4
- Baths
- 3.5
Worth the trip.
- Hidden butler’s pantry
- Awning serving window
- Covered deck with pizza oven
- Home gym and craft room
The Ferris Bueller’s Day Off plan.
4,713 sq ft · 4 bed · 3.5 bath
Tap a sheet to enlarge and zoom
Plans bearing our logo were crafted with our clients. Please don’t duplicate them, but use them freely for ideas.
Begin your feature.
Tell us about the home you have in mind. We reply personally.
Begin your feature →