
Floor plan
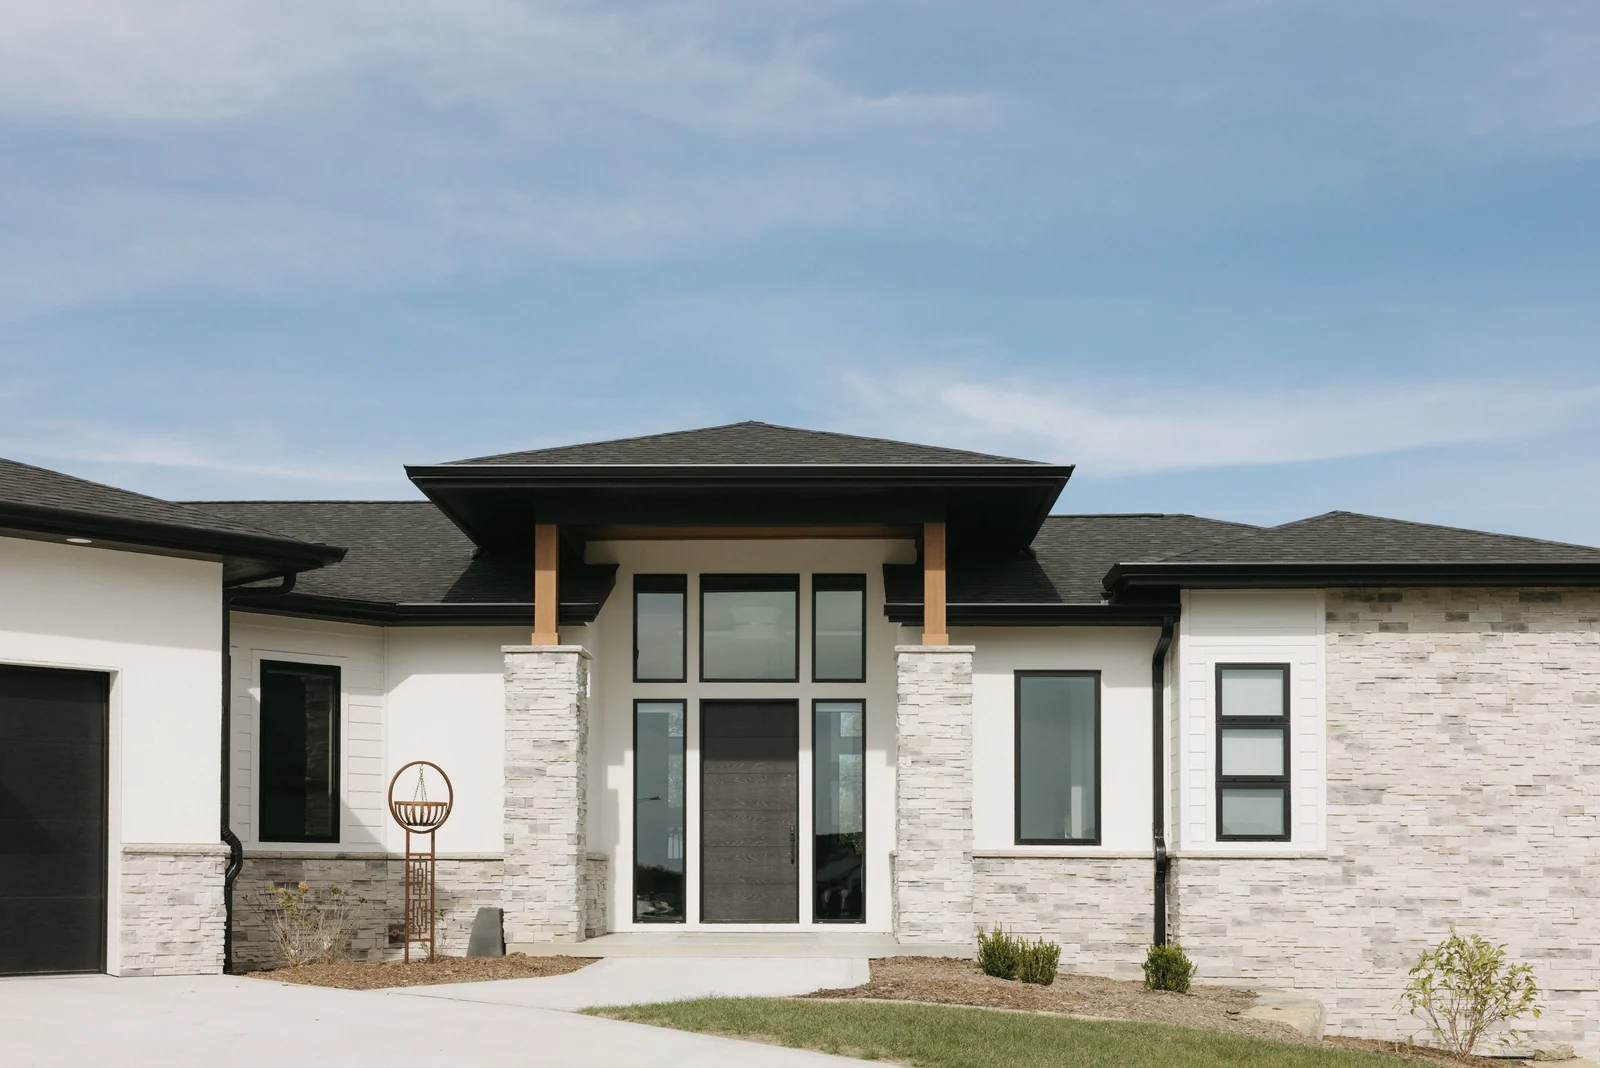
The front of the homeFerris Bueller’s Day Off
Ferris Bueller’s Day Off is a Showtime Homes custom home plan, designed in-house in Urbandale for central Iowa. The finished home stands in Clive. See Ferris Bueller’s Day Off, built by Showtime Homes.
The home
Inside Ferris Bueller’s Day Off.
A modern prairie ranch built for easy entertaining, with low-sloped rooflines and expansive windows. A bar off the kitchen opens to the outdoors through an awning serving window. The covered deck, with its pizza oven and enclosure system, is made for every season.
- Hidden butler’s pantry
- Awning serving window
- Covered deck with pizza oven
- Home gym and craft room
The rooms.
Every floor.
Plans bearing our logo were crafted with our clients. Please don’t duplicate them, but use them freely for ideas.
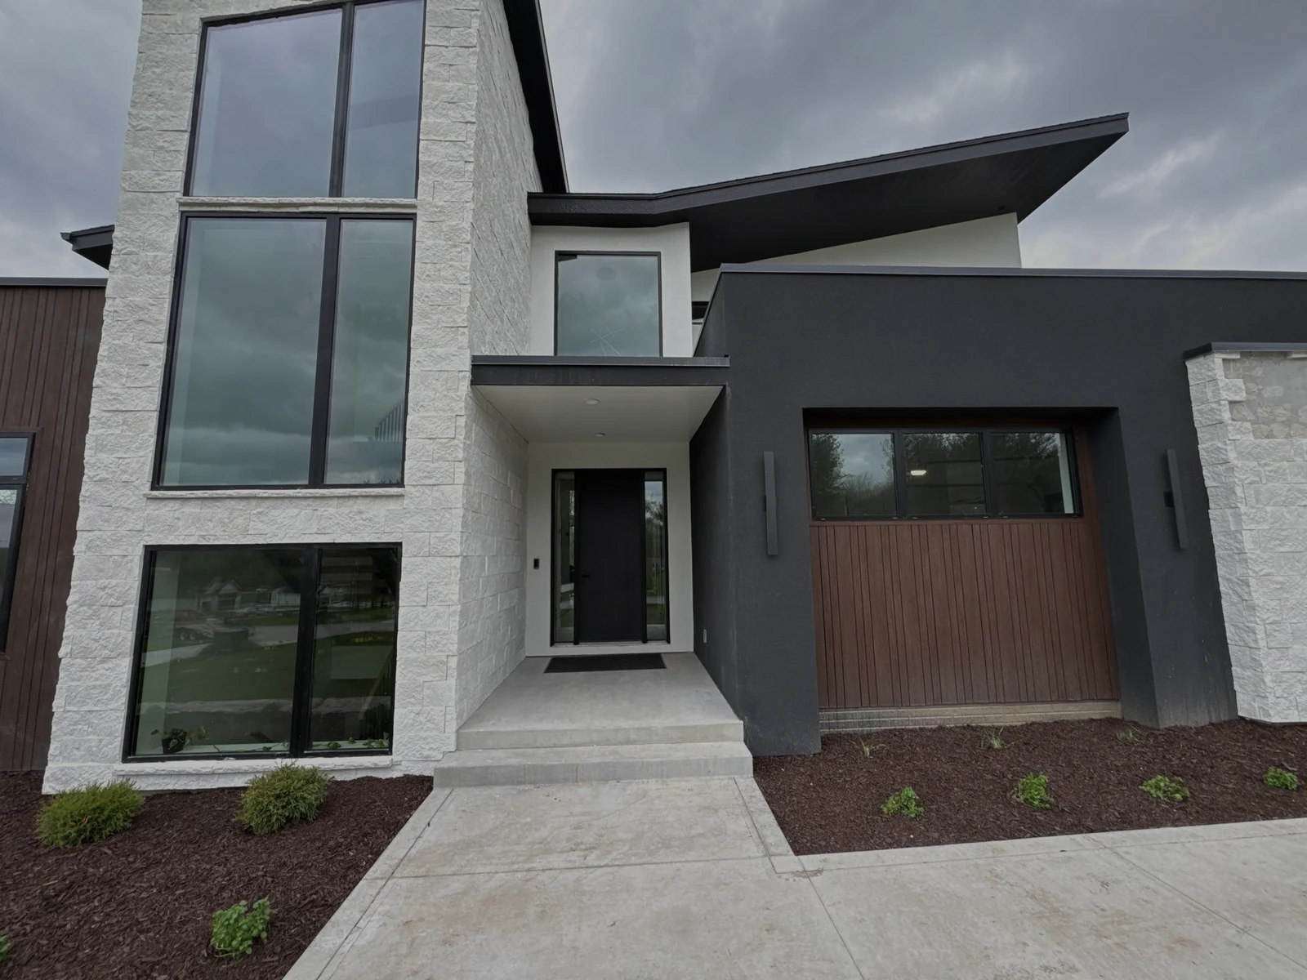
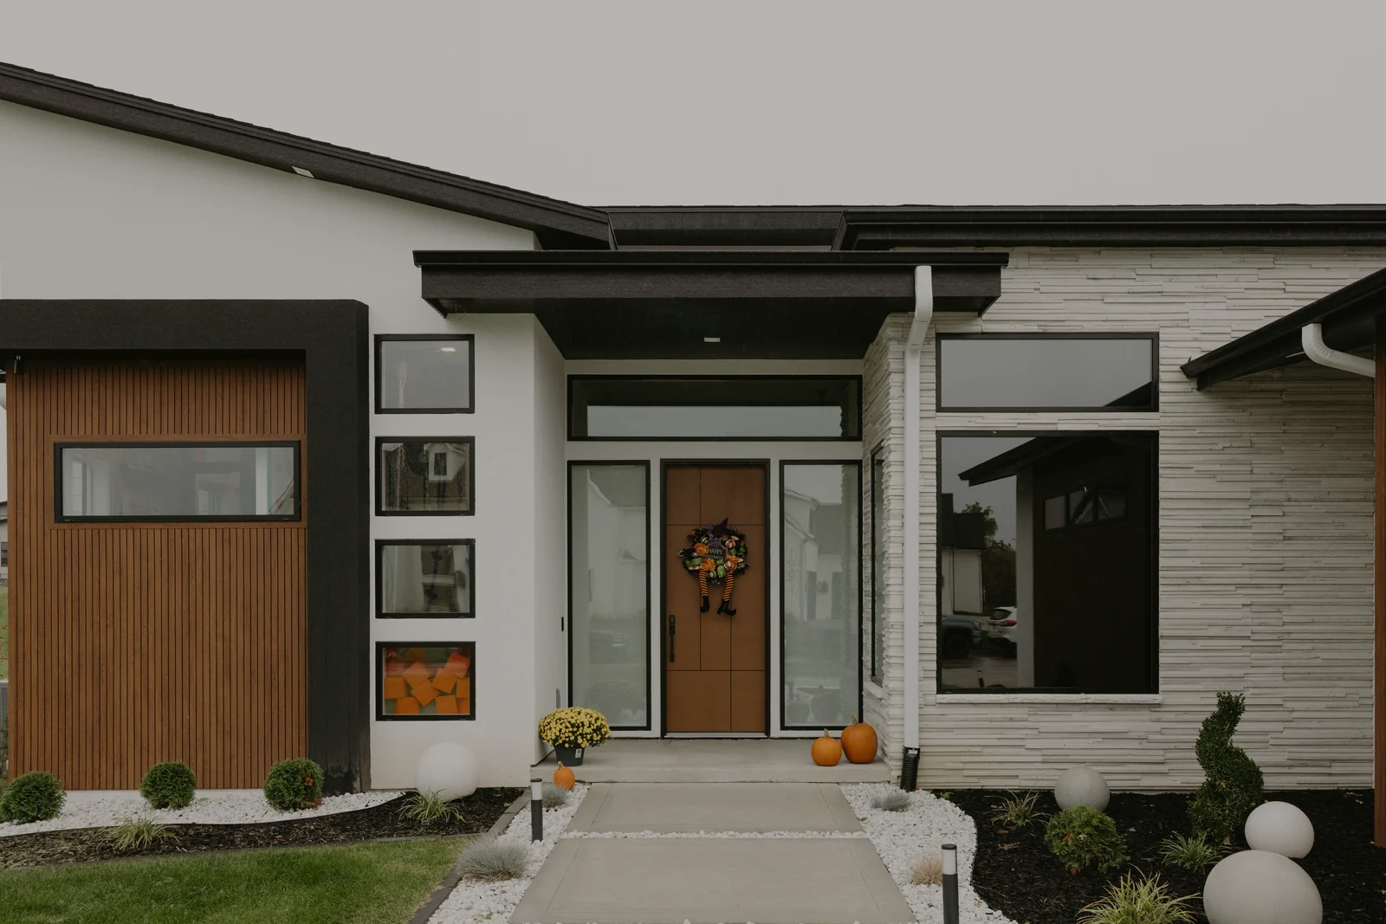
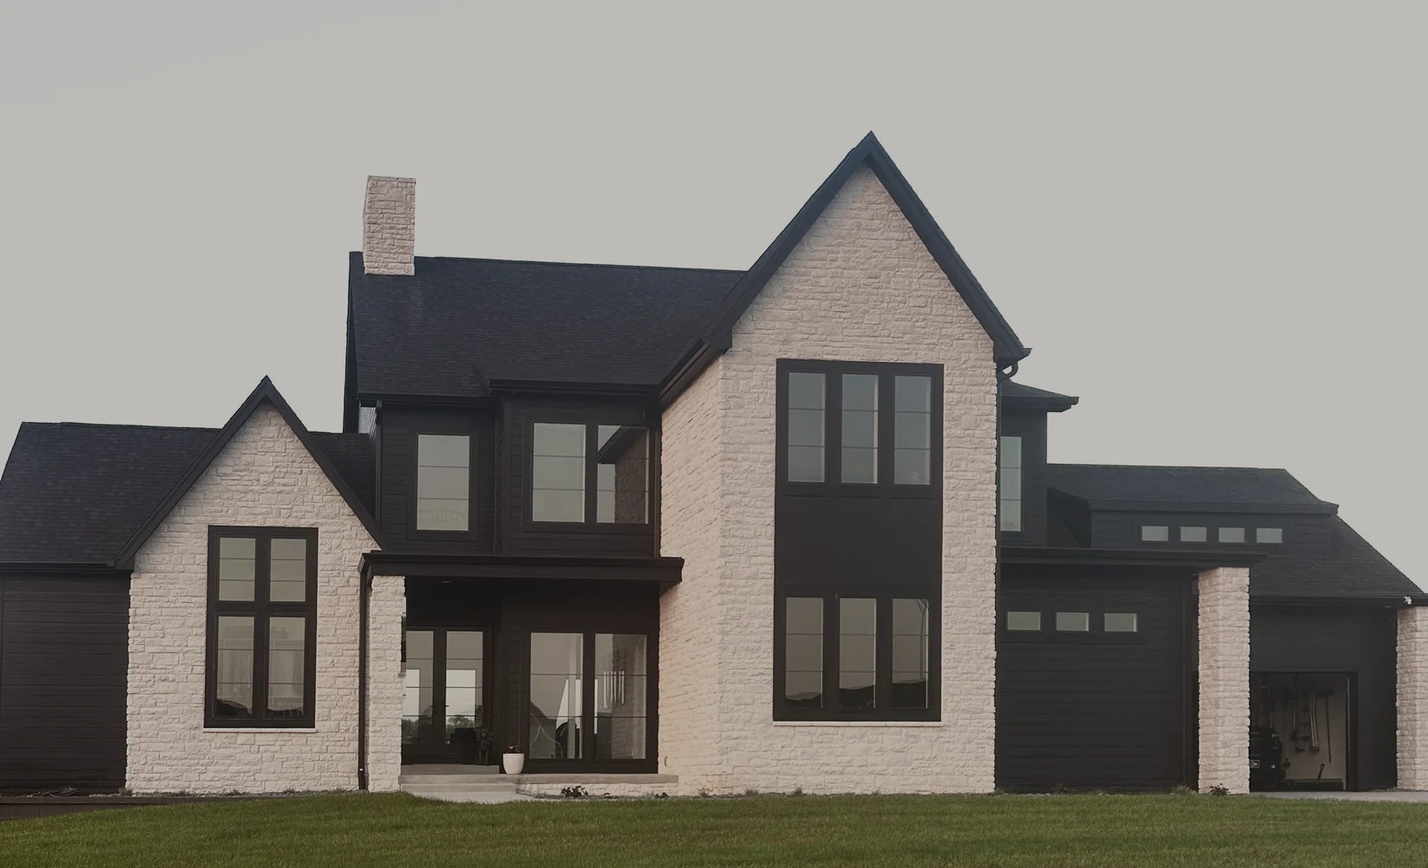
Similar plans.
Build Ferris Bueller’s Day Off.
Tell us where you would like to build it, and what you would change.
Begin your feature →