
Floor plan
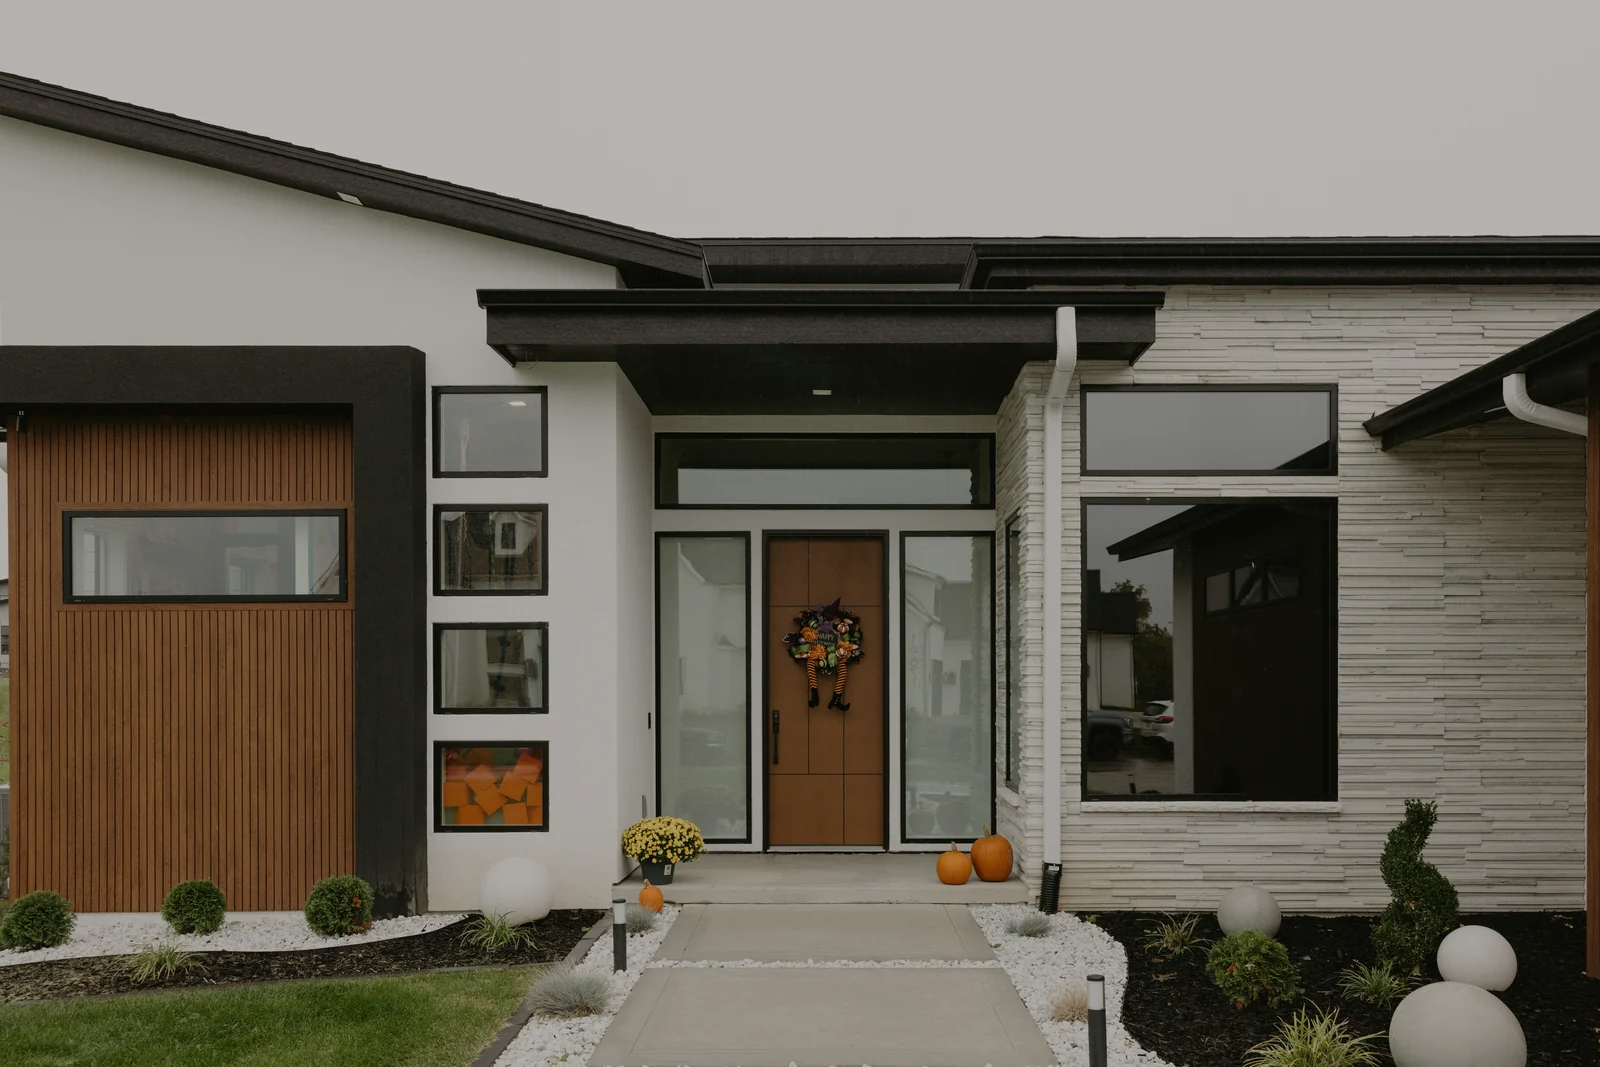
The front of the homeMeet the Parents
Meet the Parents is a Showtime Homes custom home plan, designed in-house in Urbandale for central Iowa. The finished home stands in Clive. See Meet the Parents, built by Showtime Homes.
The home
Inside Meet the Parents.
A contemporary home full of light, bold personality and one-of-a-kind details. A Roman clay fireplace runs from the living room down the stair to the lower level. An elevator keeps every level within reach for the long term.
- Elevator
- Indoor playroom and built-in bunks
- Golf simulator
The rooms.
Every floor.
Plans bearing our logo were crafted with our clients. Please don’t duplicate them, but use them freely for ideas.
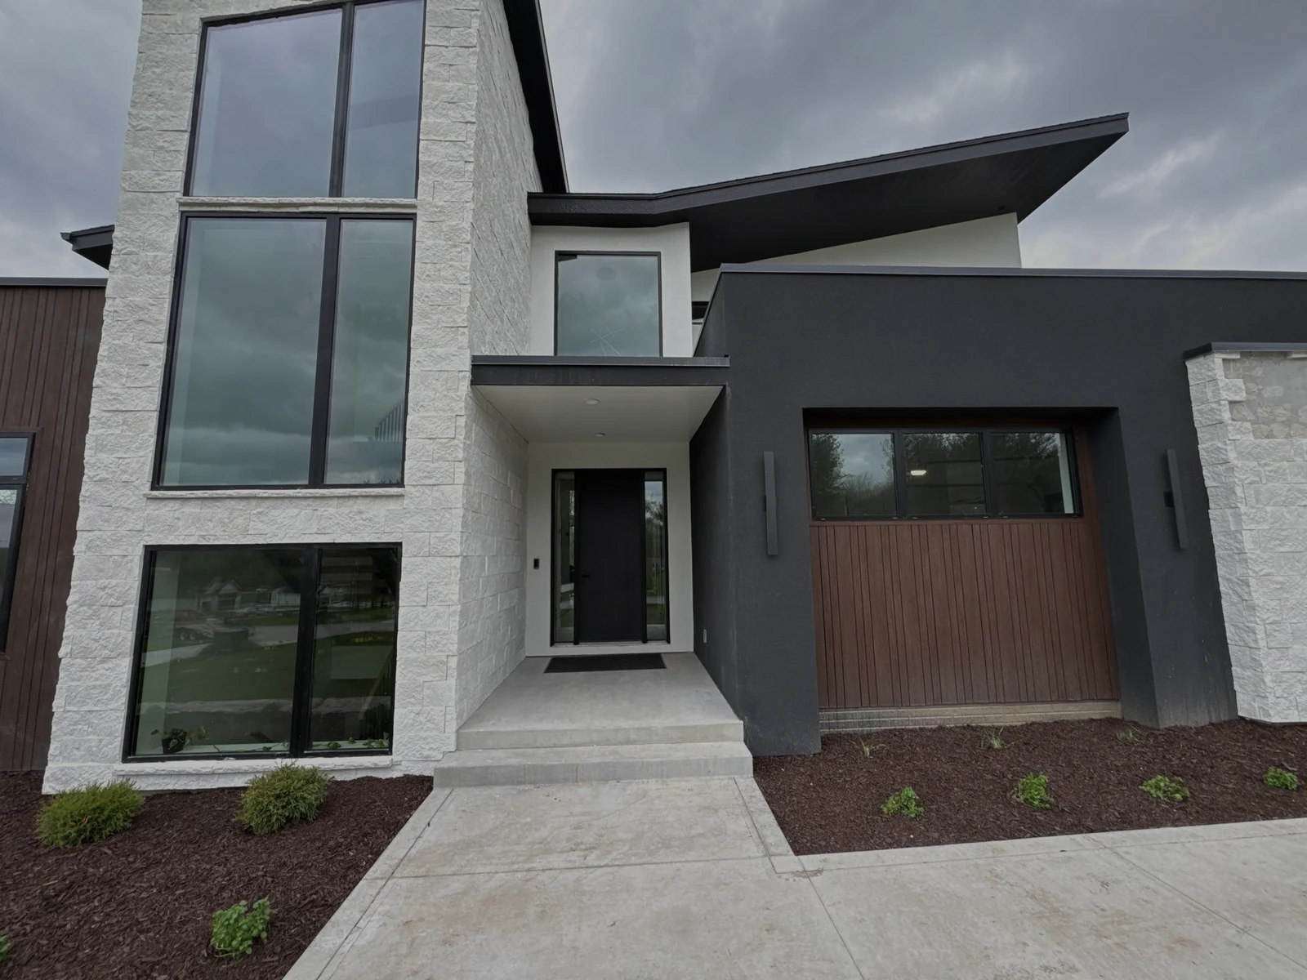
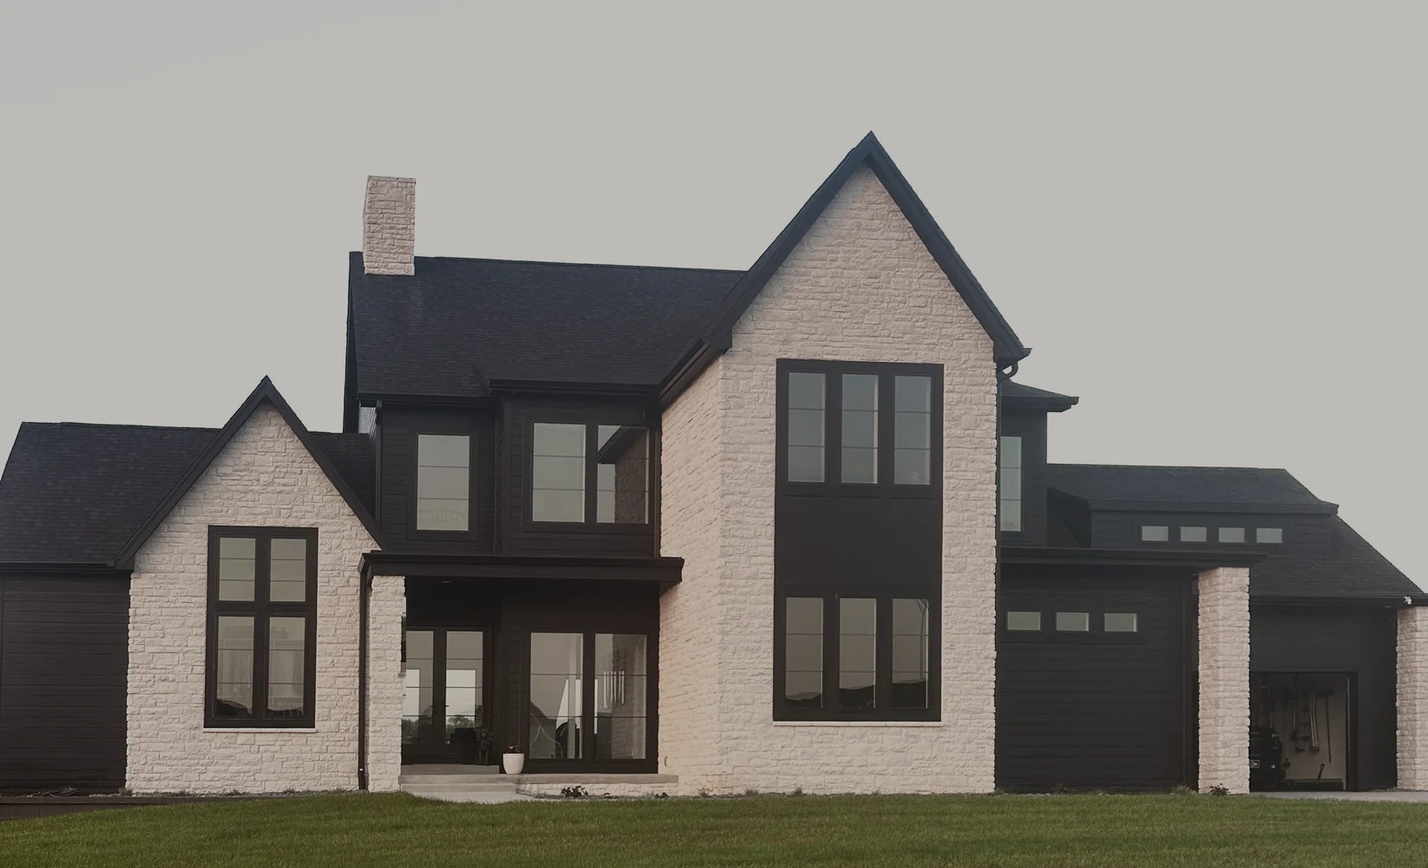
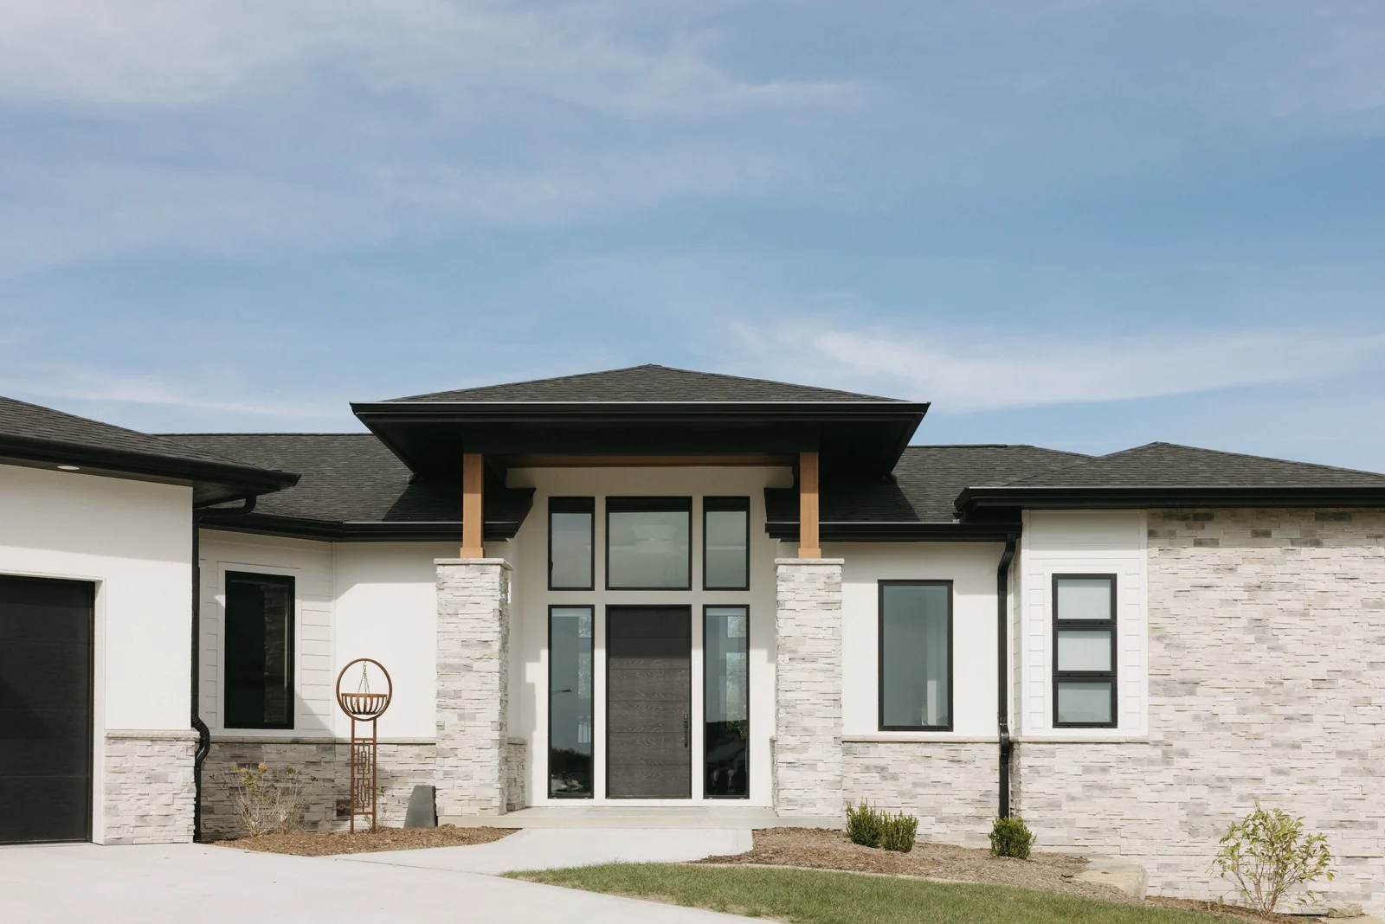
Similar plans.
Build Meet the Parents.
Tell us where you would like to build it, and what you would change.
Begin your feature →