
The Collection
Tin Cup.
Finished in 2024, Waukee.
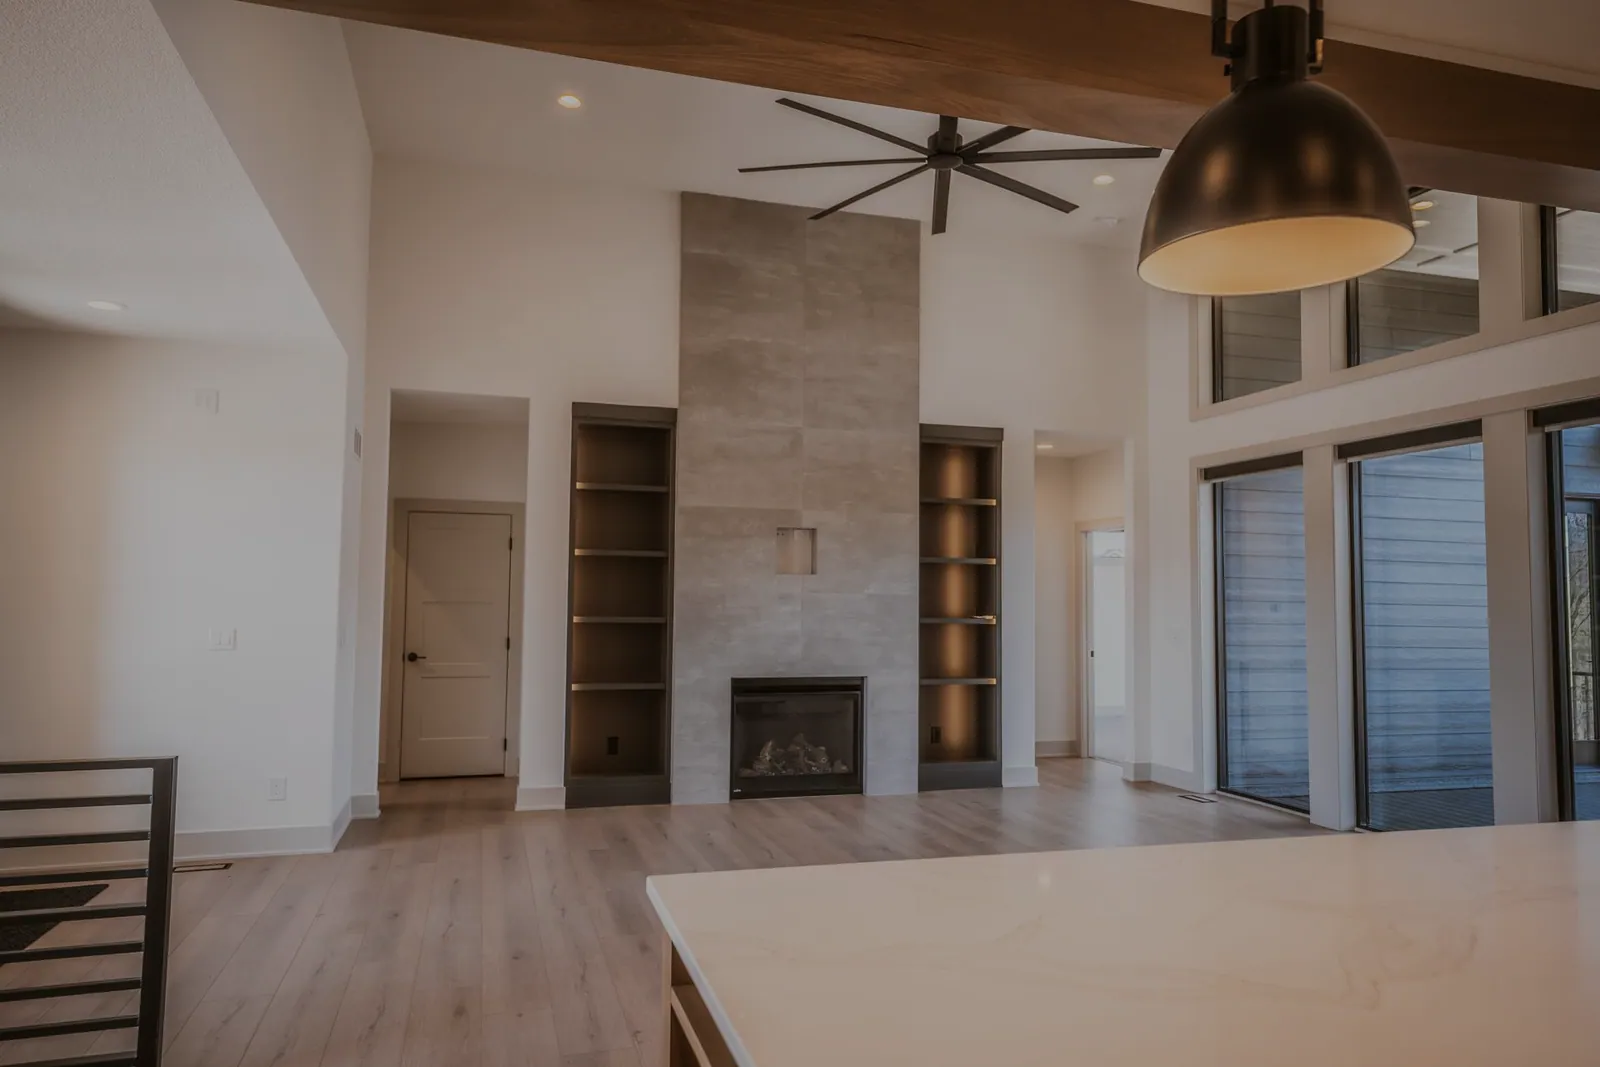
Tin Cup · The great roomScroll
The story of Tin Cup
A front porch to sit on, and a lower level where friends gather at the wet bar and the golf simulator.
Details of Tin Cup
French Country warmth meets clean transitional lines. Oversized exposed beams frame the front porch, and vaulted ceilings fill the home with light. Downstairs, a custom wet bar and golf simulator are built for hosting.
- Finished
- 2024
- Town
- Waukee
- Finished size
- 3,646 sq ft
- Beds
- 4
- Baths
- 3.5
Worth the trip.
- Exposed wood beams
- Tiled fireplace with LED-lit shelving
- Golf simulator
- Custom wet bar
The Tin Cup plan.
3,646 sq ft · 4 bed · 3.5 bath · 3 car · 1 Story Walk-Out
Tap a sheet to enlarge and zoom
Plans bearing our logo were crafted with our clients. Please don’t duplicate them, but use them freely for ideas.
Begin your feature.
Tell us about the home you have in mind. We reply personally.
Begin your feature →