
The Collection
The Breakfast Club.
Finished in 2024, Waukee.
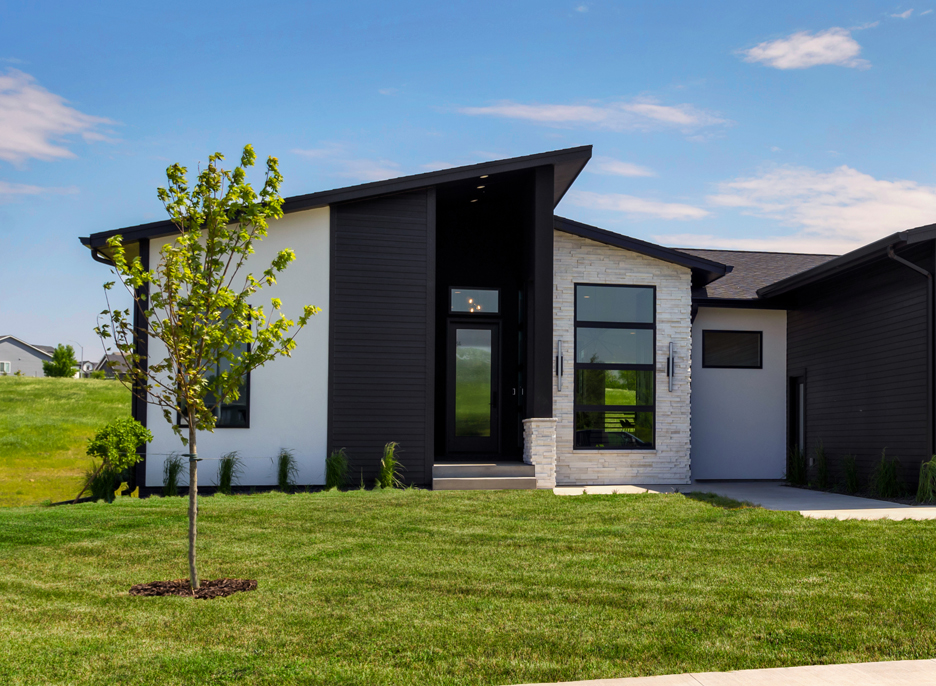
The Breakfast Club · The front of the homeScroll
The story of The Breakfast Club
An inviting front patio, and an oversized island at the heart of the home.
Details of The Breakfast Club
The Breakfast Club, a Showtime Homes custom home in central Iowa. Designed in-house and built by Showtime Homes in Waukee, finished in 2024.
Designed to stand out, from the bold contemporary roofline to the inviting front patio. An oversized custom island is the heart of the home. The primary bath feels like a boutique hotel.
- Finished
- 2024
- Town
- Waukee
- Finished size
- 3,488 sq ft
- Beds
- 5
- Baths
- 3
Worth the trip.
- Oversized custom island
- Spa-inspired primary bath
- Custom trim and accent walls
The Breakfast Club plan.
3,488 sq ft · 5 bed · 3 bath · 3 car · 1 Story Walk-Out
Tap a sheet to enlarge and zoom
Plans bearing our logo were crafted with our clients. Please don’t duplicate them, but use them freely for ideas.
Begin your feature.
Tell us about the home you have in mind. We reply personally.
Begin your feature →