01
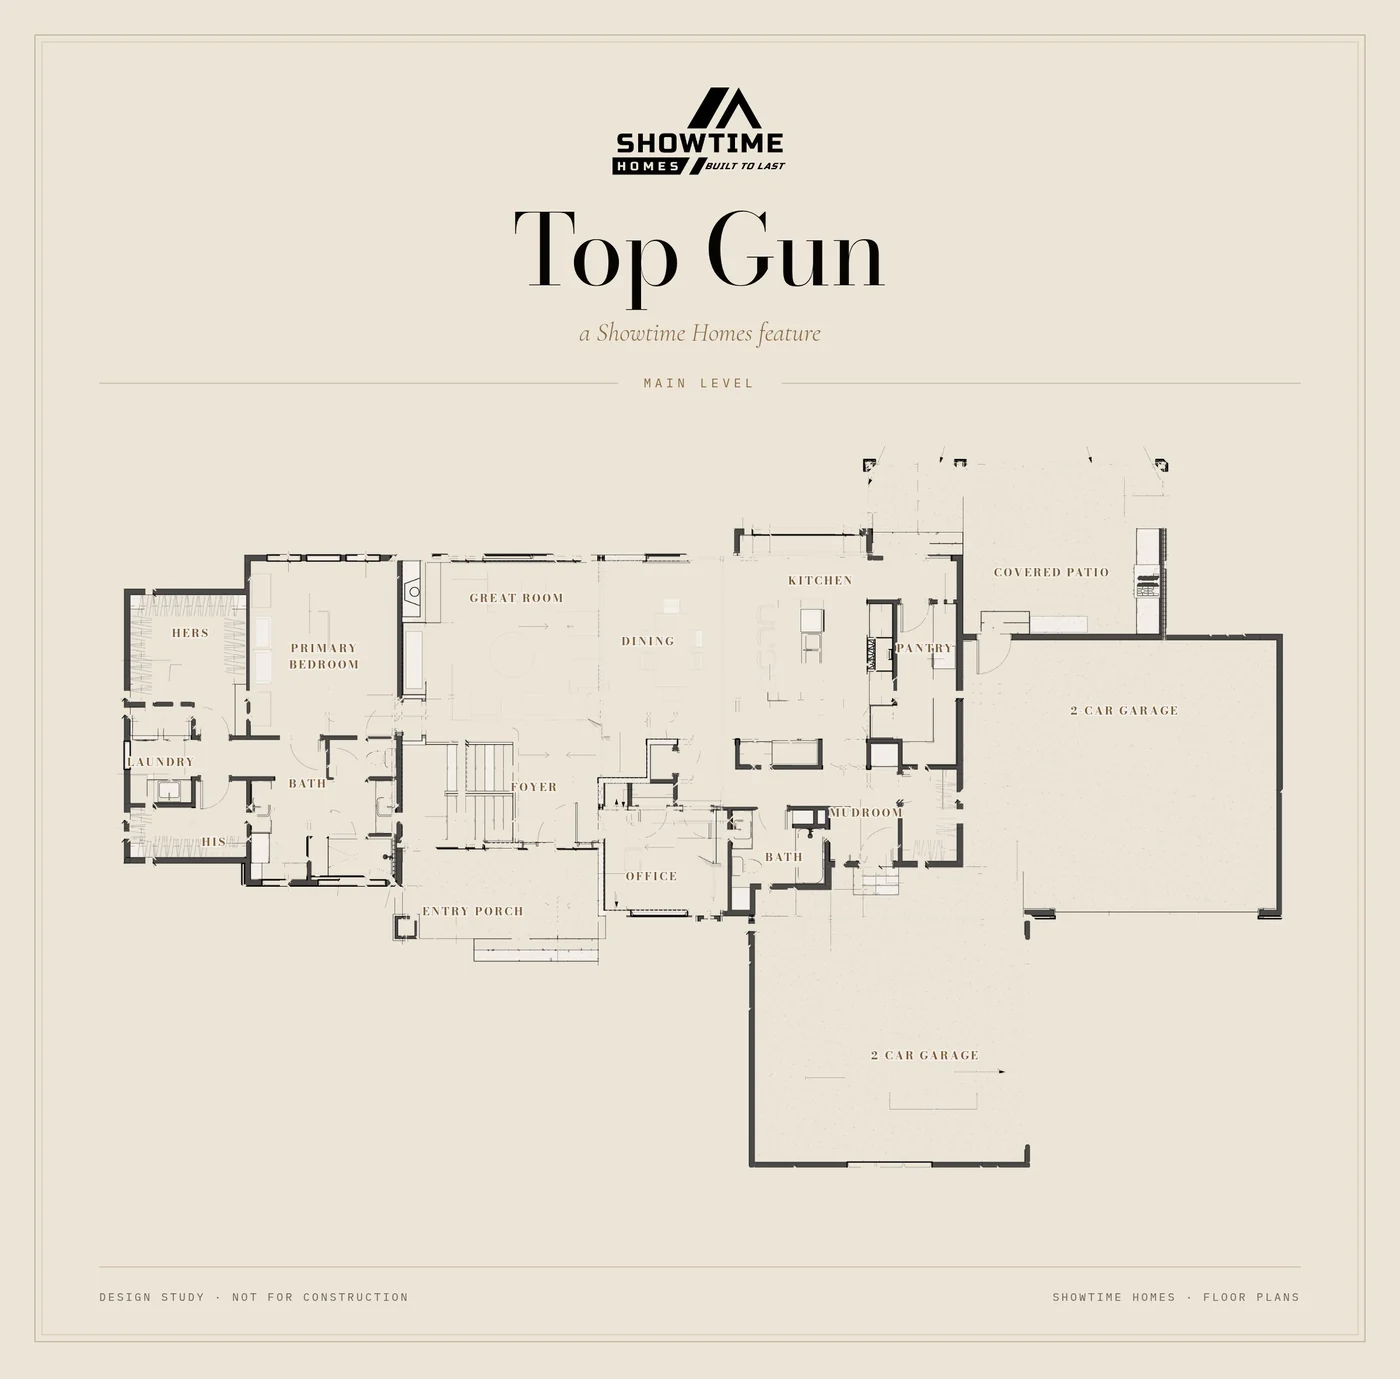
Skyfall
5,979 sq ft · 4 bed · 4 full · 2 half bath · 2 levels drawn
See the planTwenty-four homes we have built, are building or have drawn. Every one starts from the front door.
5,979 sq ft · 4 bed · 4 full · 2 half bath · 2 levels drawn
See the plan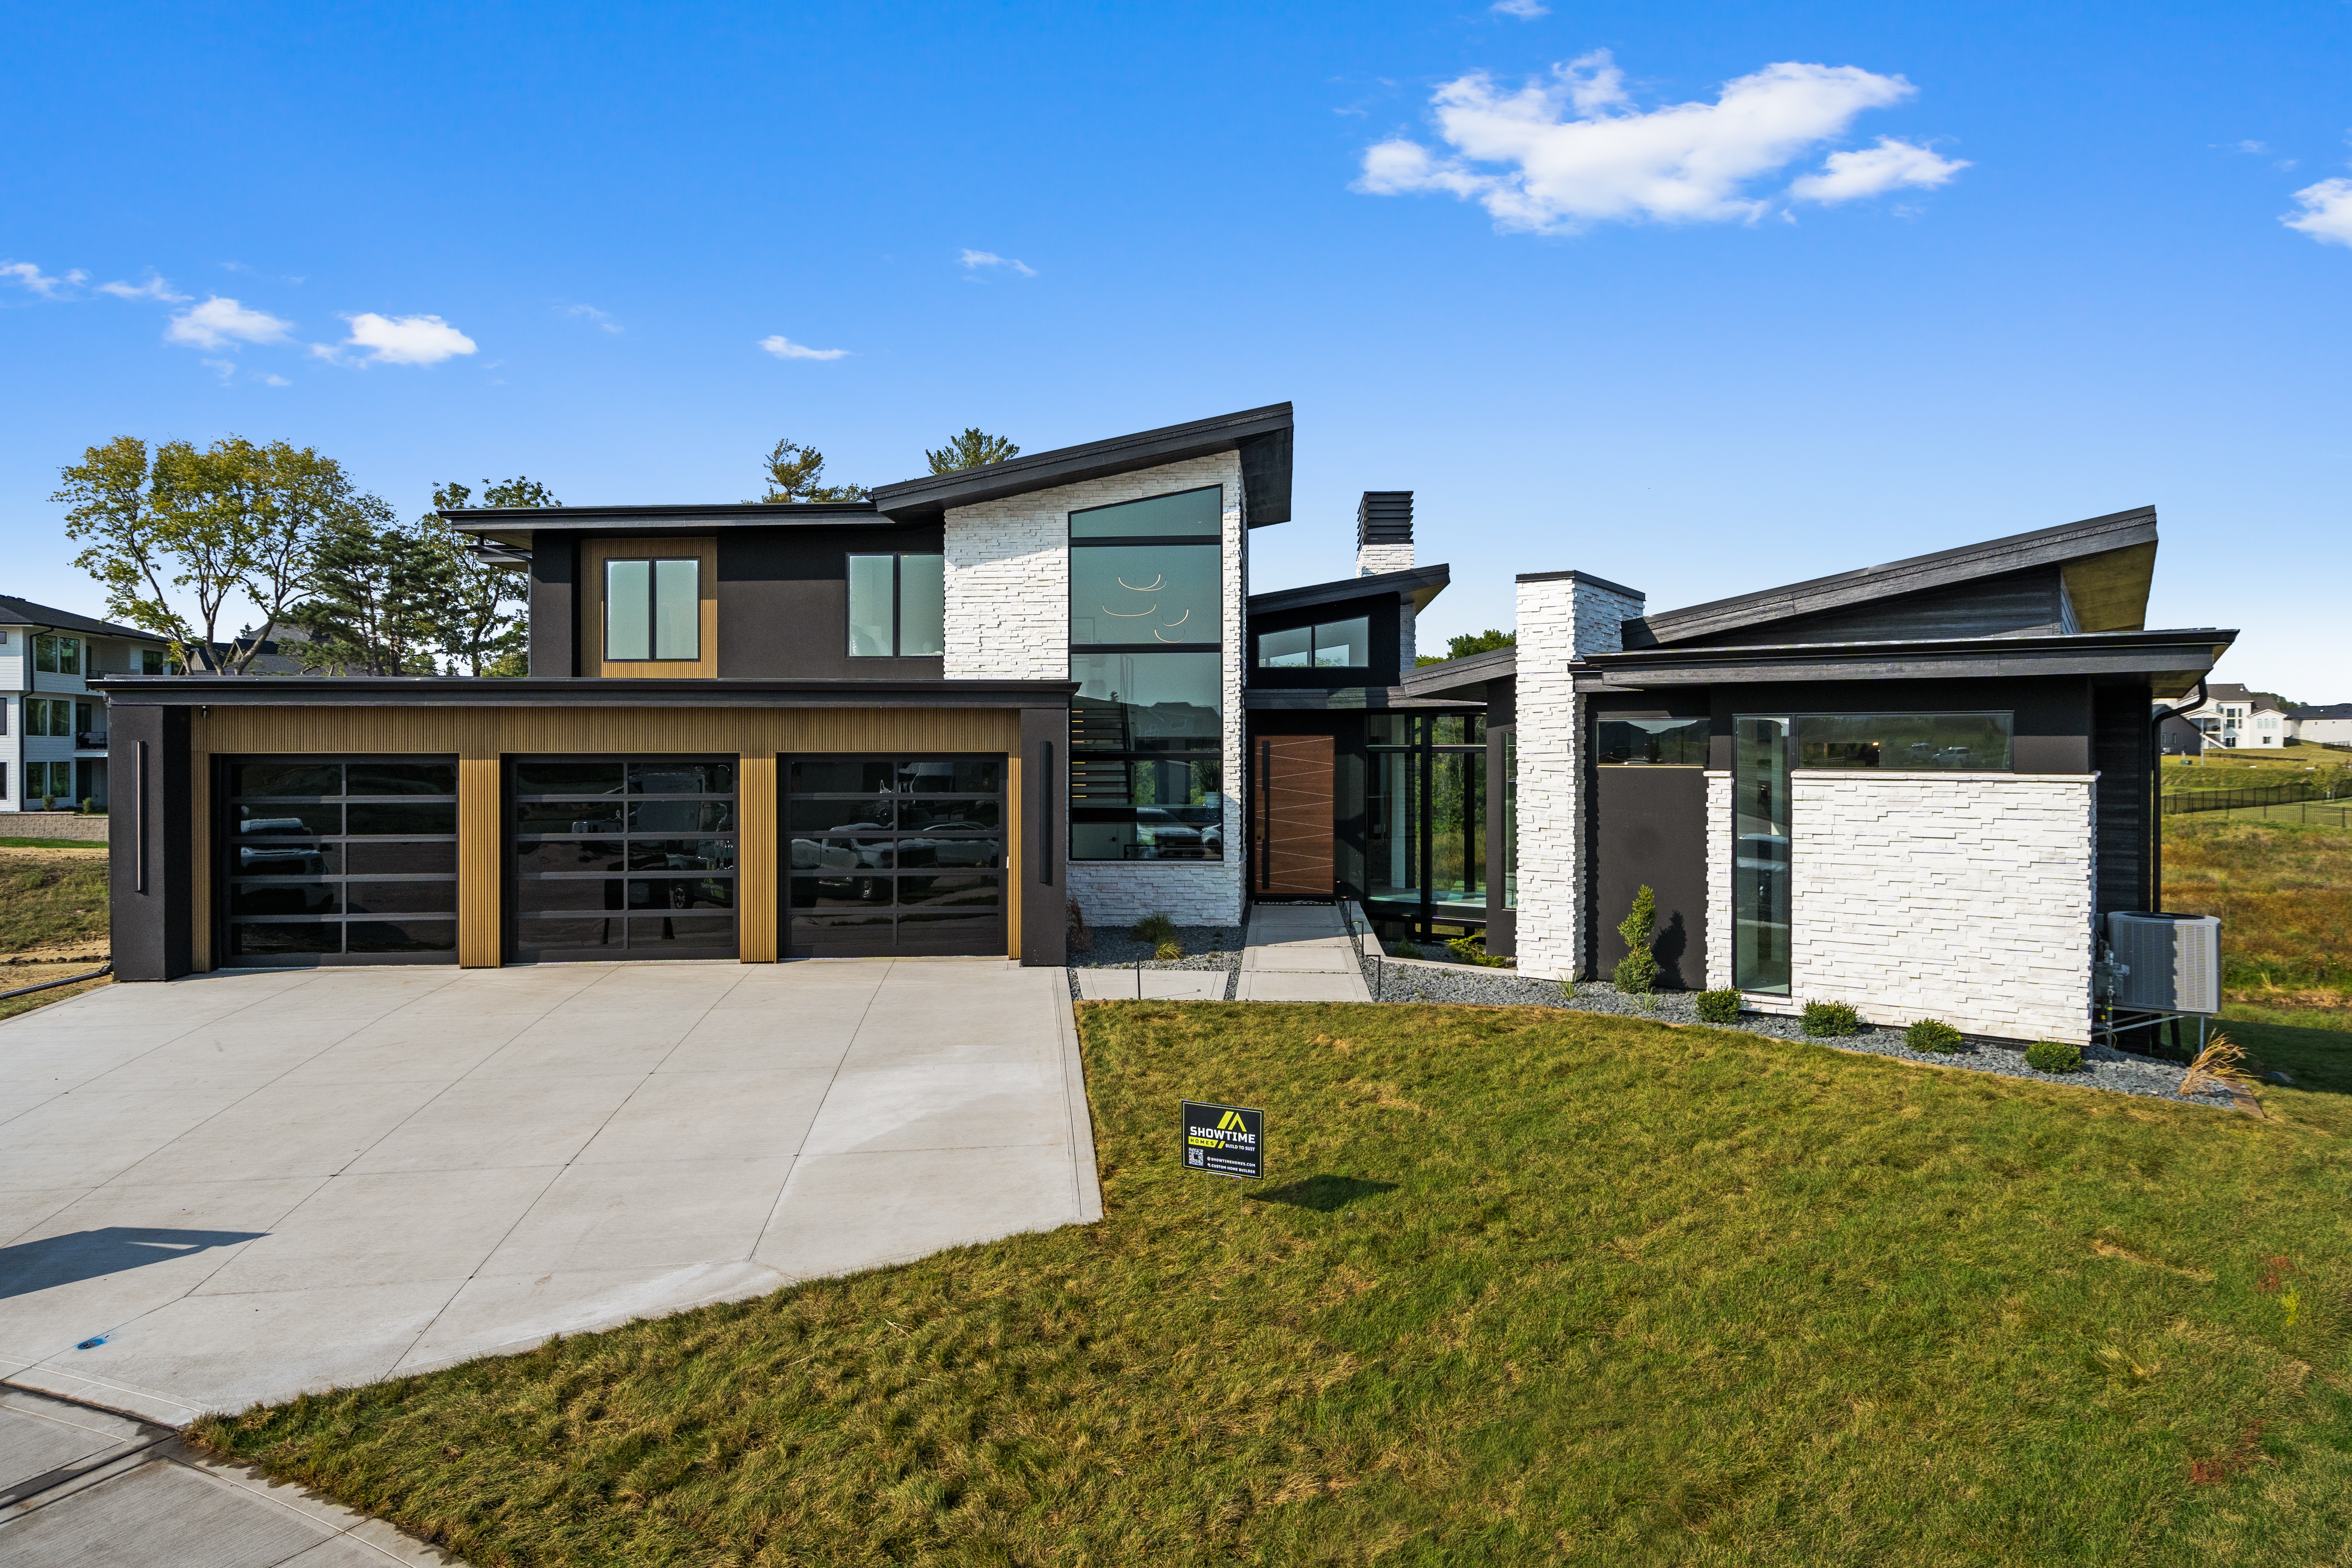
6,599 sq ft · 6 bed · 5.5 bath · 3 levels drawn
See the plan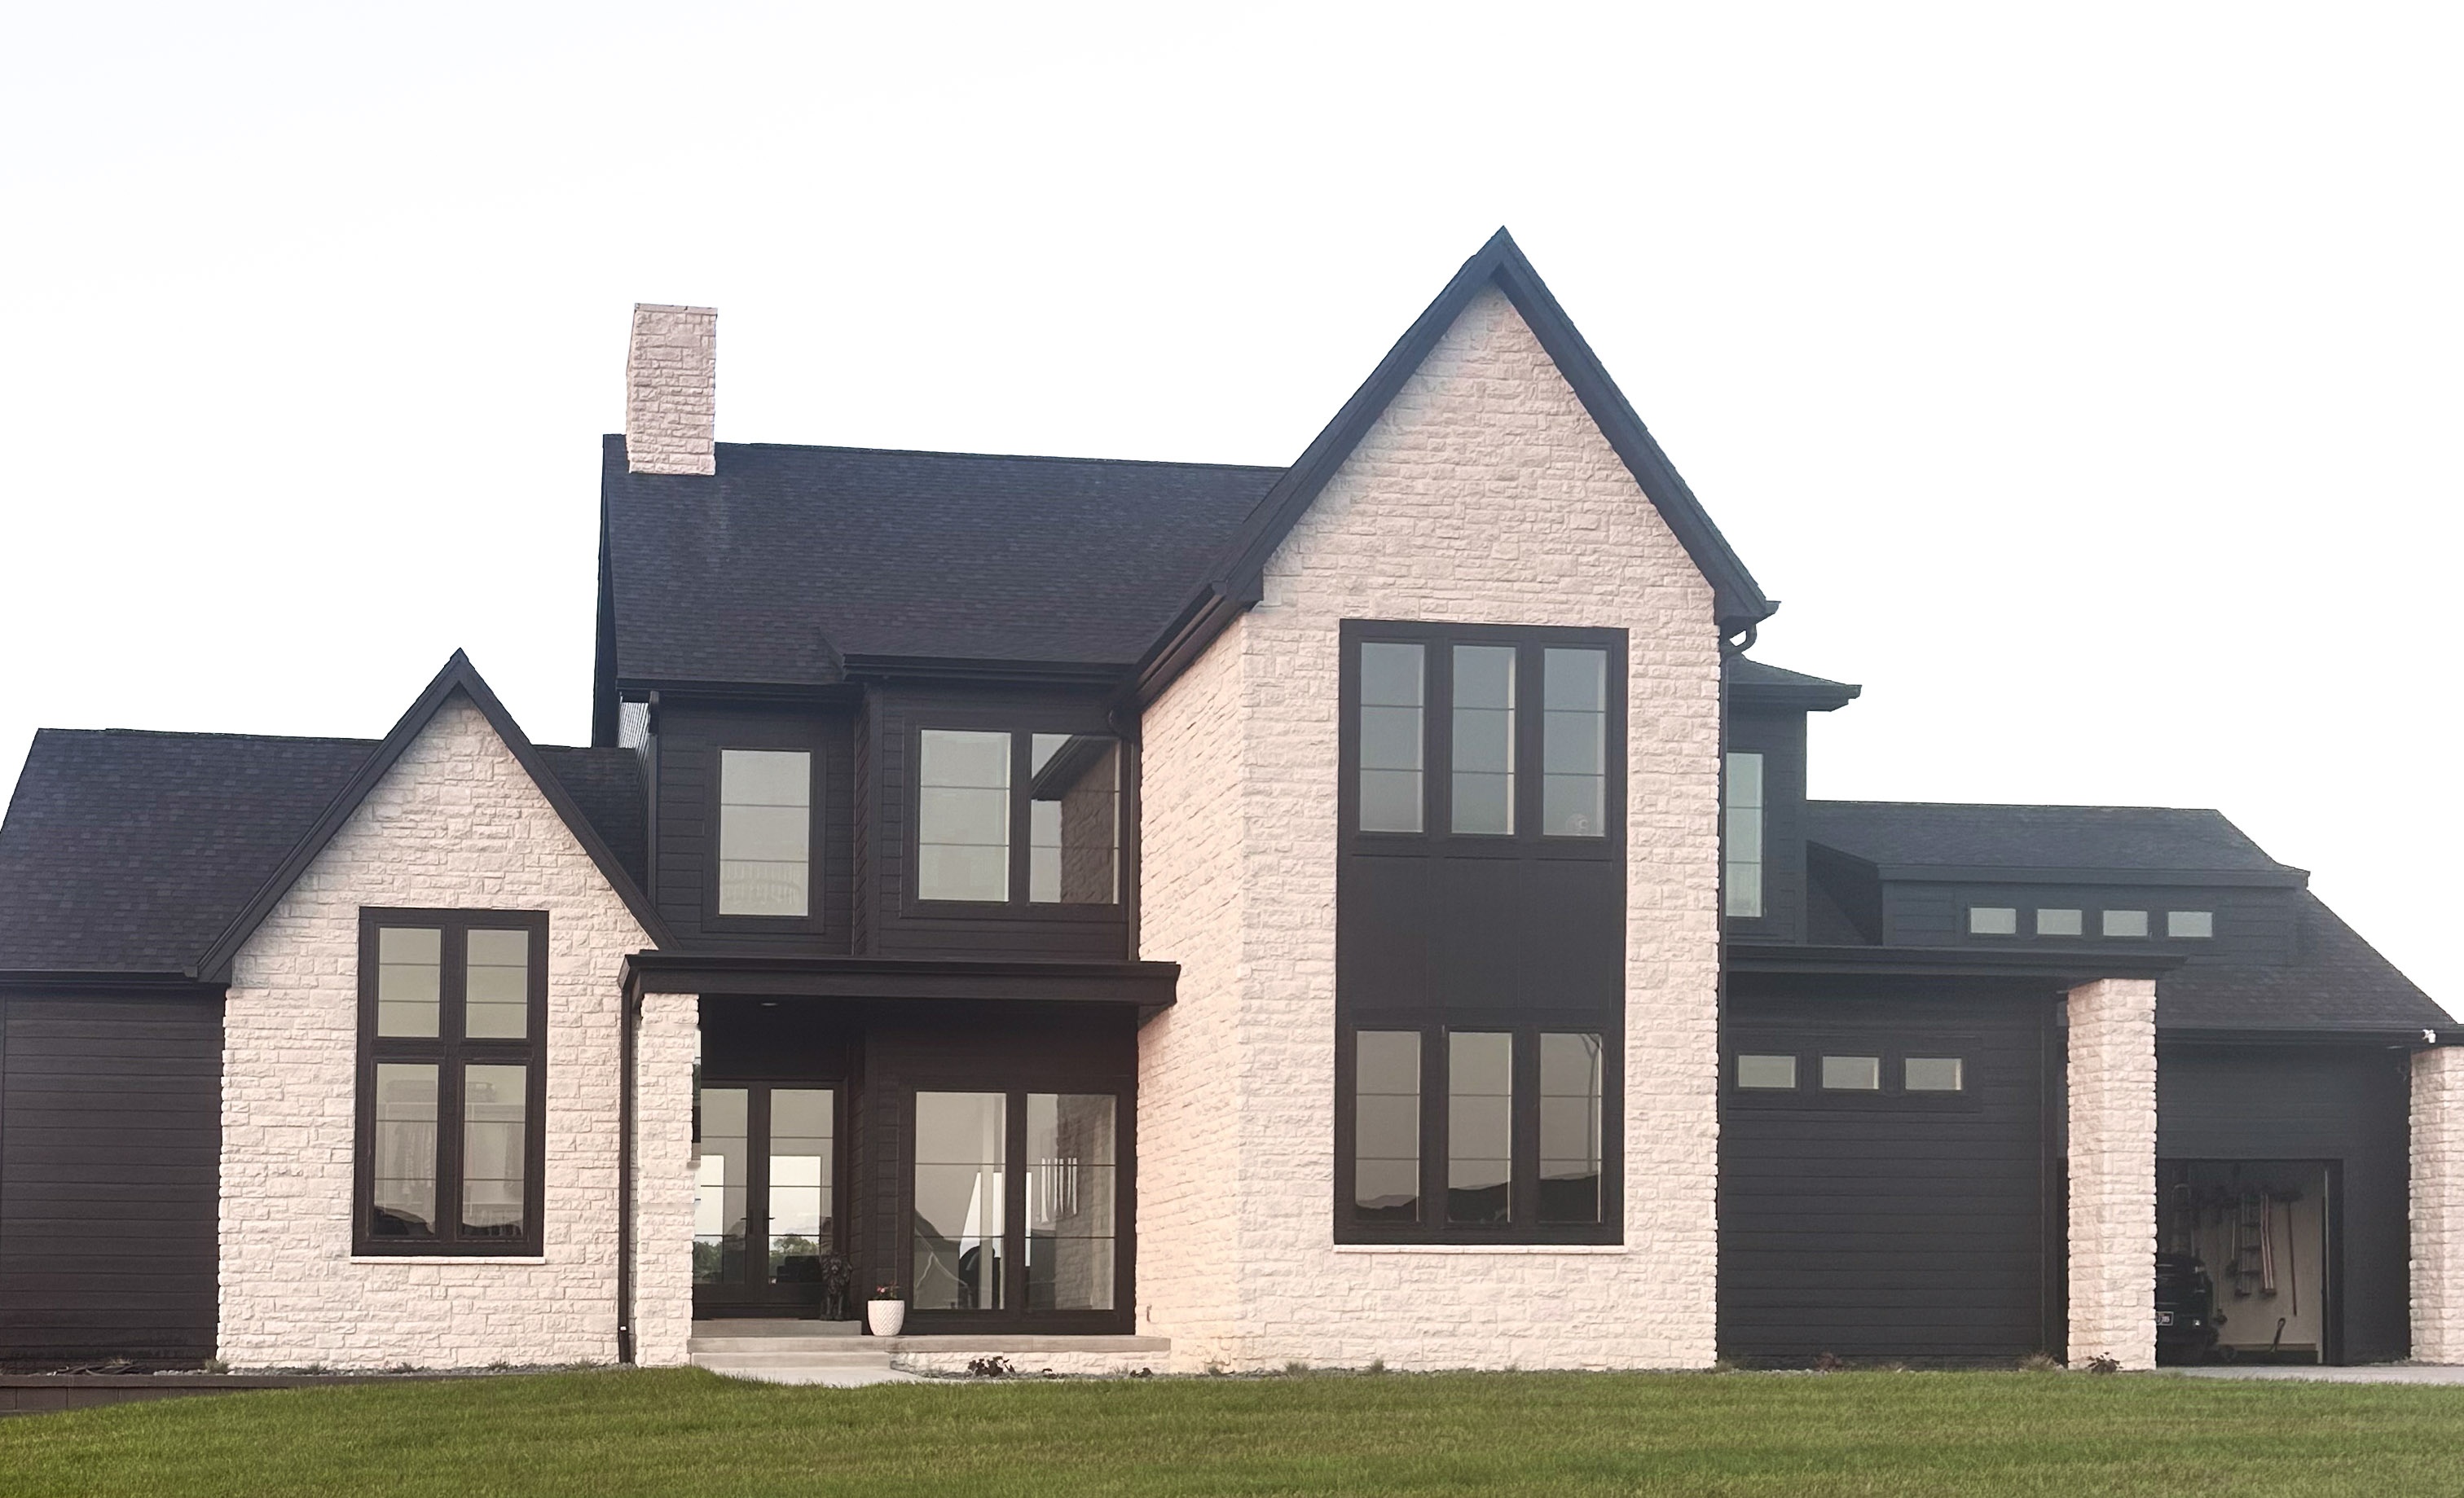
5,157 sq ft · 5 bed · 4.5 bath · 3 levels drawn
See the plan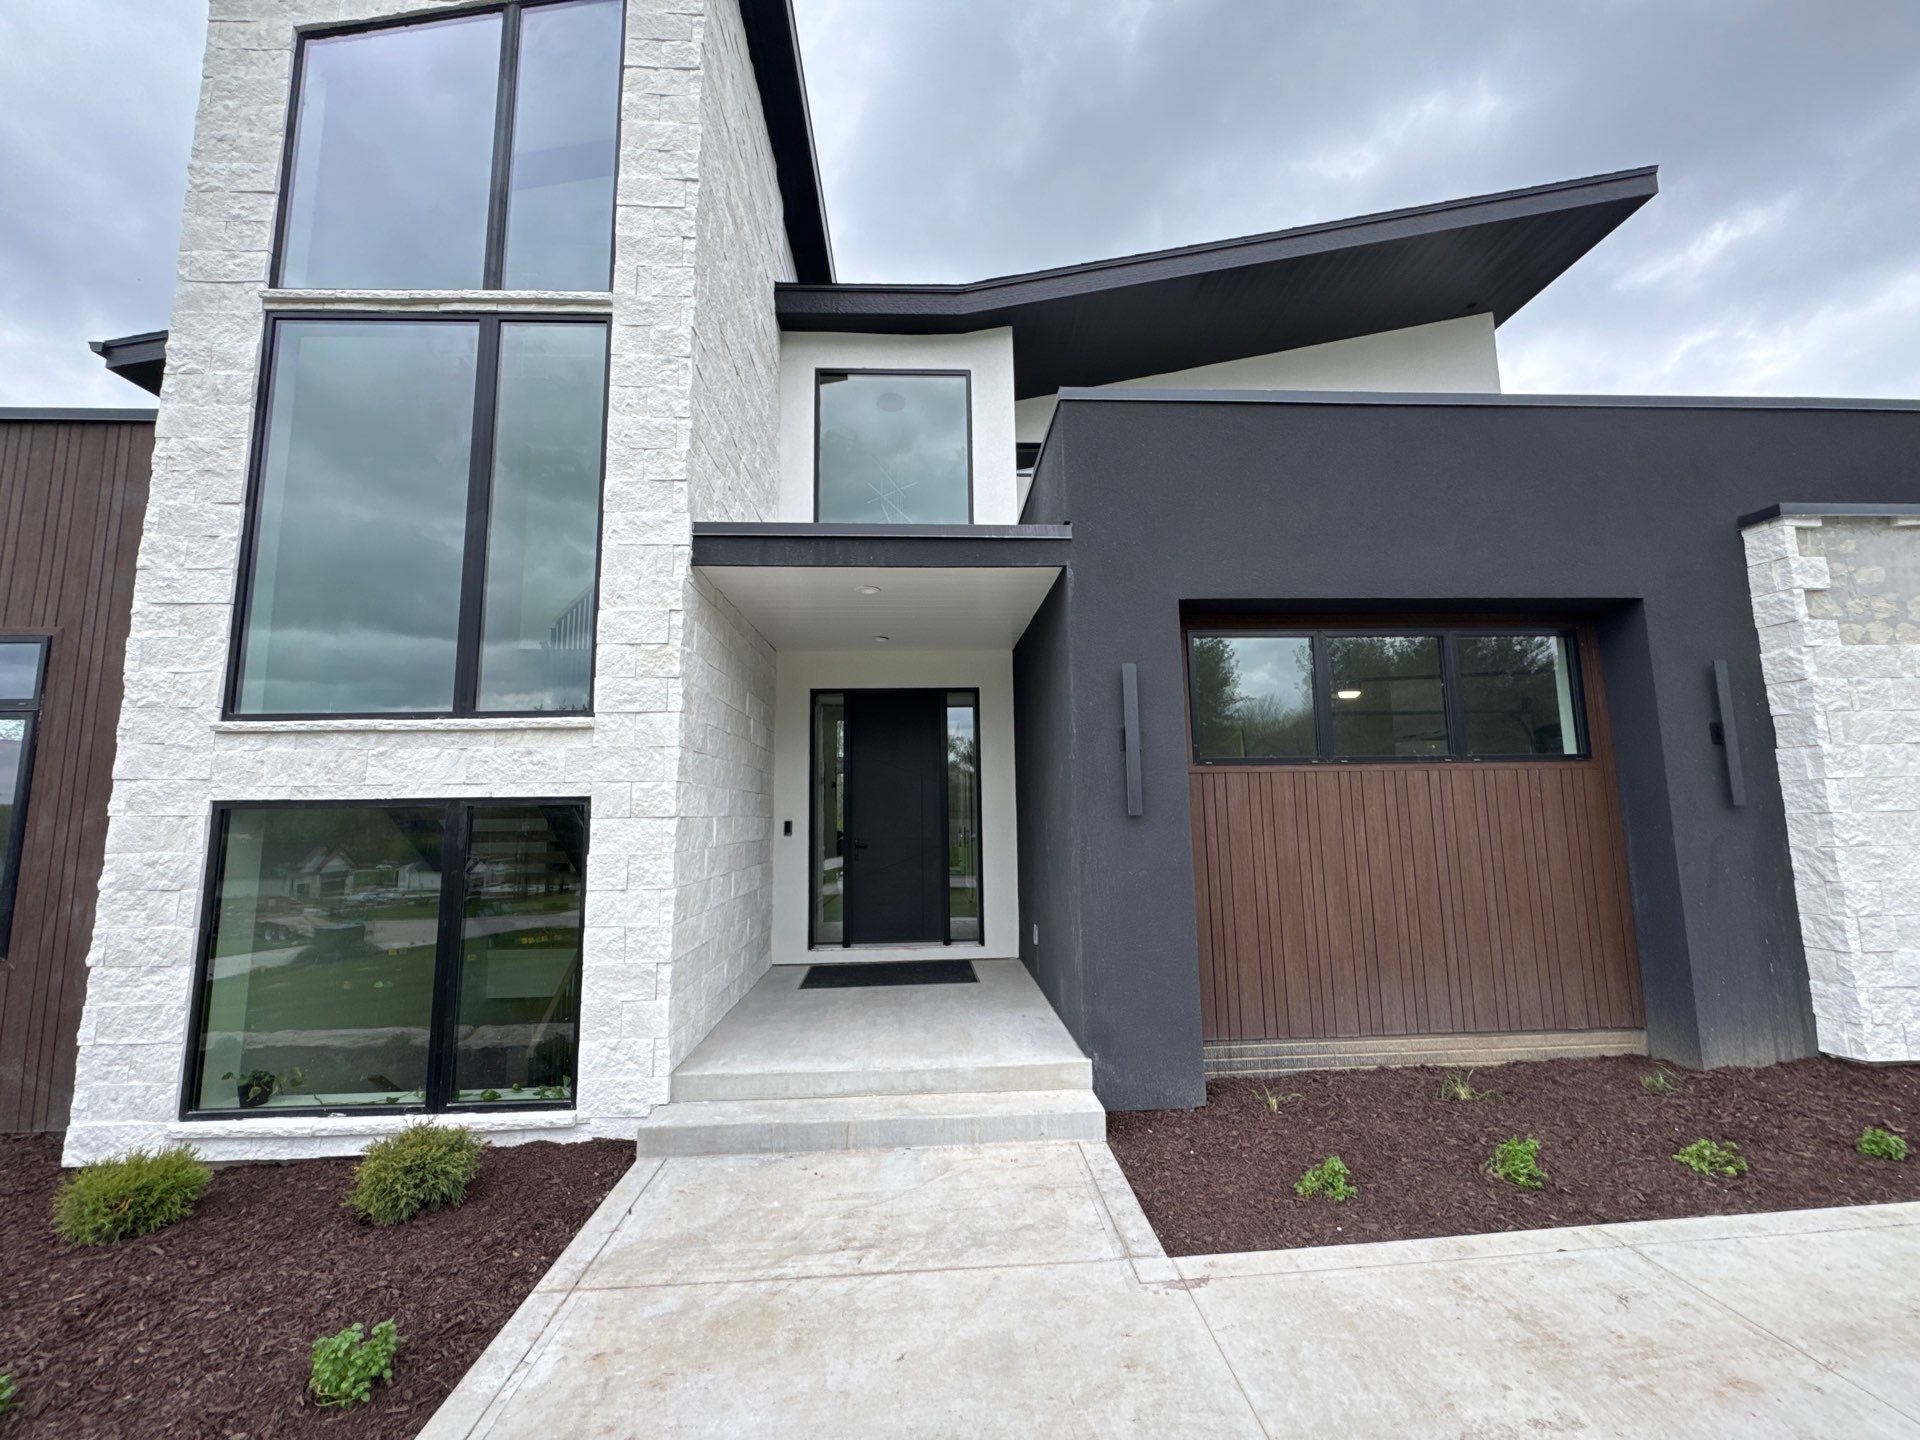
4,814 sq ft · 6 bed · 5 bath · 3 levels drawn
See the plan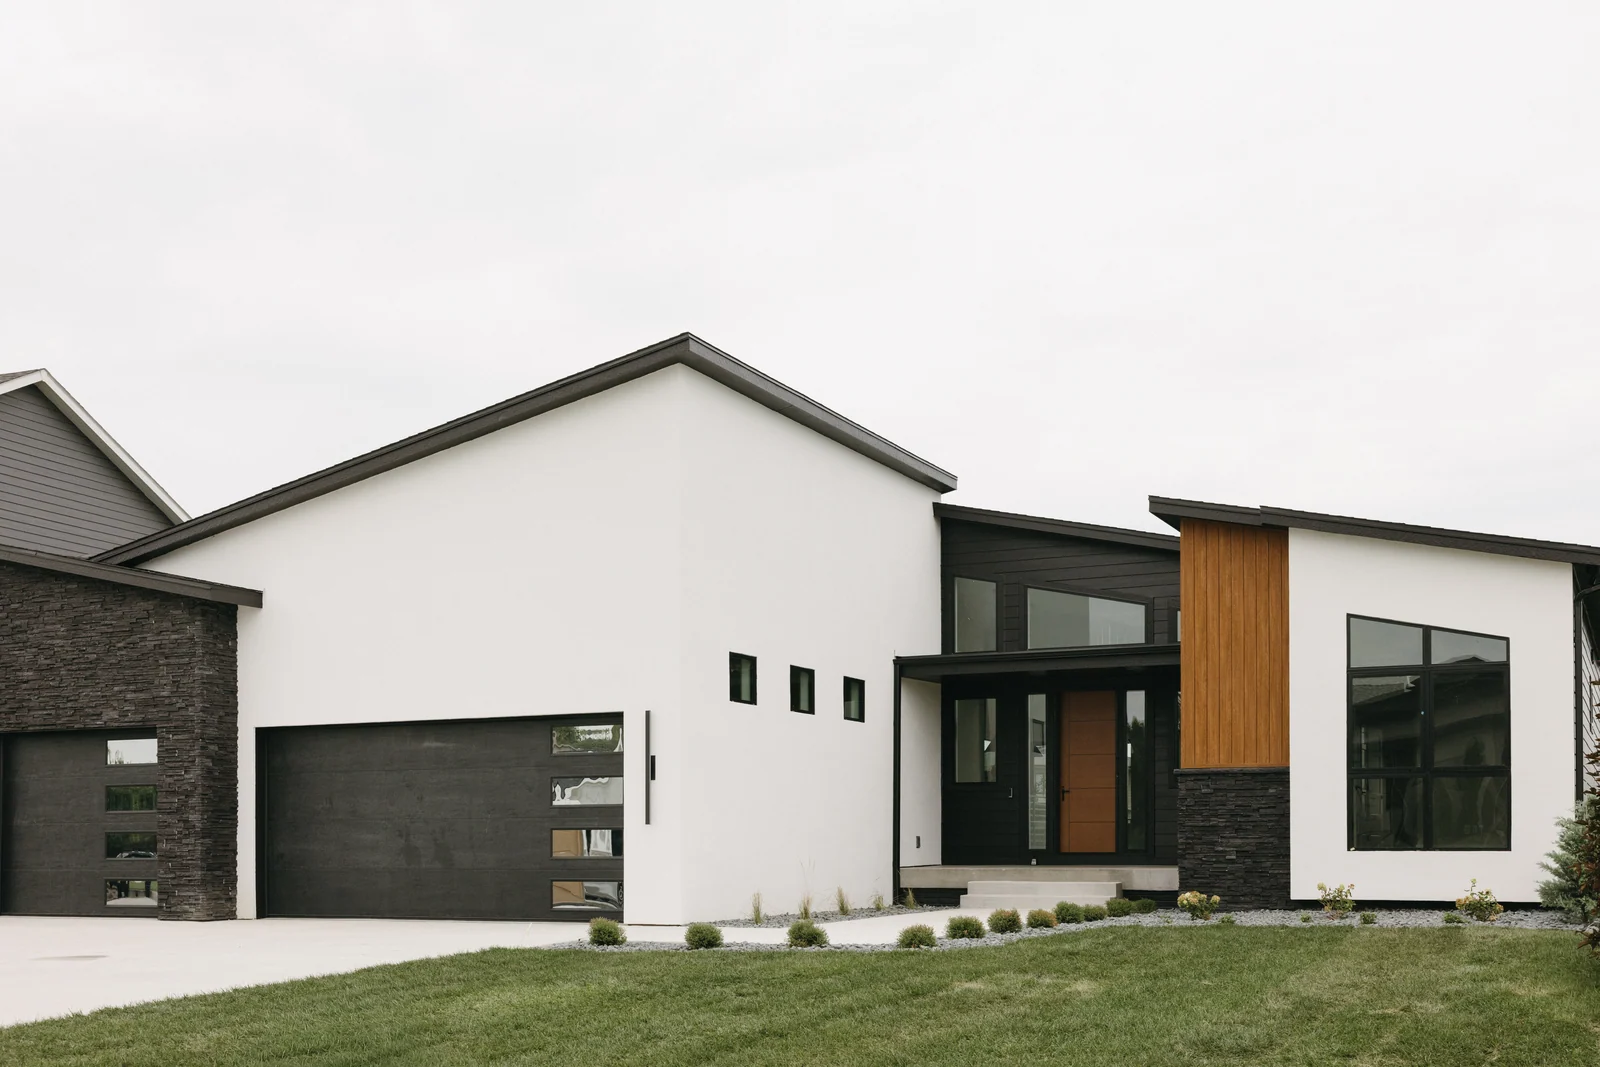
3,869 sq ft · 5 bed · 3.5 bath · 2 levels drawn
See the plan
3,343 sq ft · 4 bed · 3 bath · 2 levels drawn
See the plan
4,713 sq ft · 4 bed · 3.5 bath · 2 levels drawn
See the plan
4,968 sq ft · 5 bed · 4 full · 2 half bath · 2 levels drawn
See the plan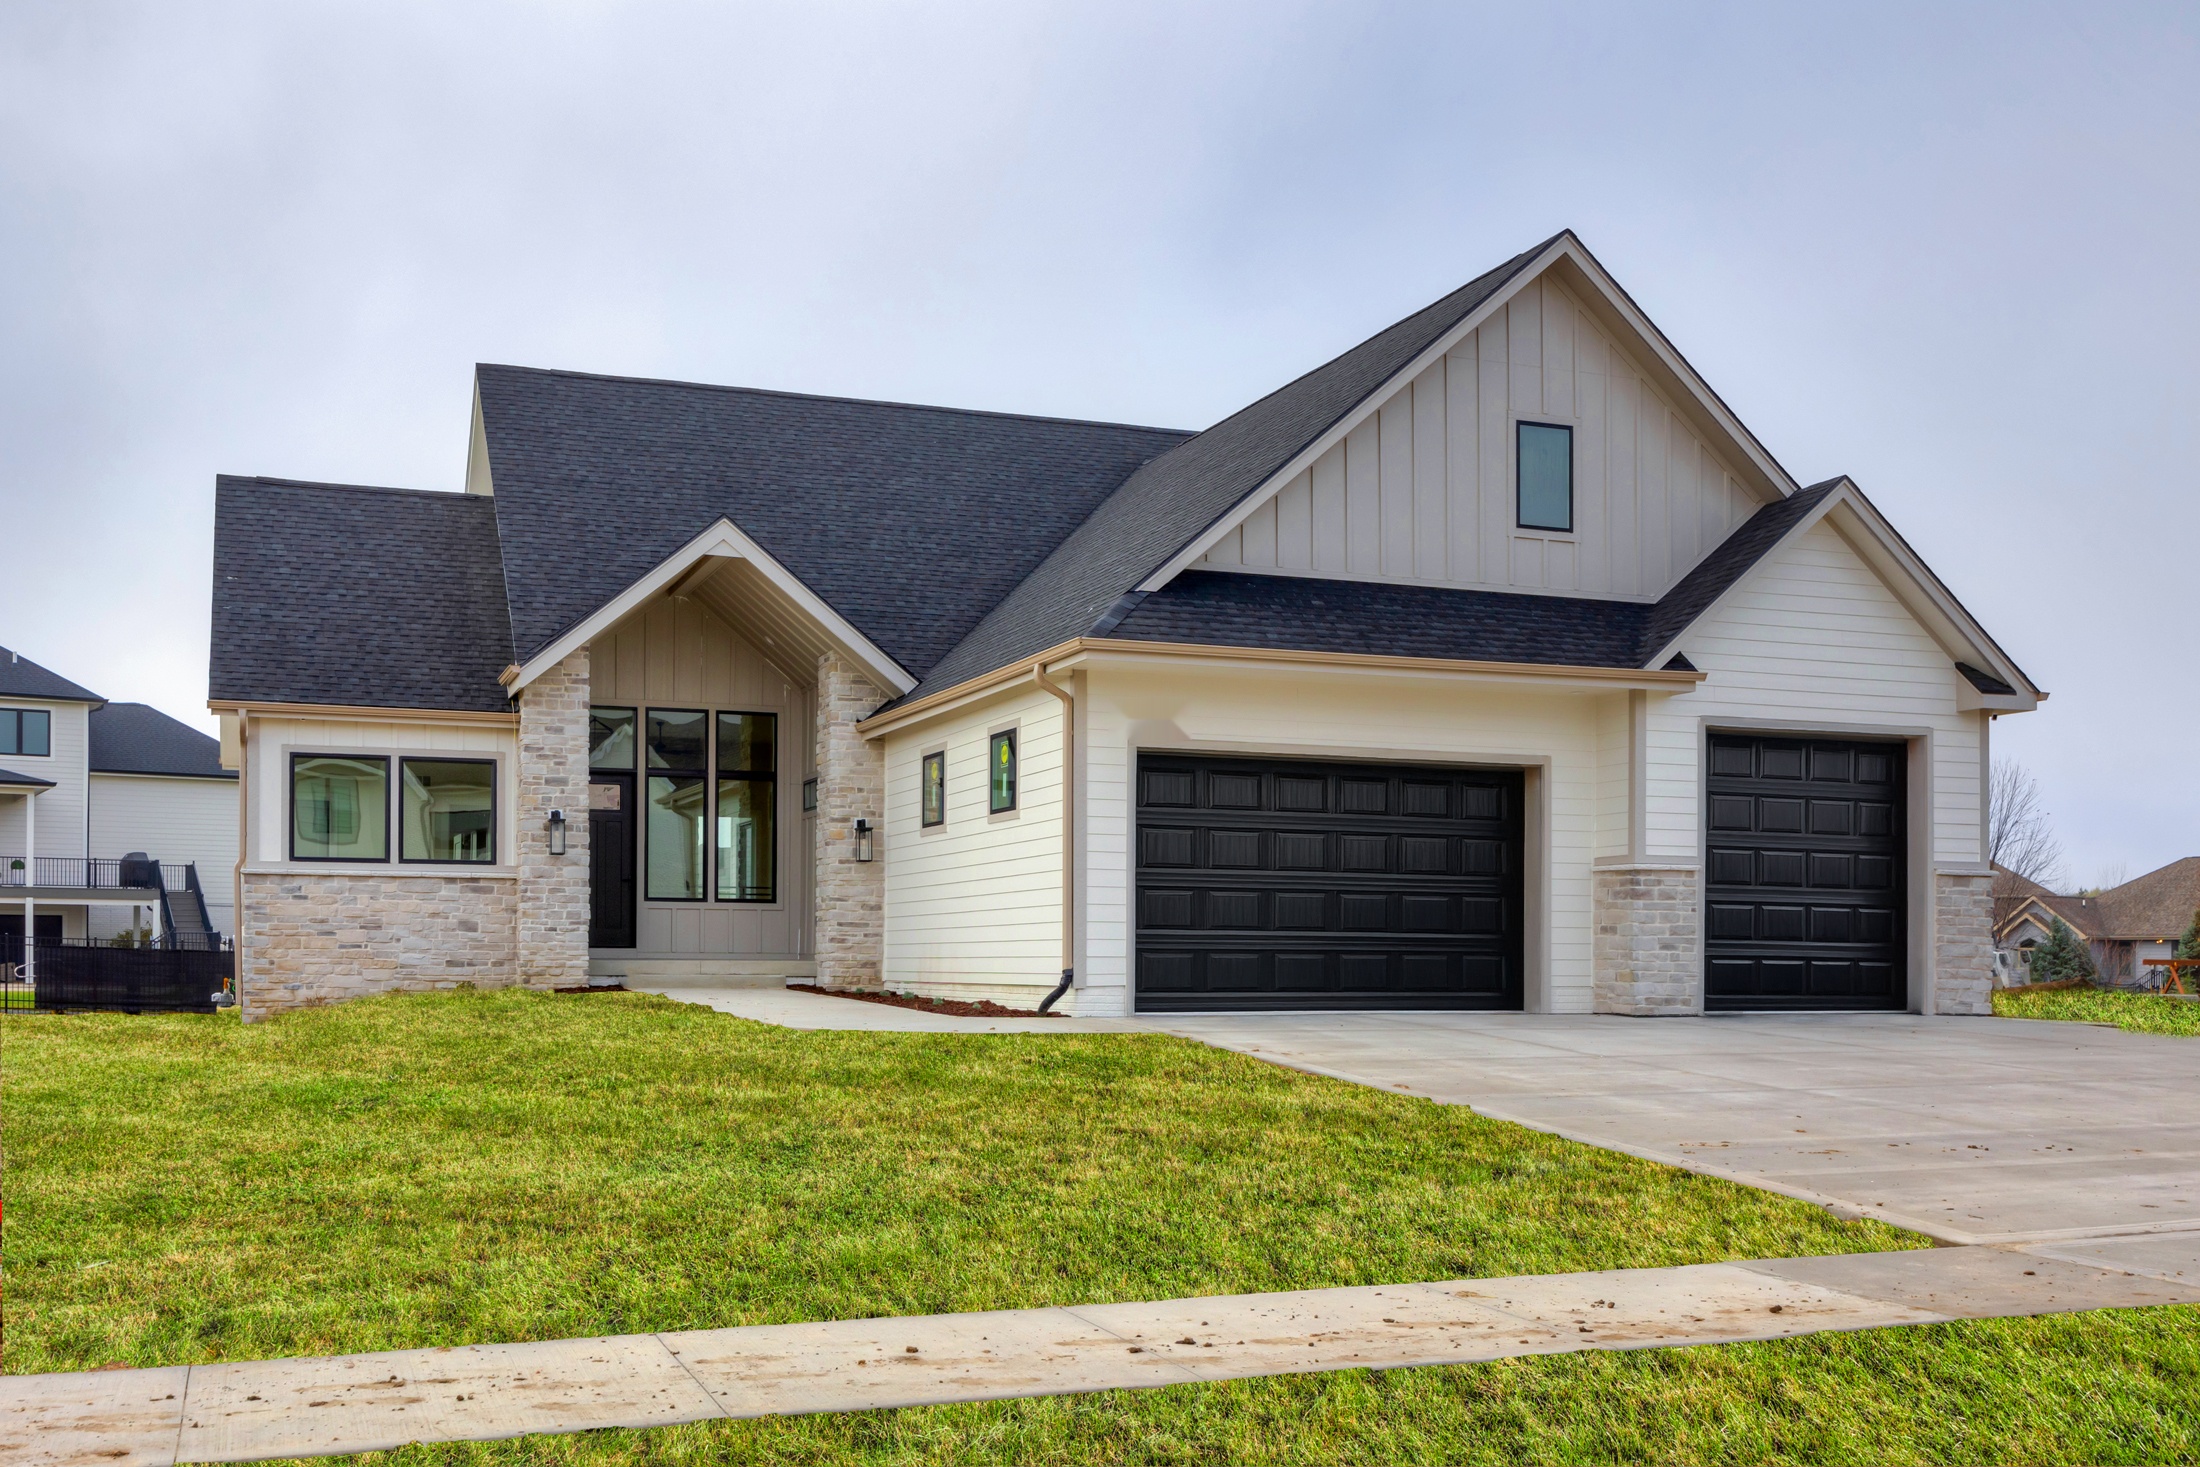
3,202 sq ft · 3 bed · 3 bath · 2 levels drawn
See the plan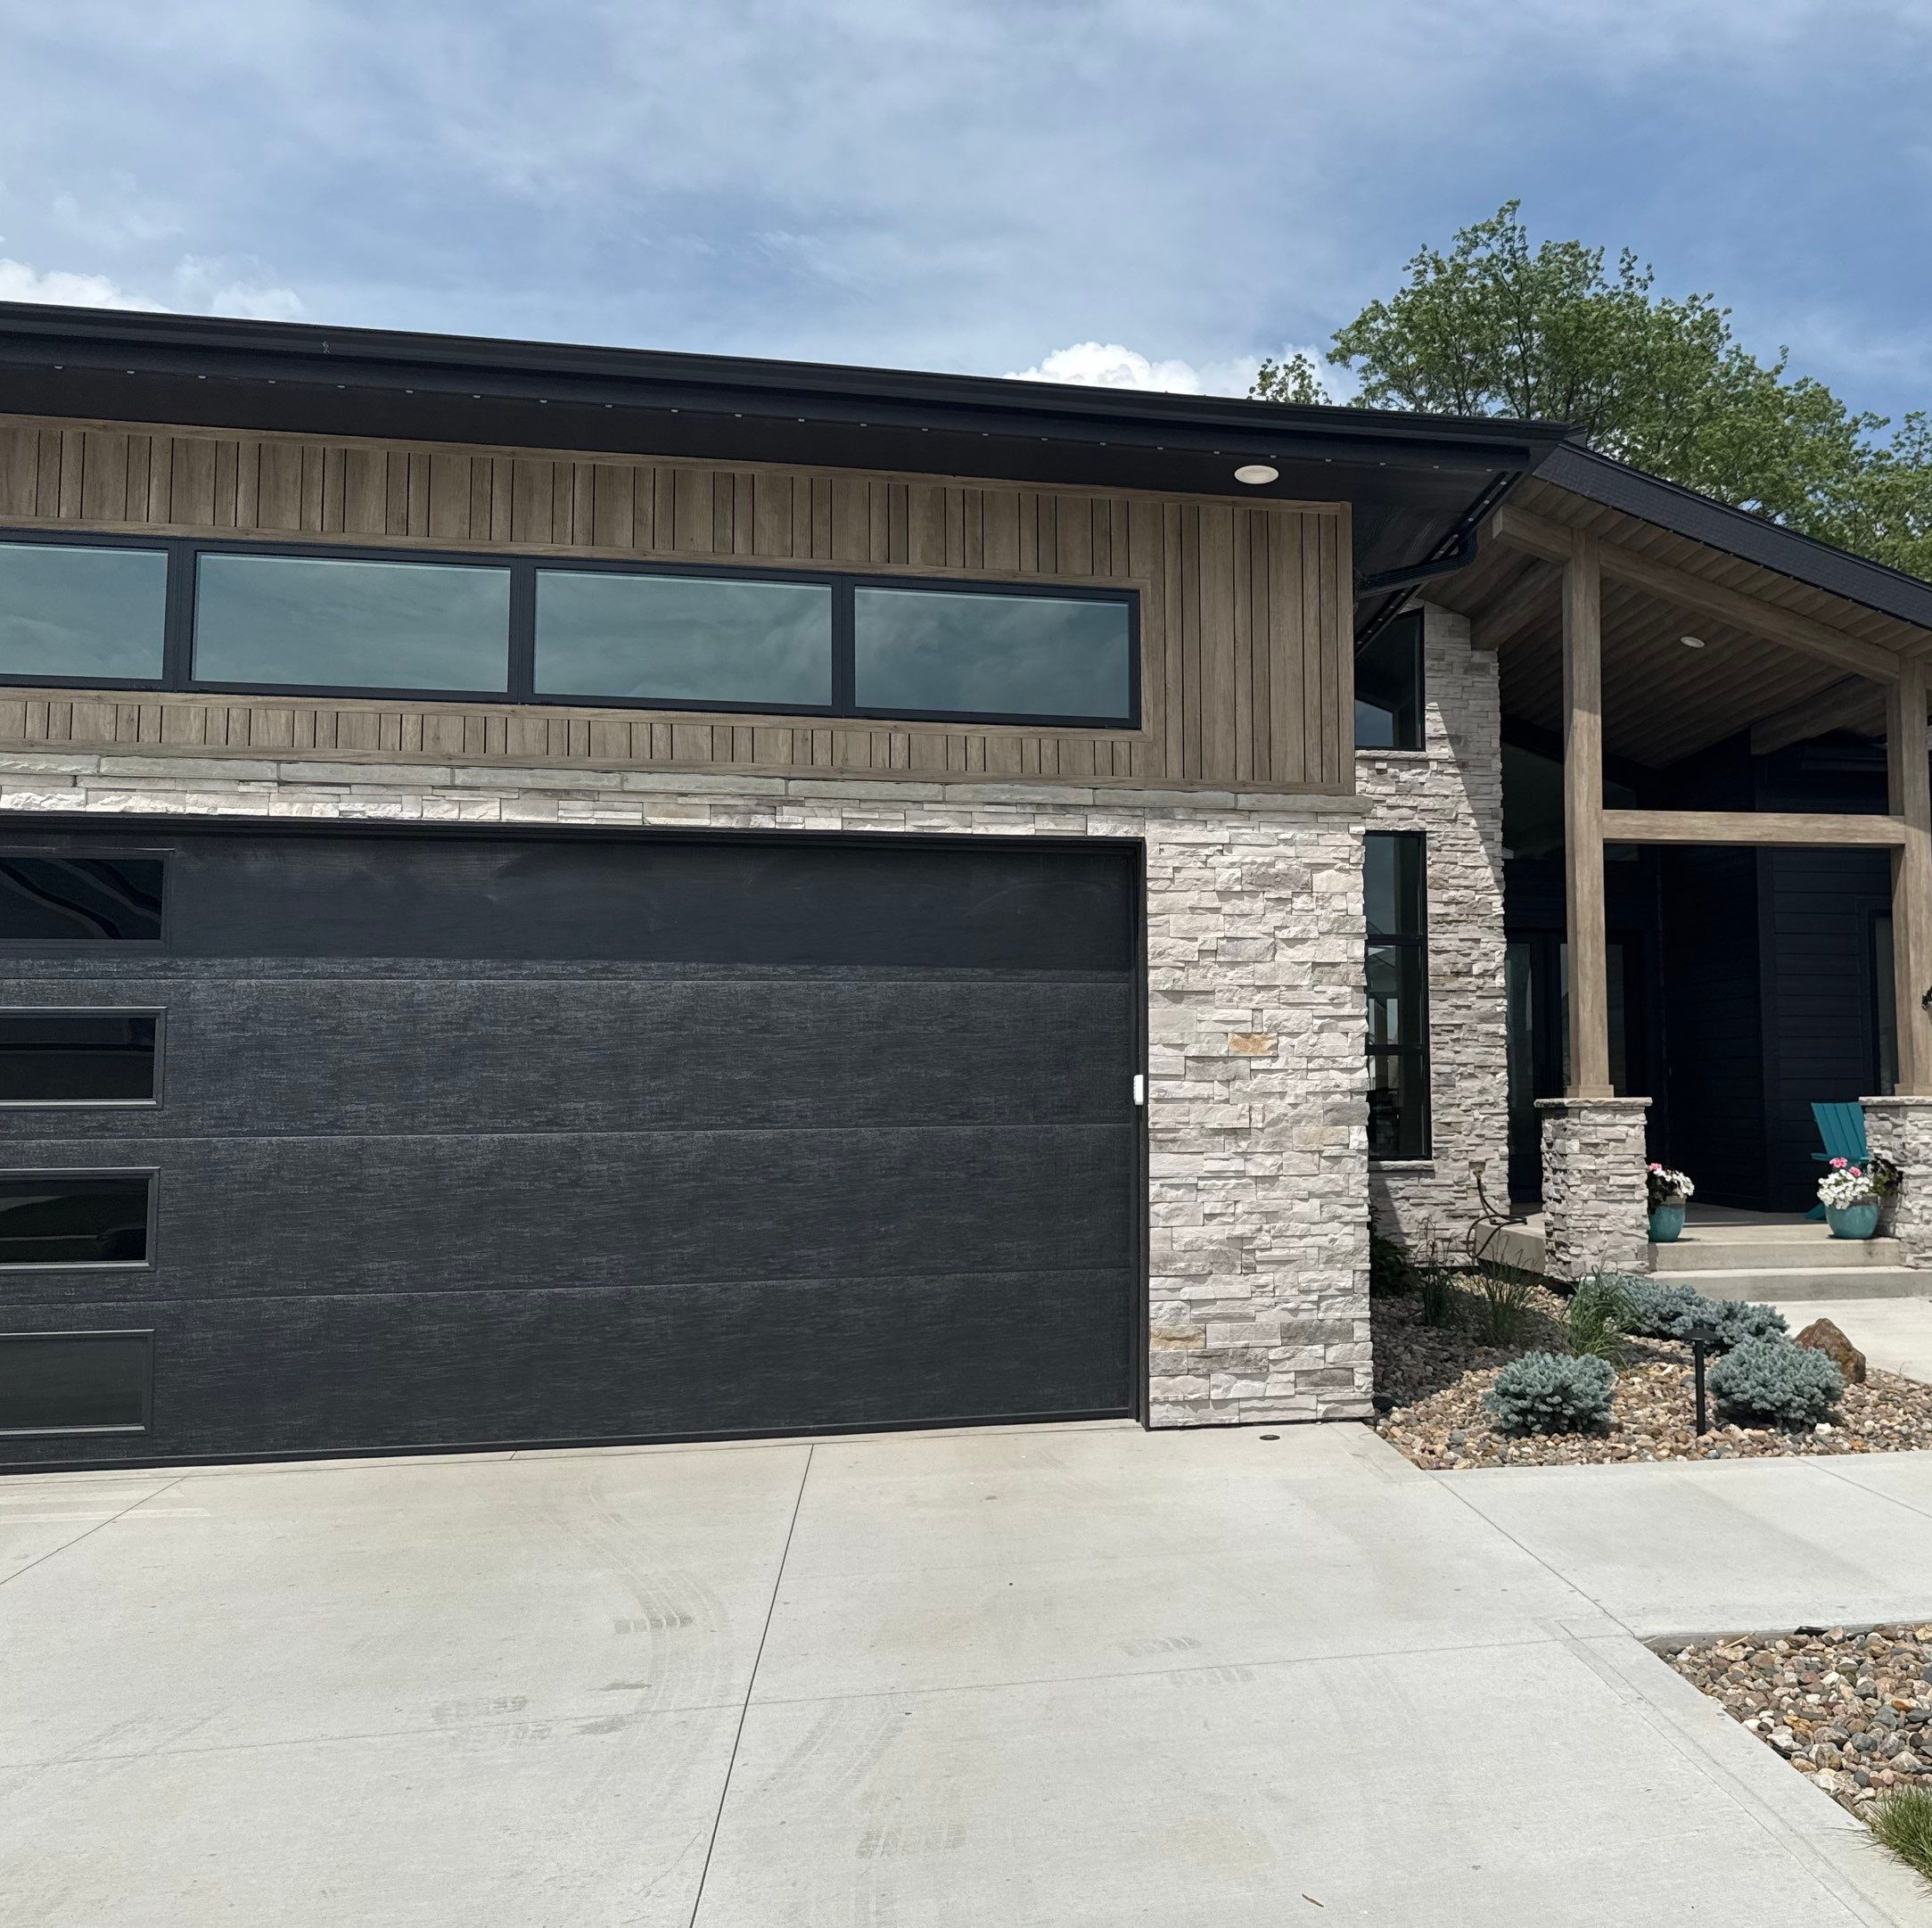
4,245 sq ft · 3 bed · 2.5 bath · 2 levels drawn
See the plan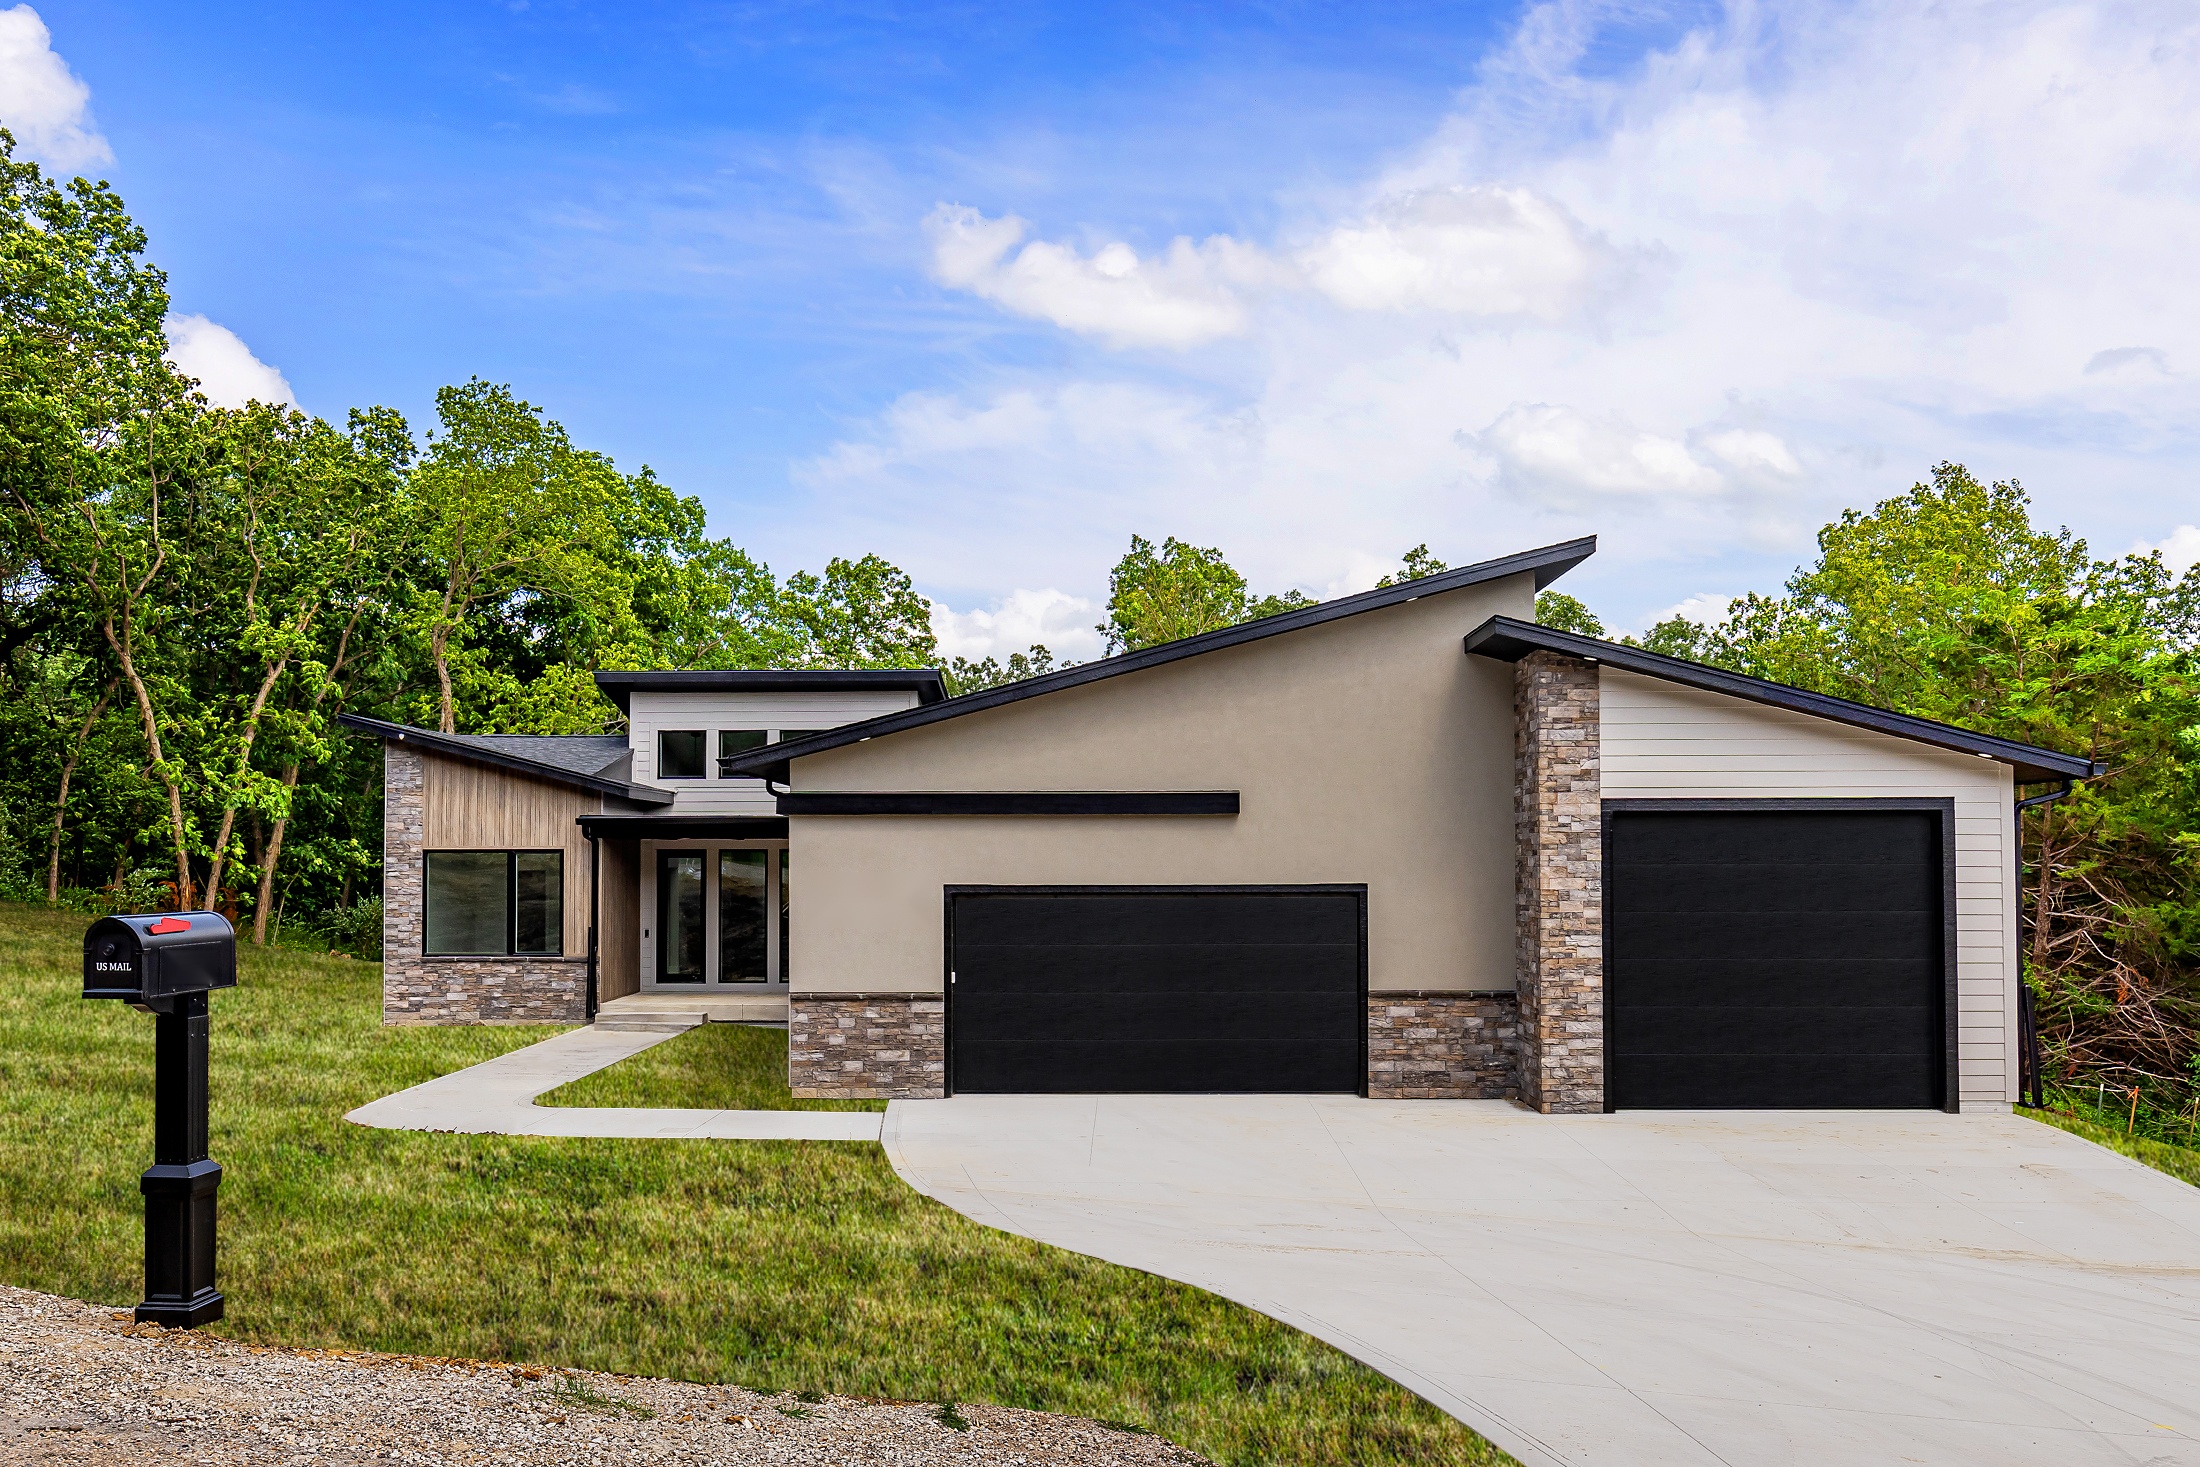
3,285 sq ft · 4 bed · 3 bath · 2 levels drawn
See the plan
3,845 sq ft · 4 bed · 4 bath · 2 levels drawn
See the plan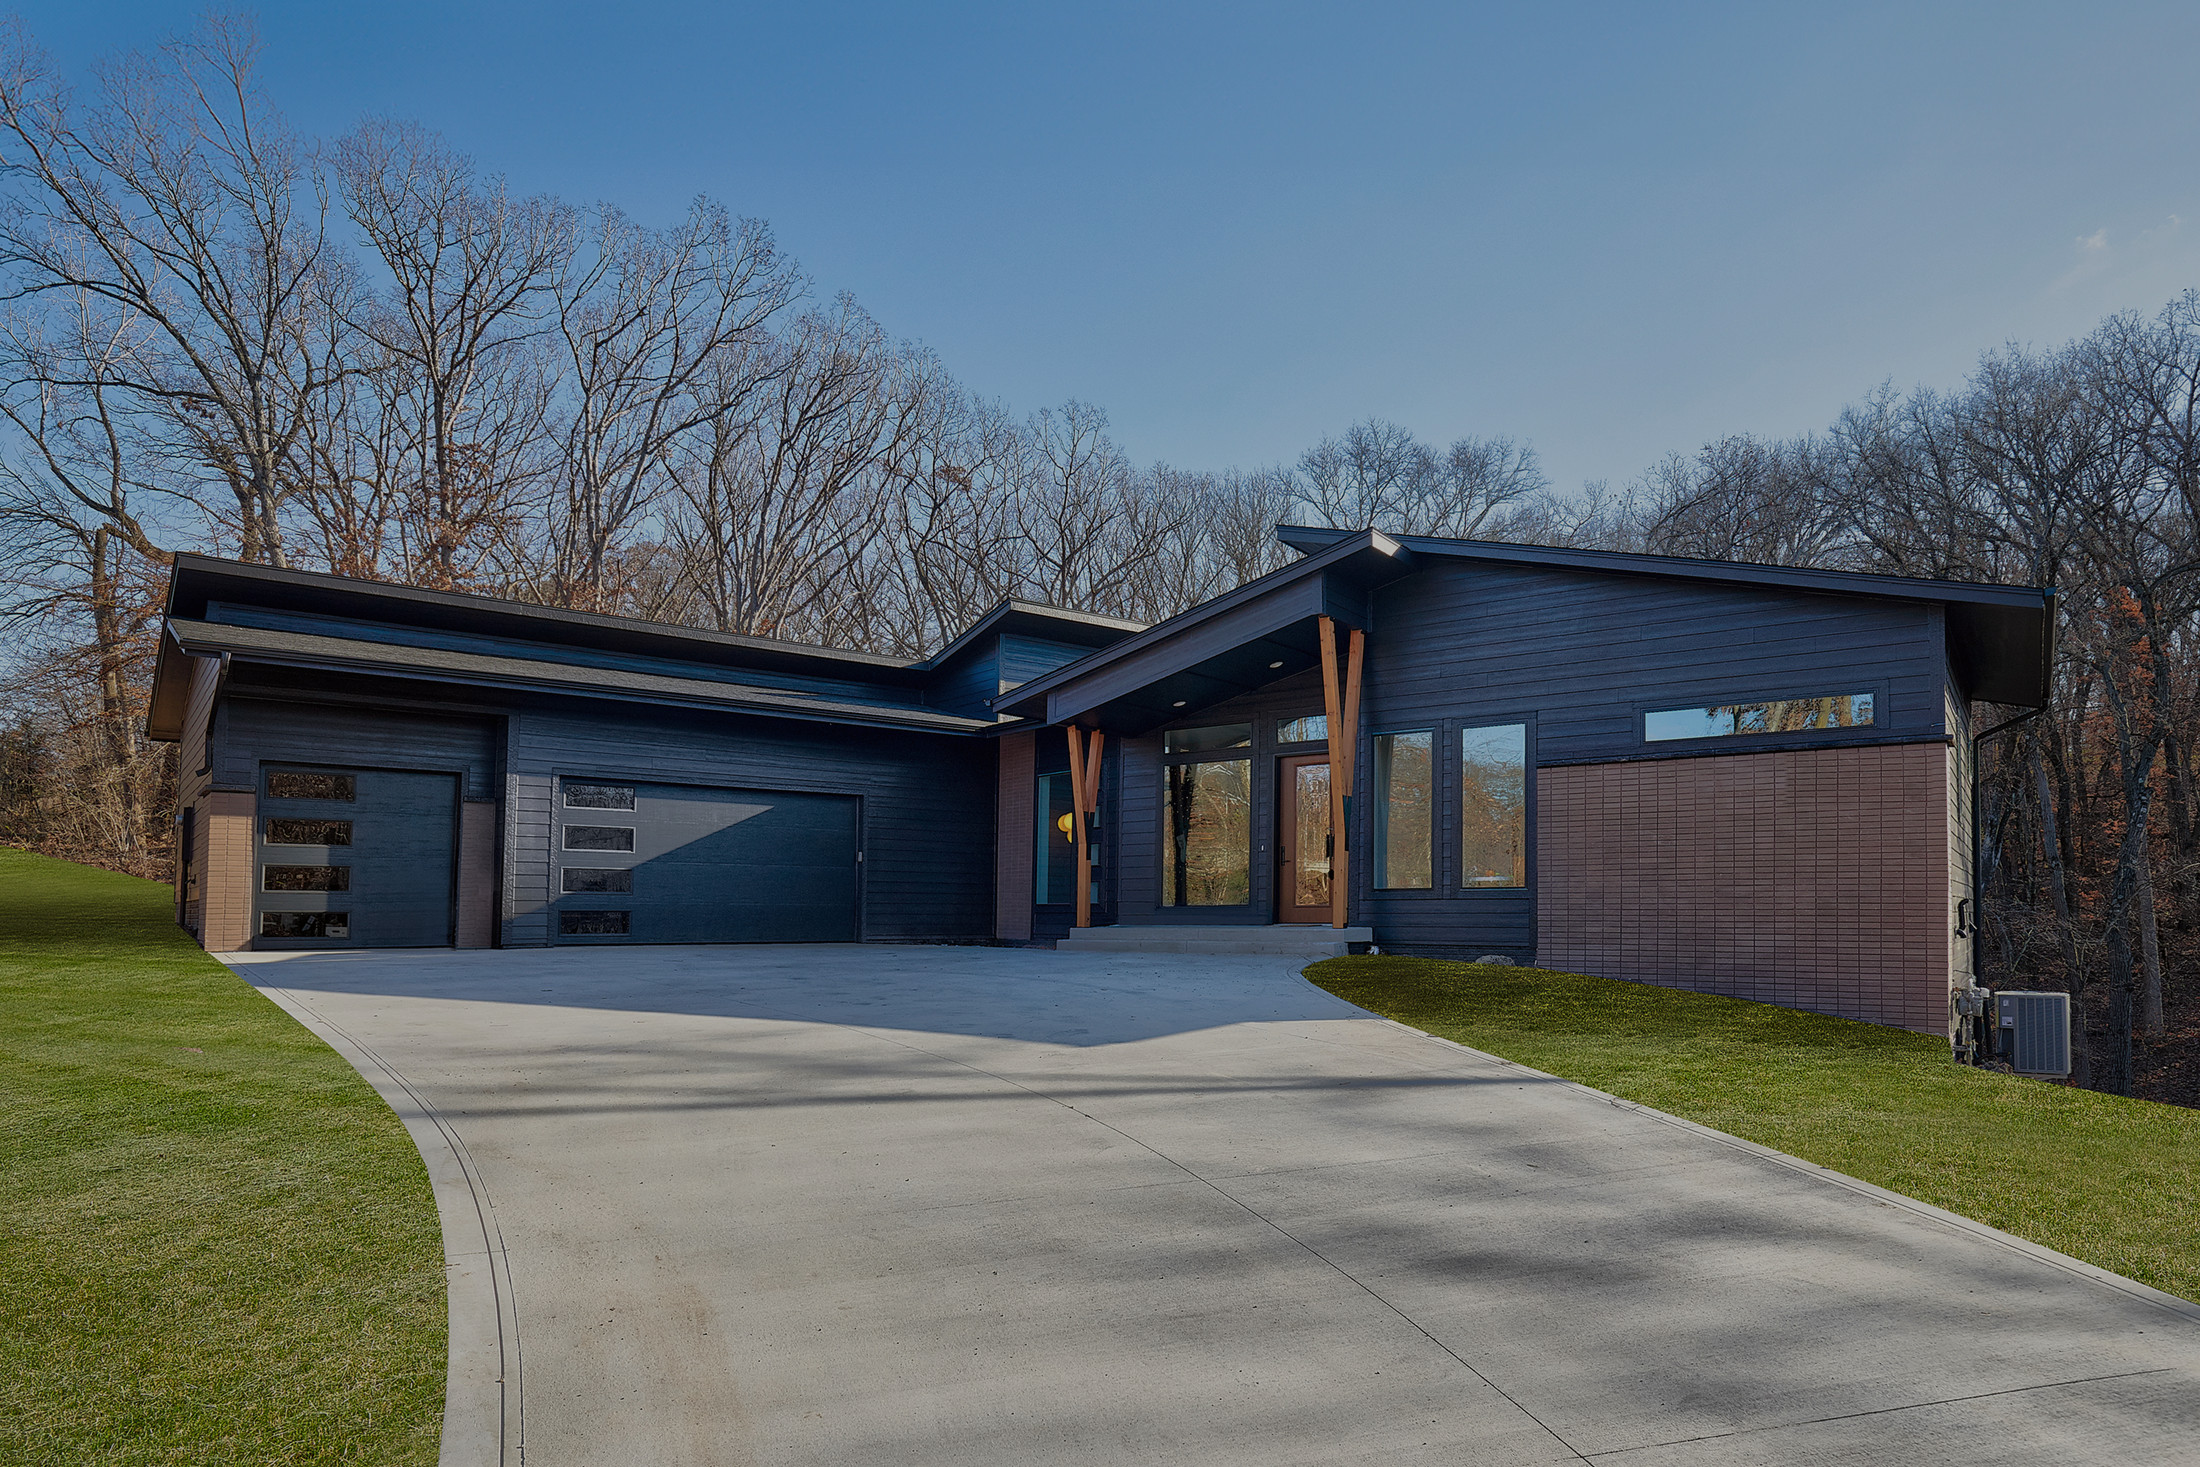
3,591 sq ft · 4 bed · 3.5 bath · 1 level drawn
See the plan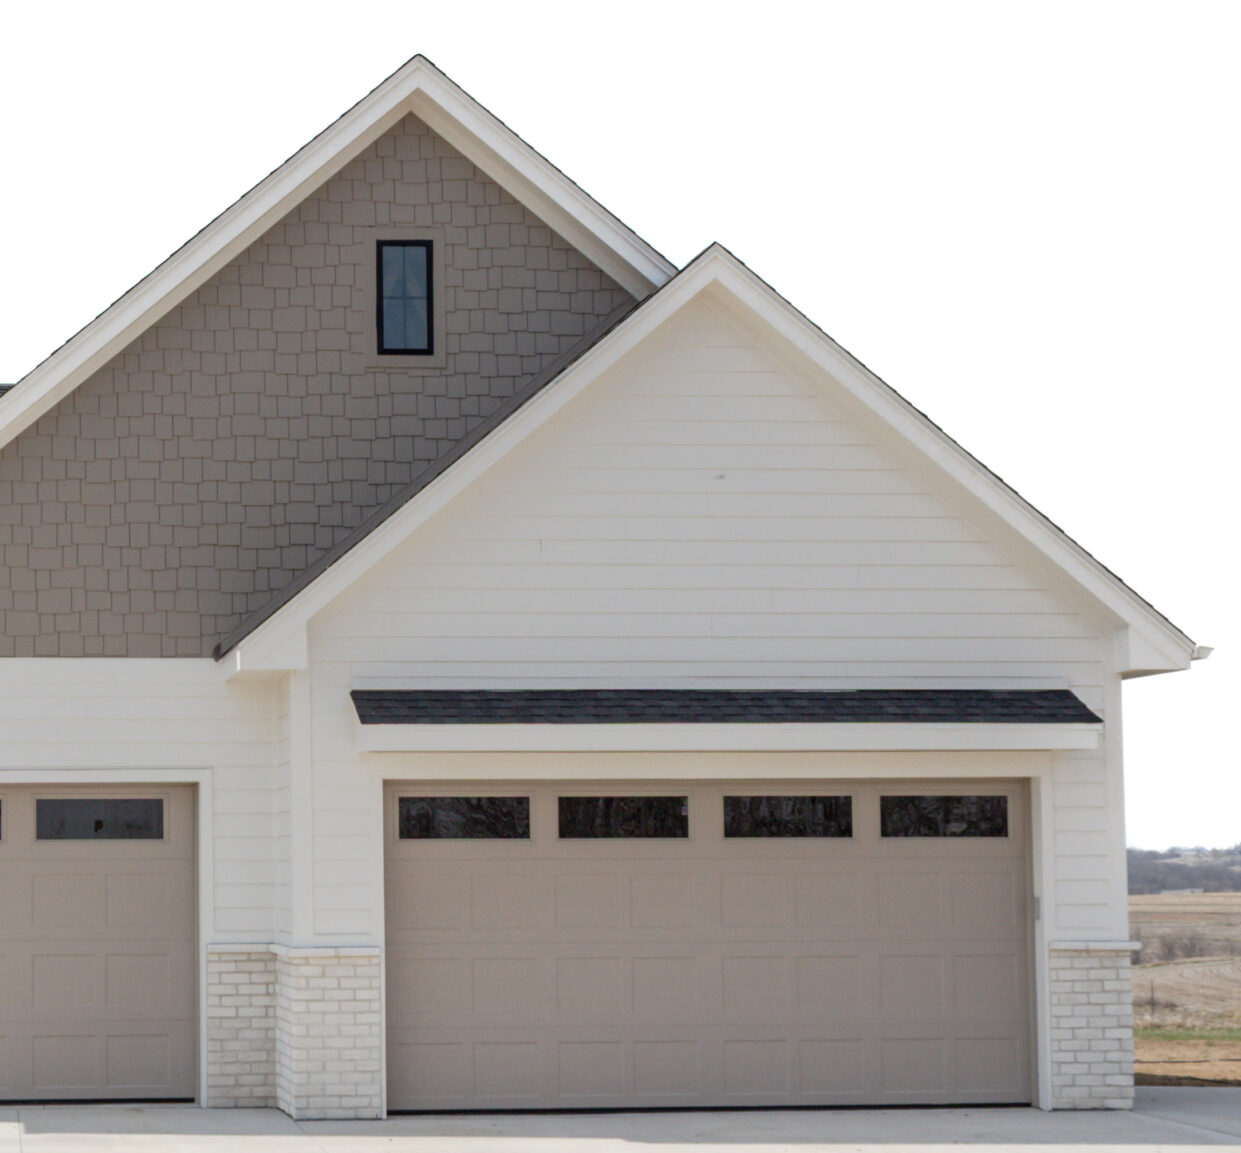
3,365 sq ft · 4 bed · 3 bath · 2 levels drawn
See the plan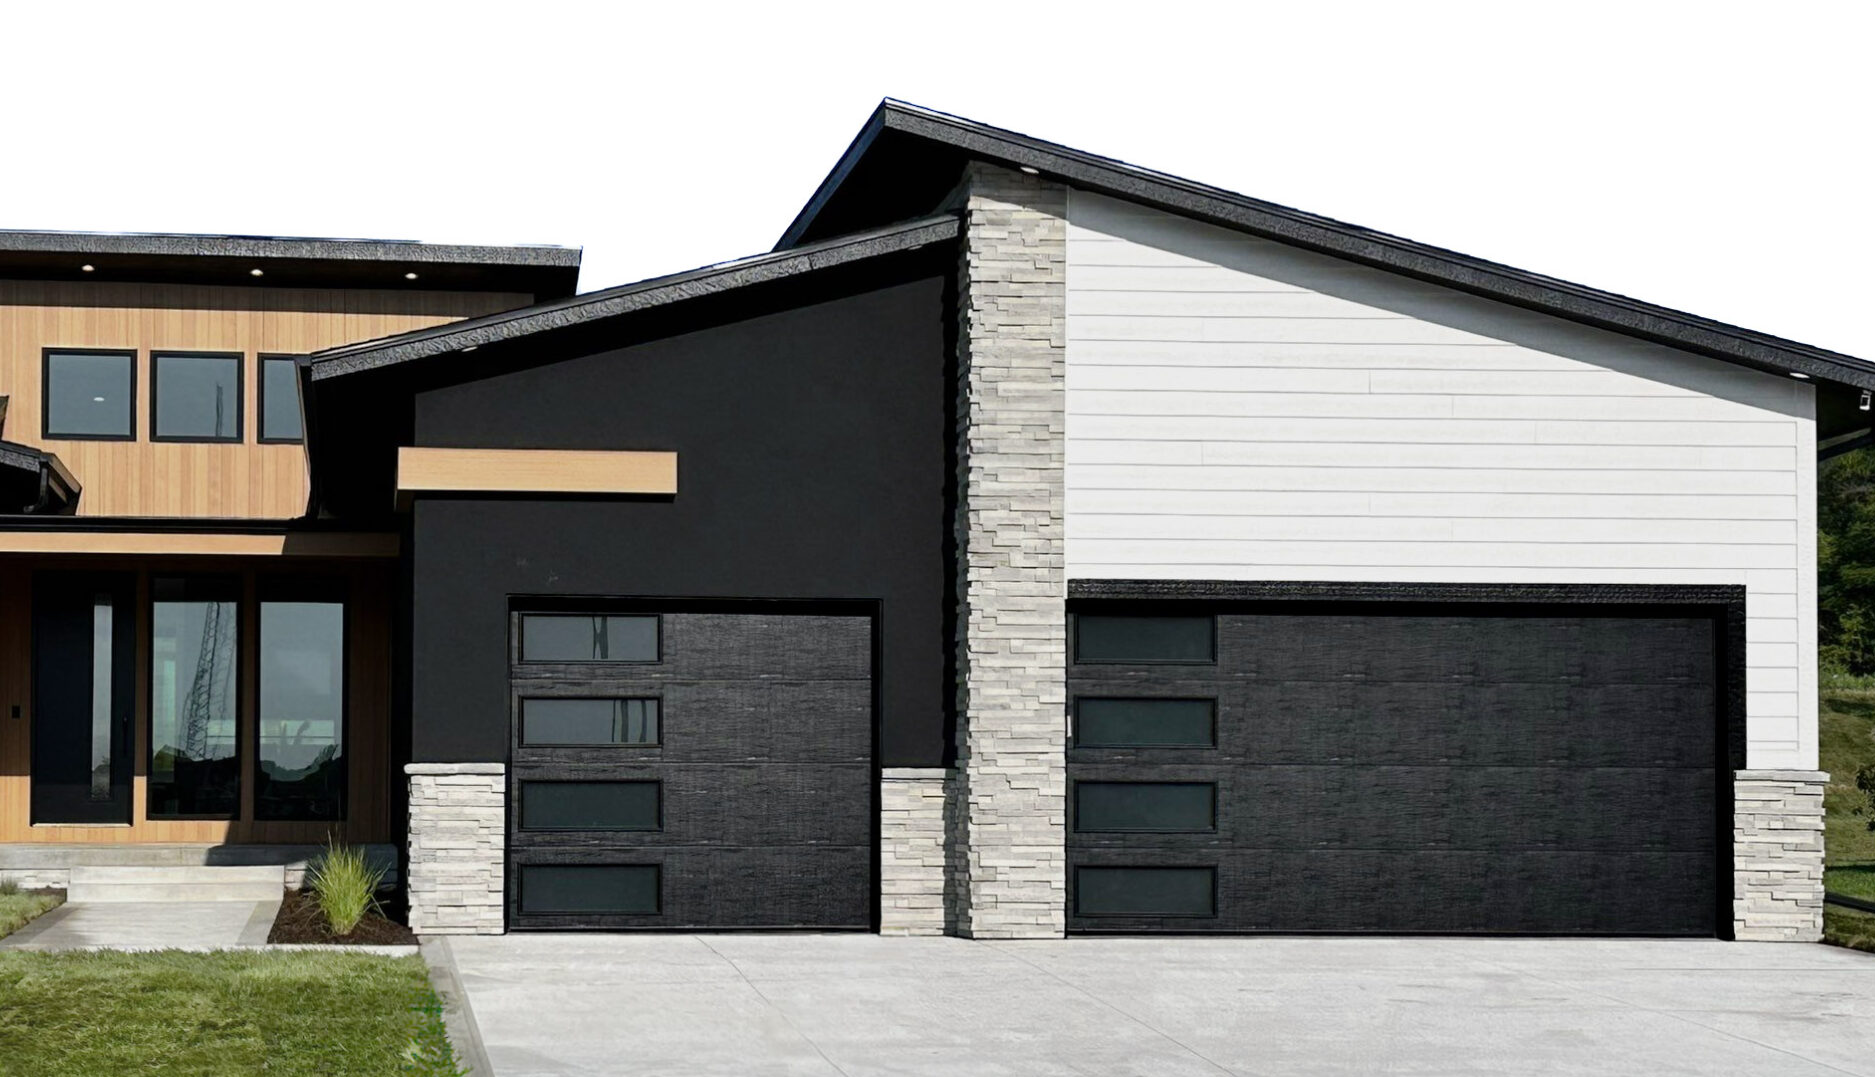
3,459 sq ft · 5 bed · 3 bath · 2 levels drawn
See the plan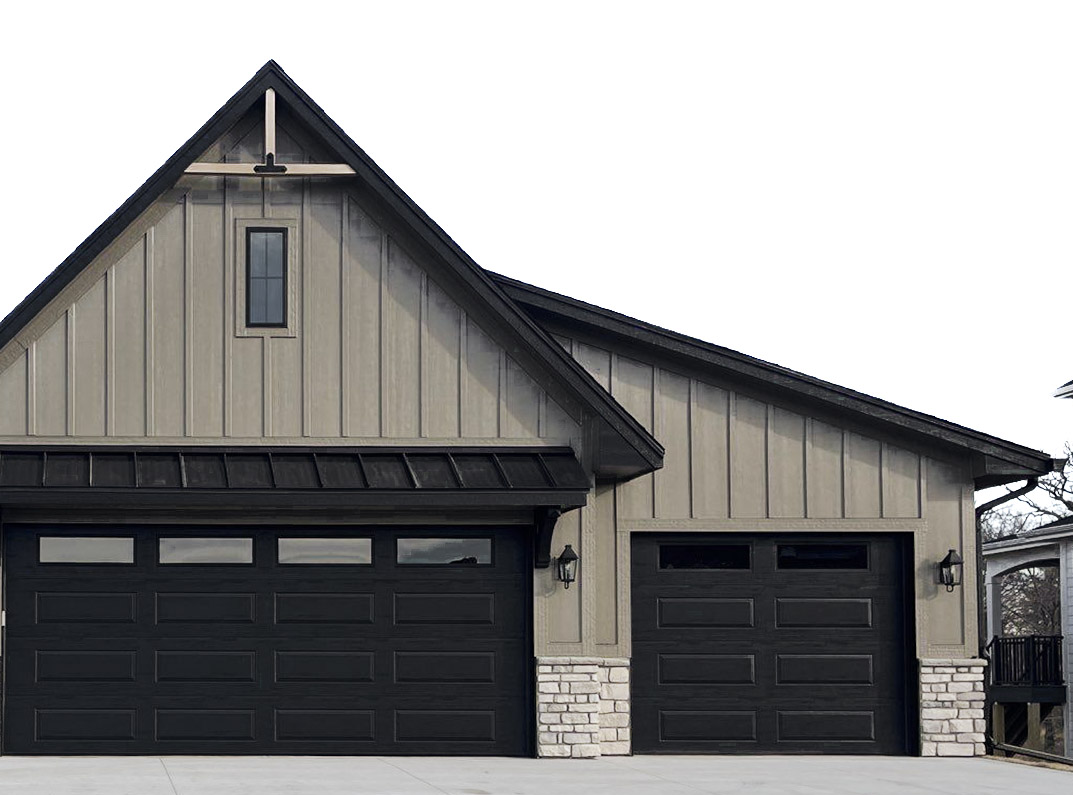
3,993 sq ft · 4 bed · 4 bath · 2 levels drawn
See the plan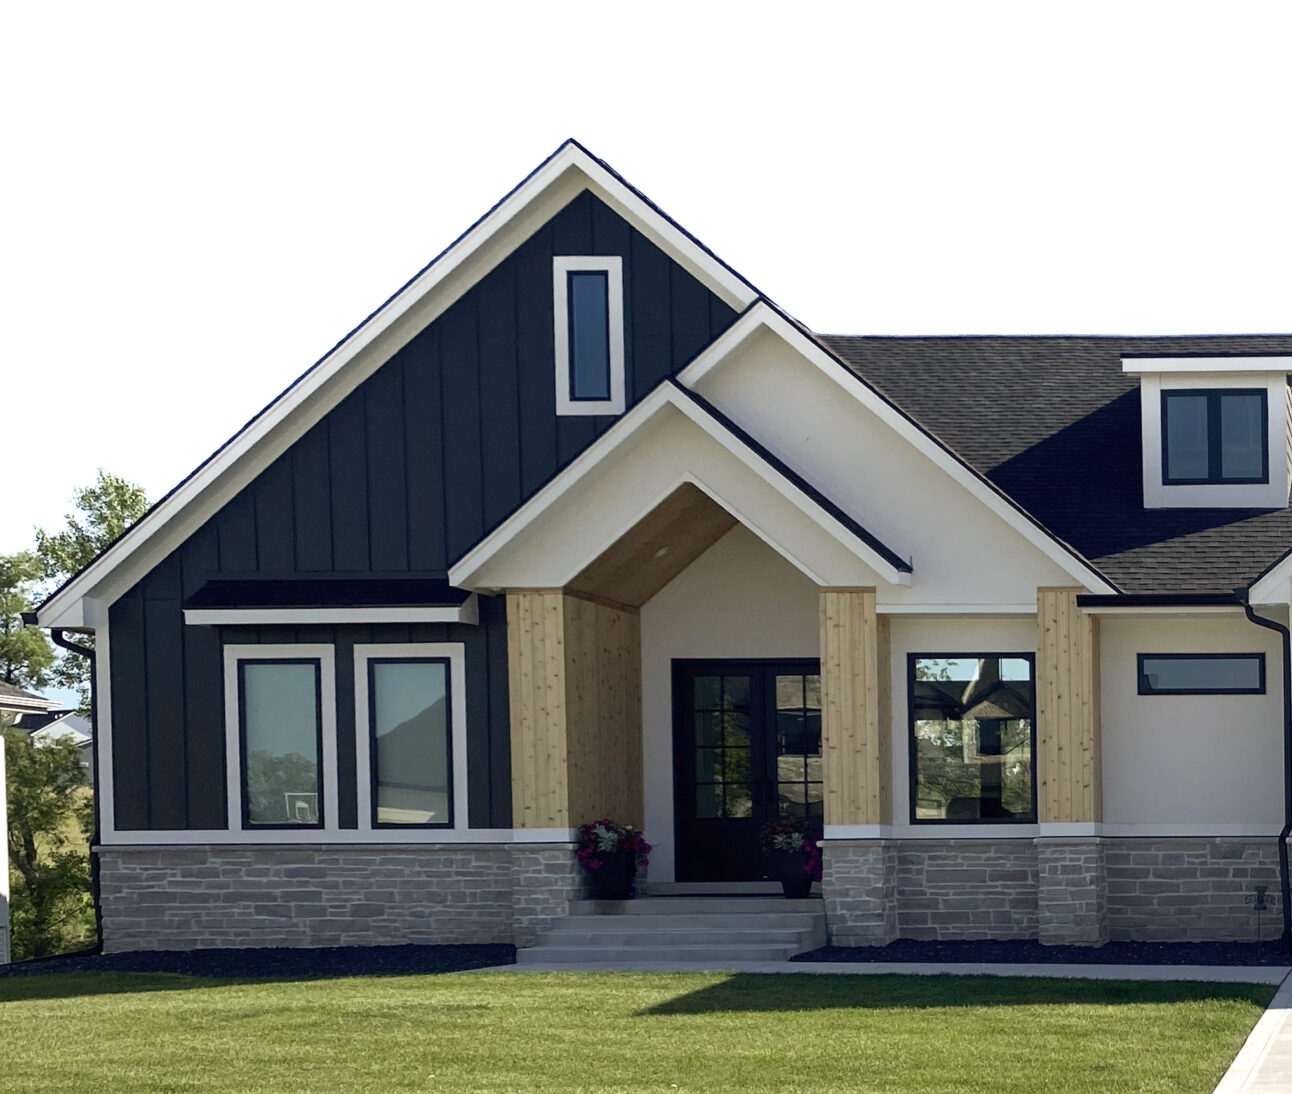
3,646 sq ft · 4 bed · 3.5 bath · 2 levels drawn
See the plan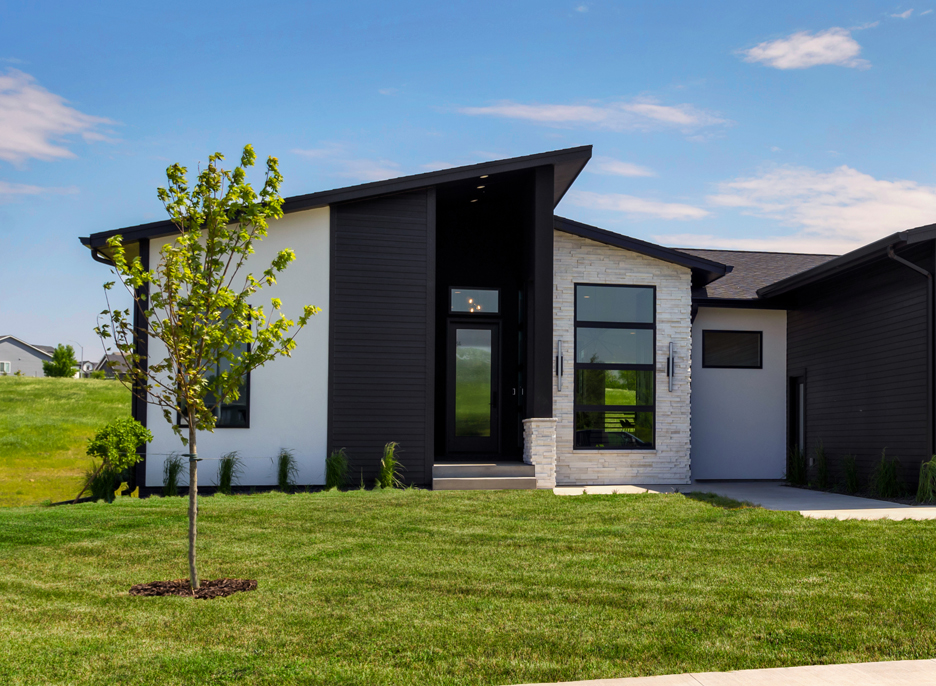
3,488 sq ft · 5 bed · 3 bath · 2 levels drawn
See the plan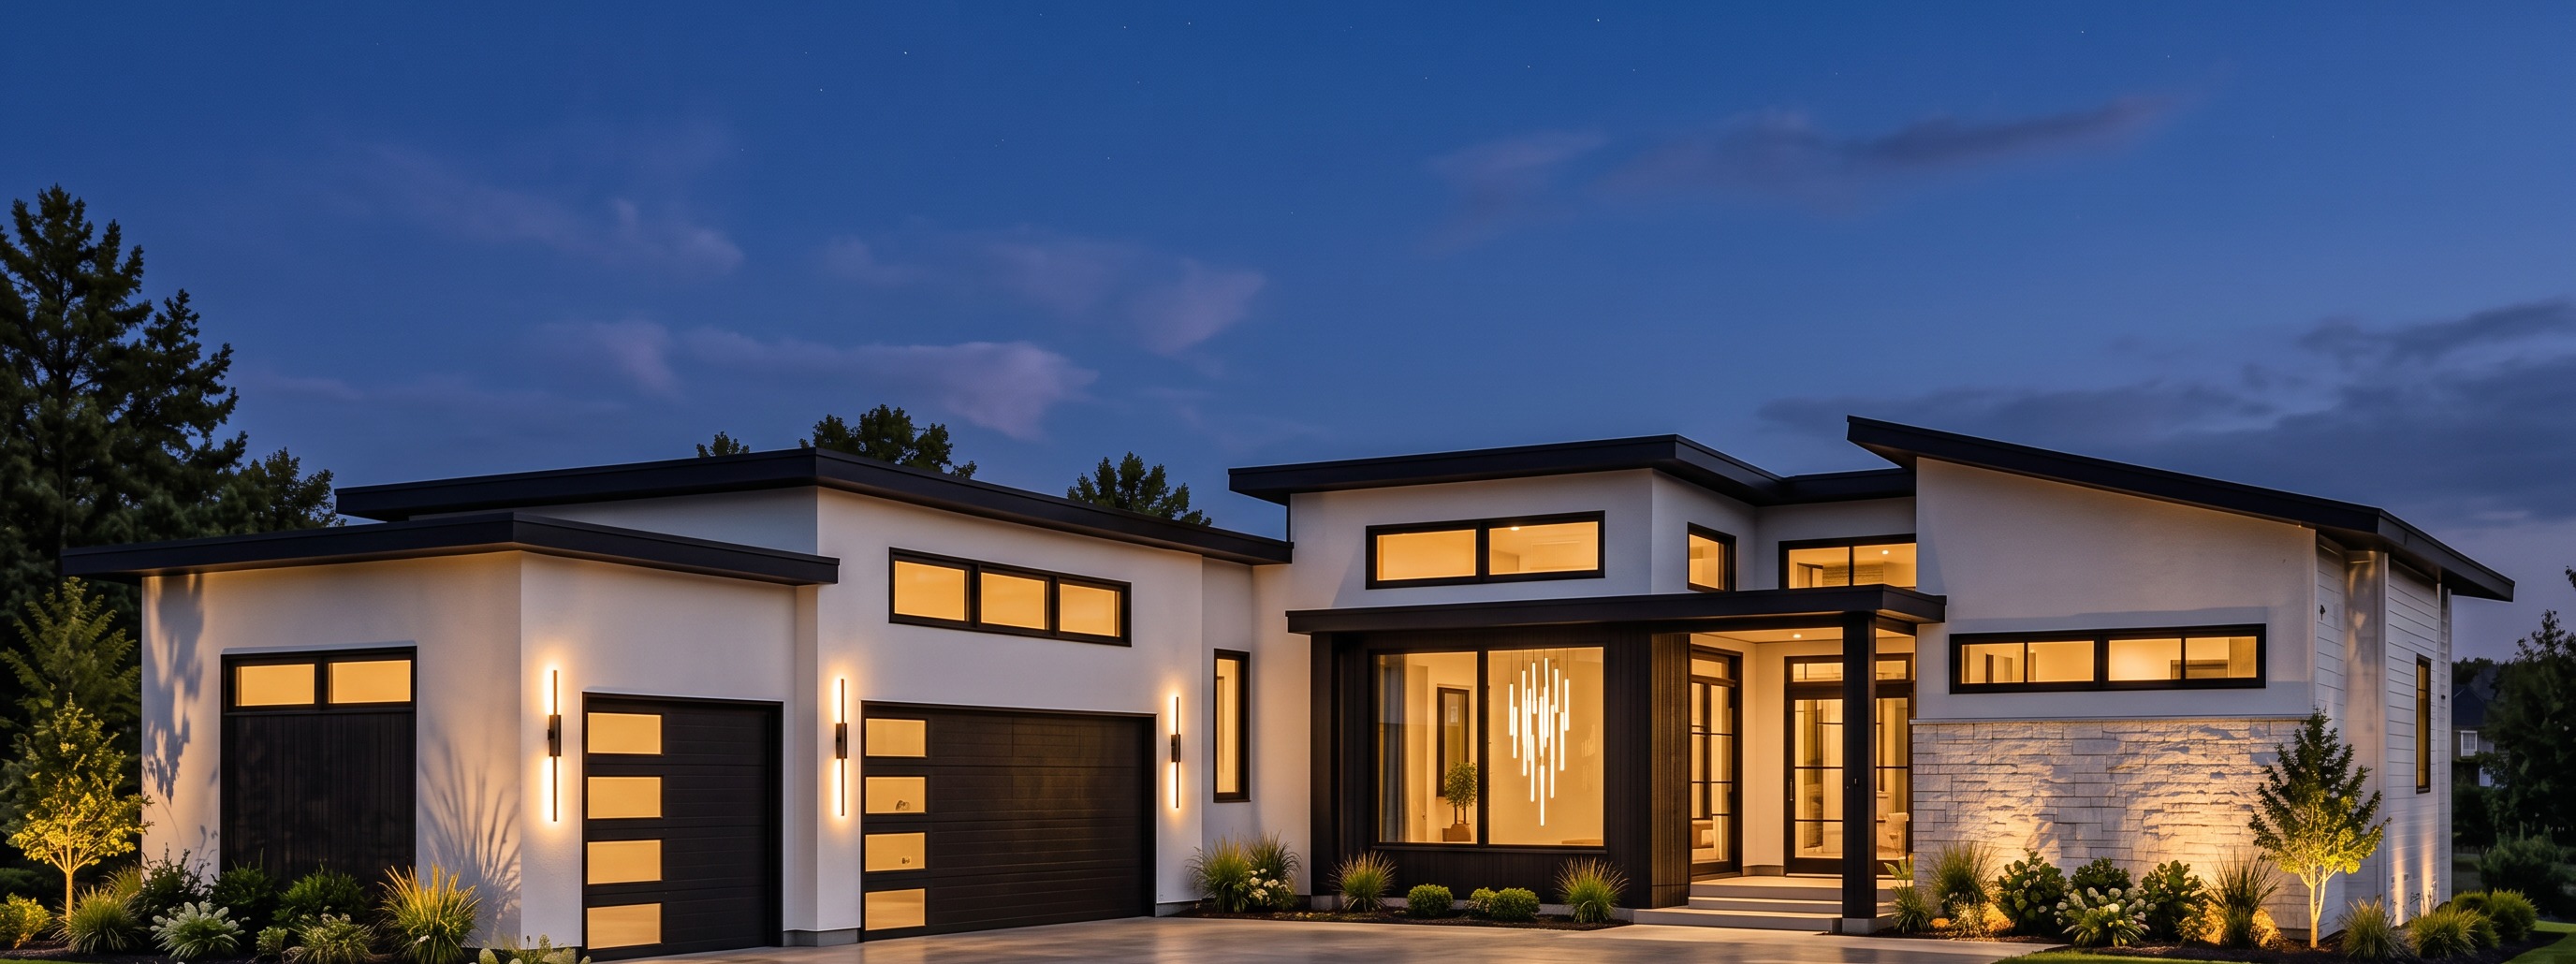
4,065 sq ft · 4 bed · 3 full · 2 half bath · 2 levels drawn
See the plan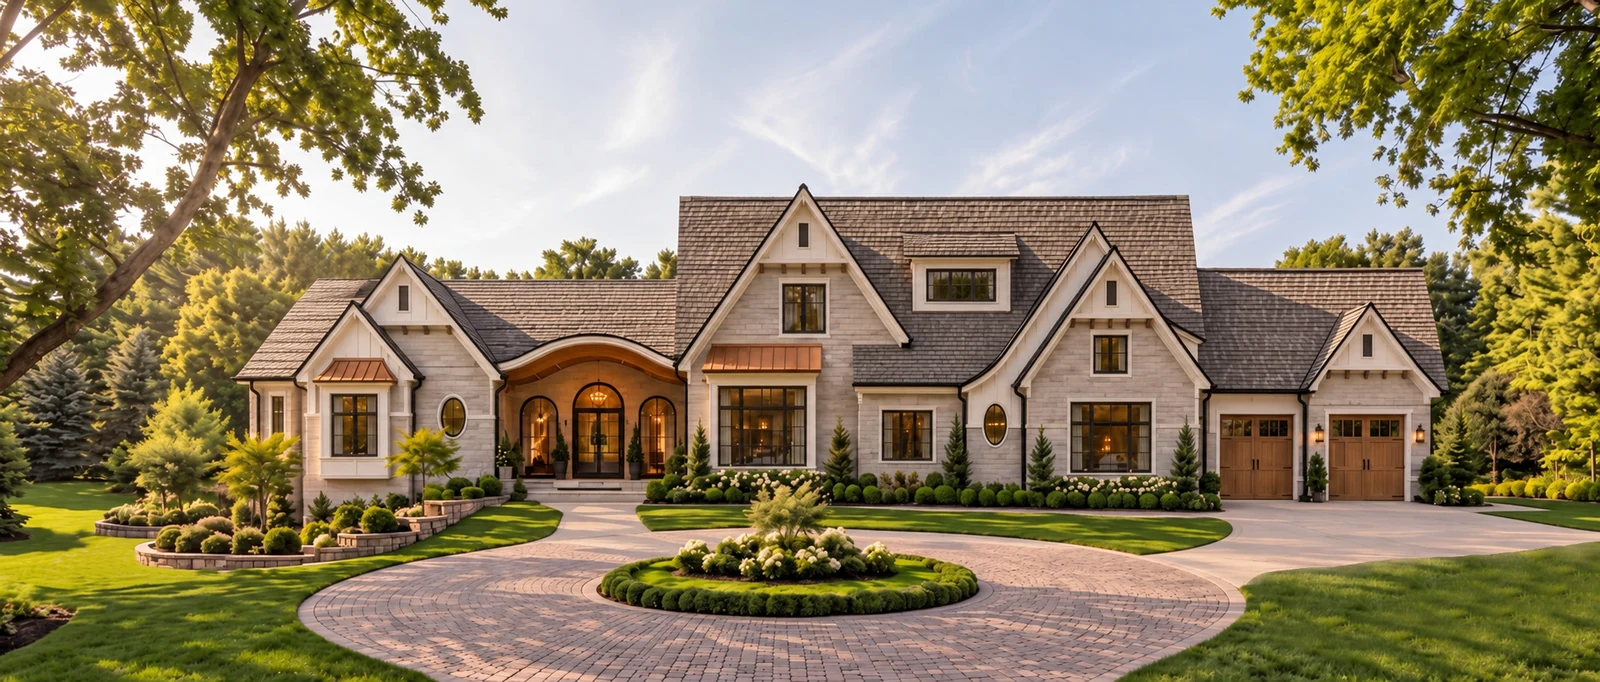
11,927 sq ft · 4 bed · 5 full · 3 half bath · 2 levels drawn
See the plan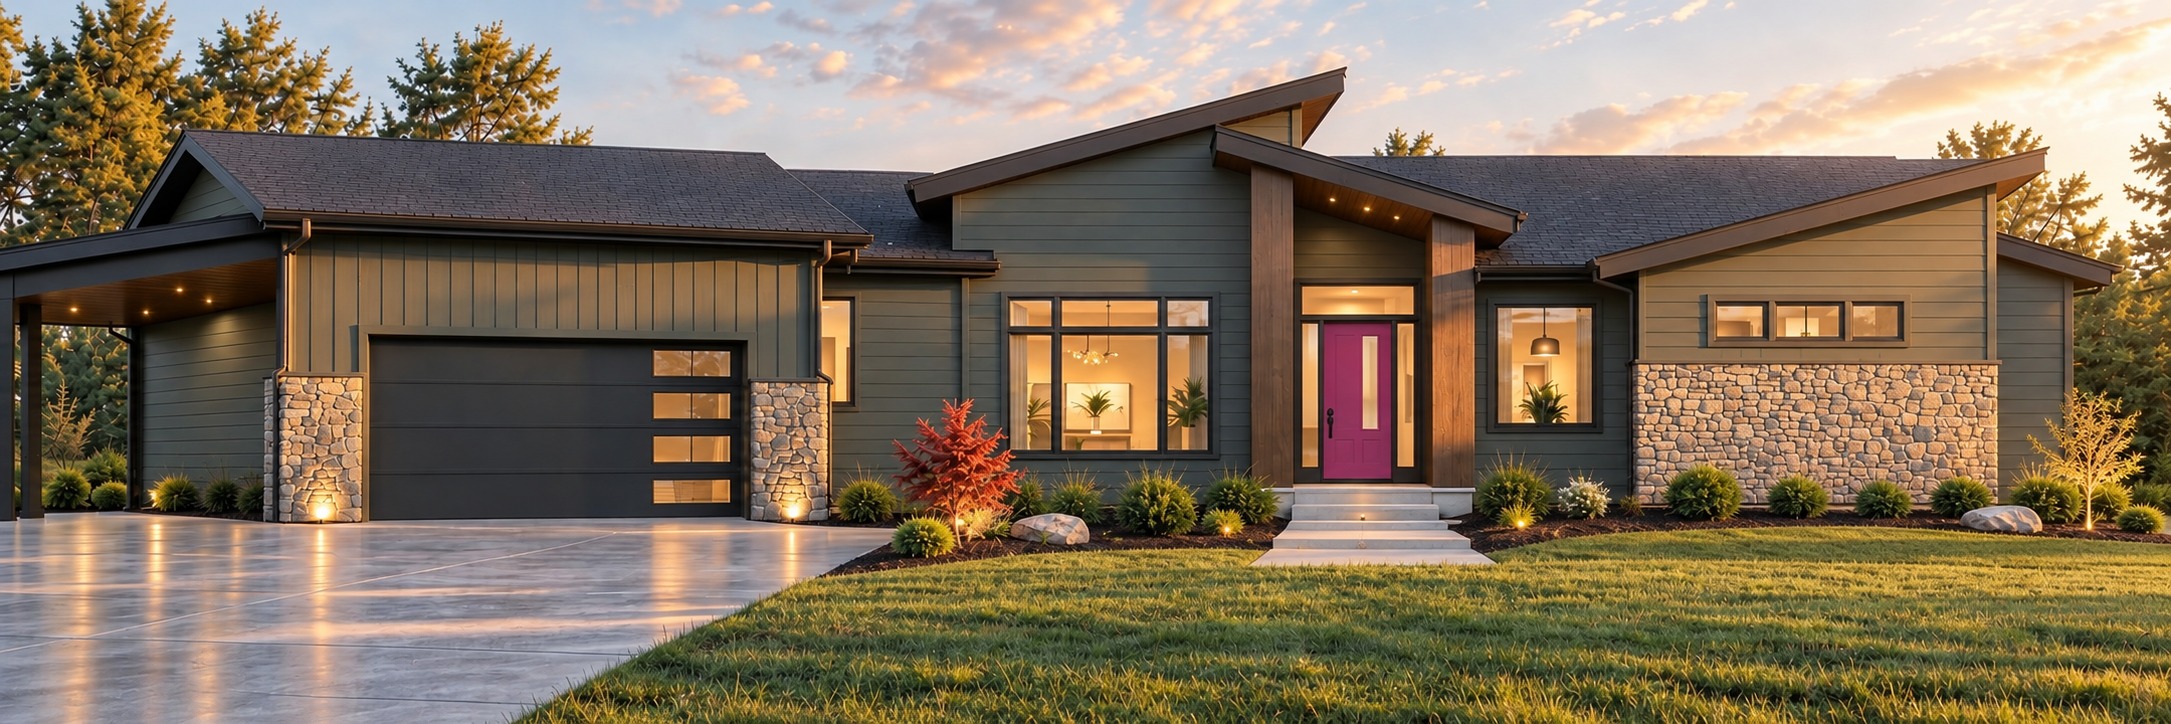
3,575 sq ft · 4 bed · 4.5 bath · 2 levels drawn
See the plan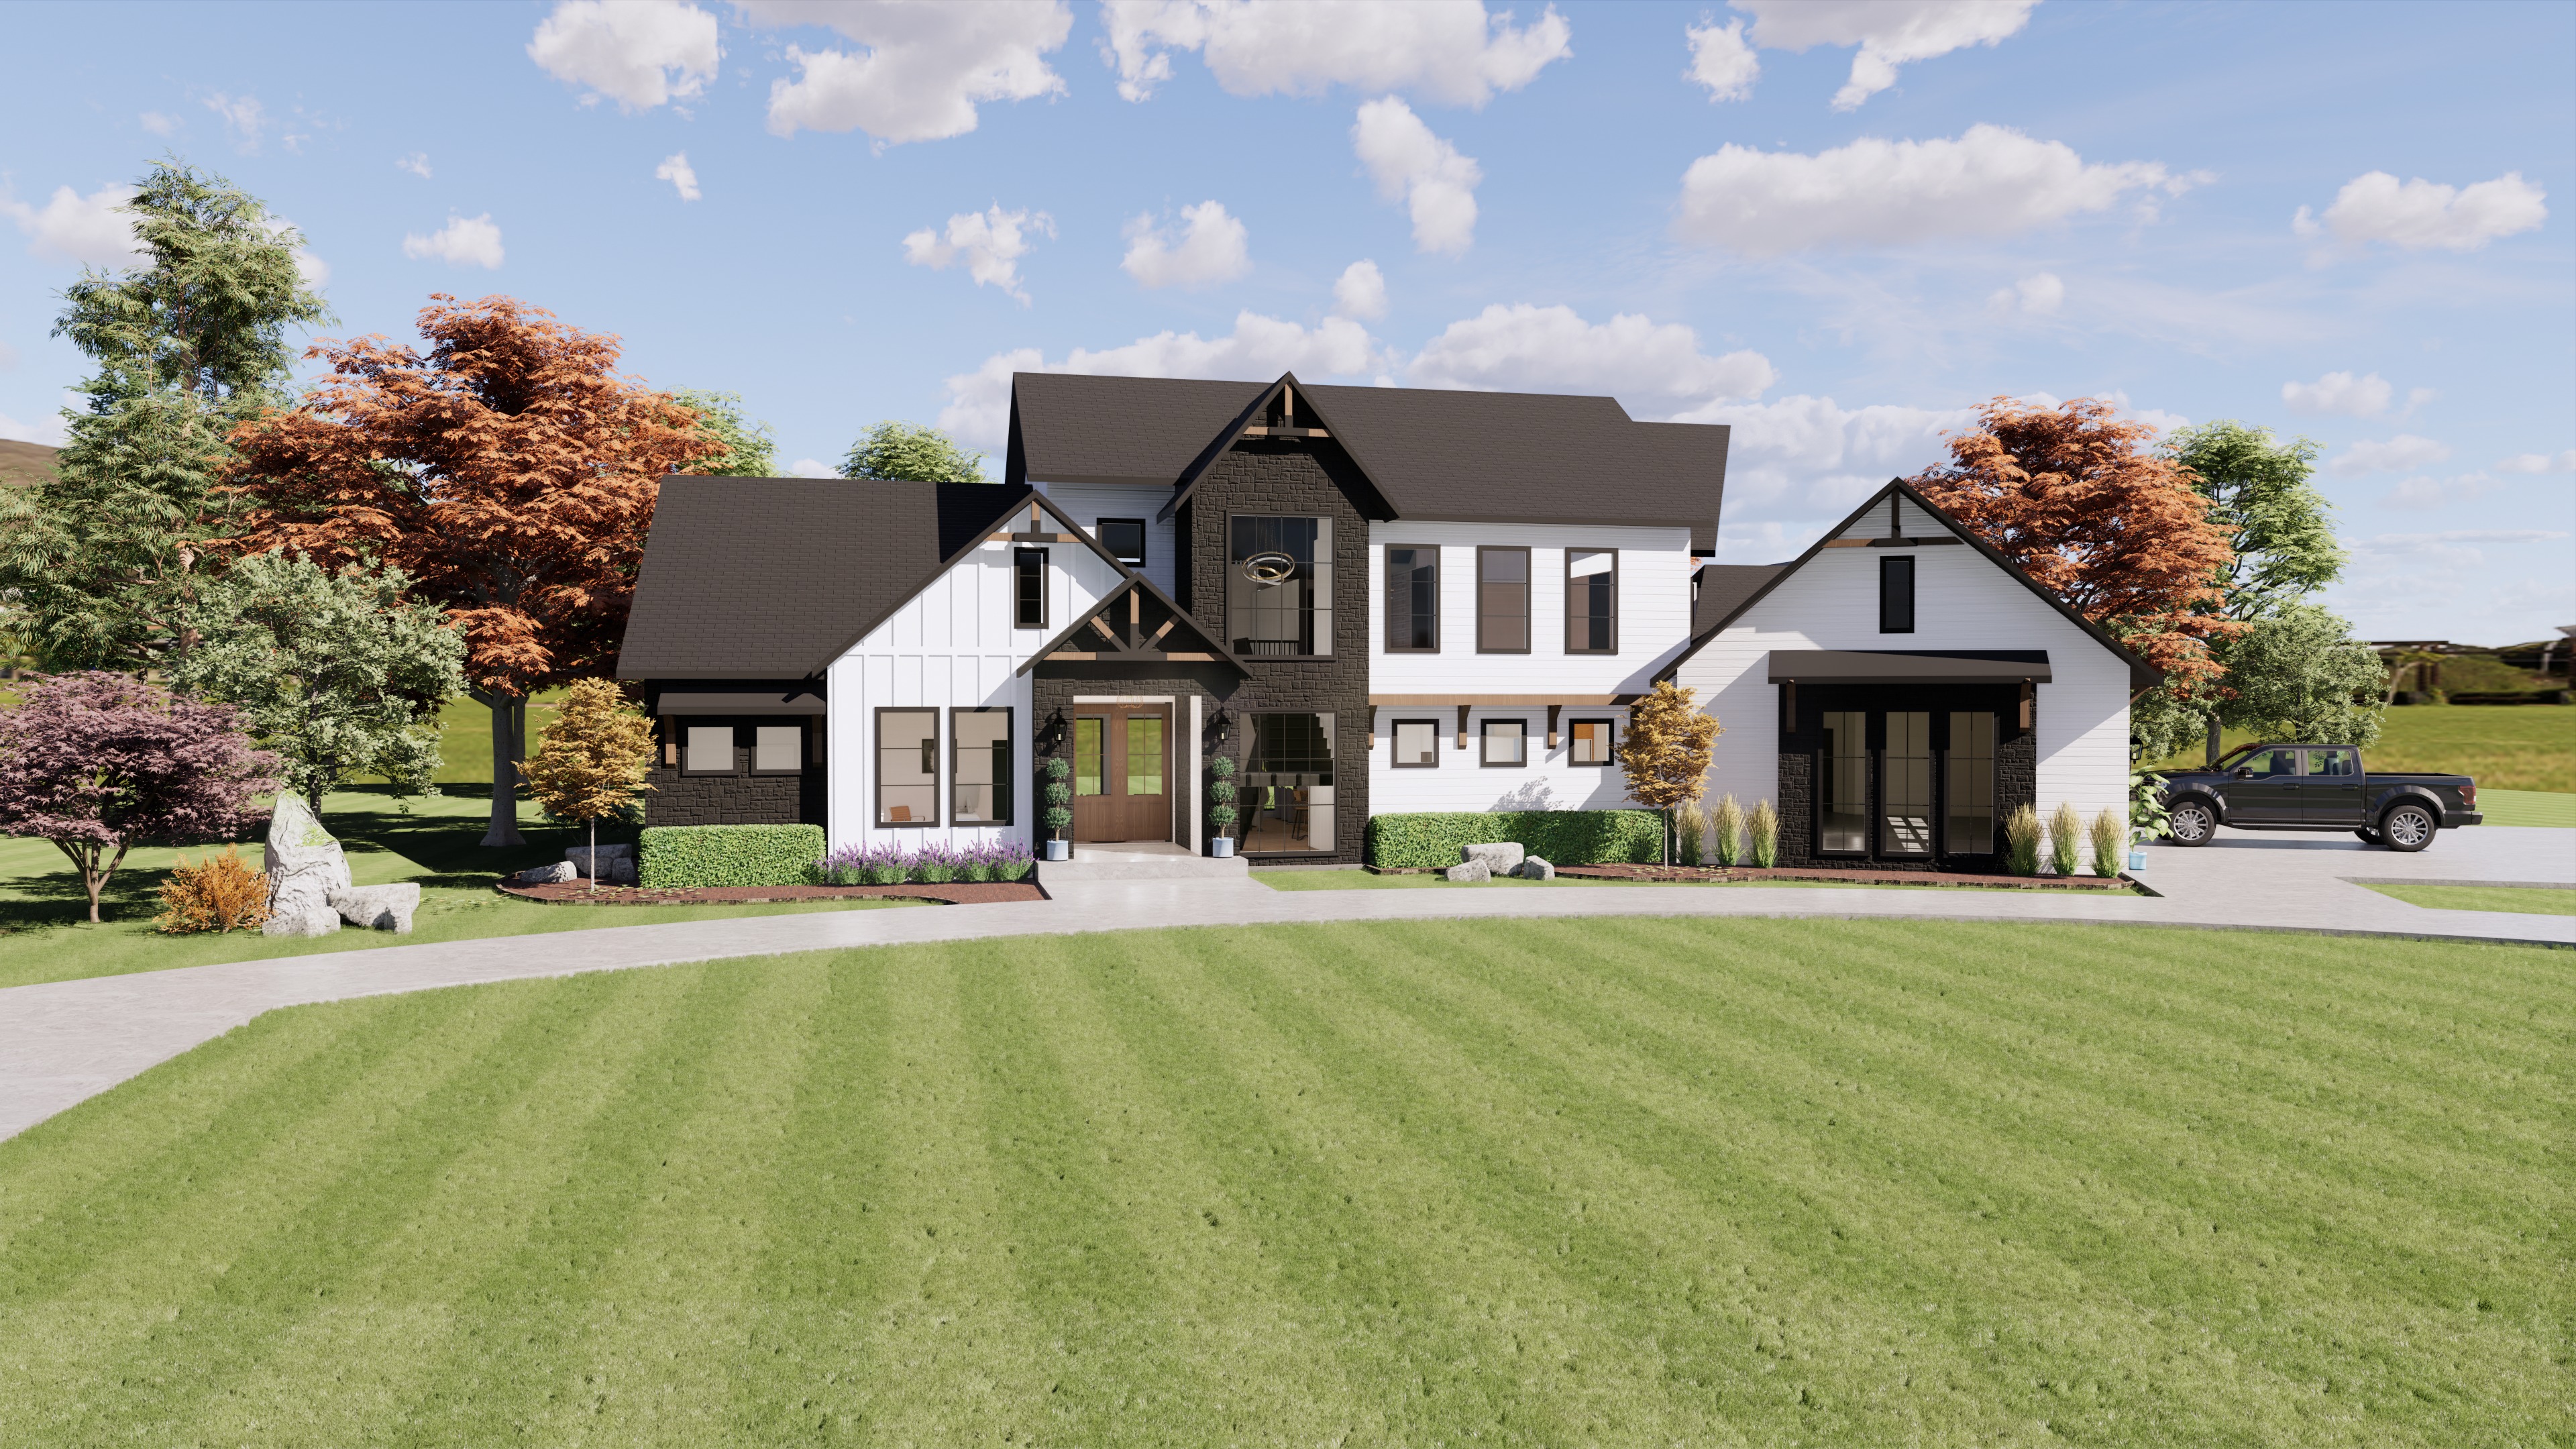
2,917 sq ft · 5 bed · 3.5 bath · 3 levels drawn
See the planStart from any plan here, or from a blank sheet. Tell us where you would like to build.
Begin your feature →