
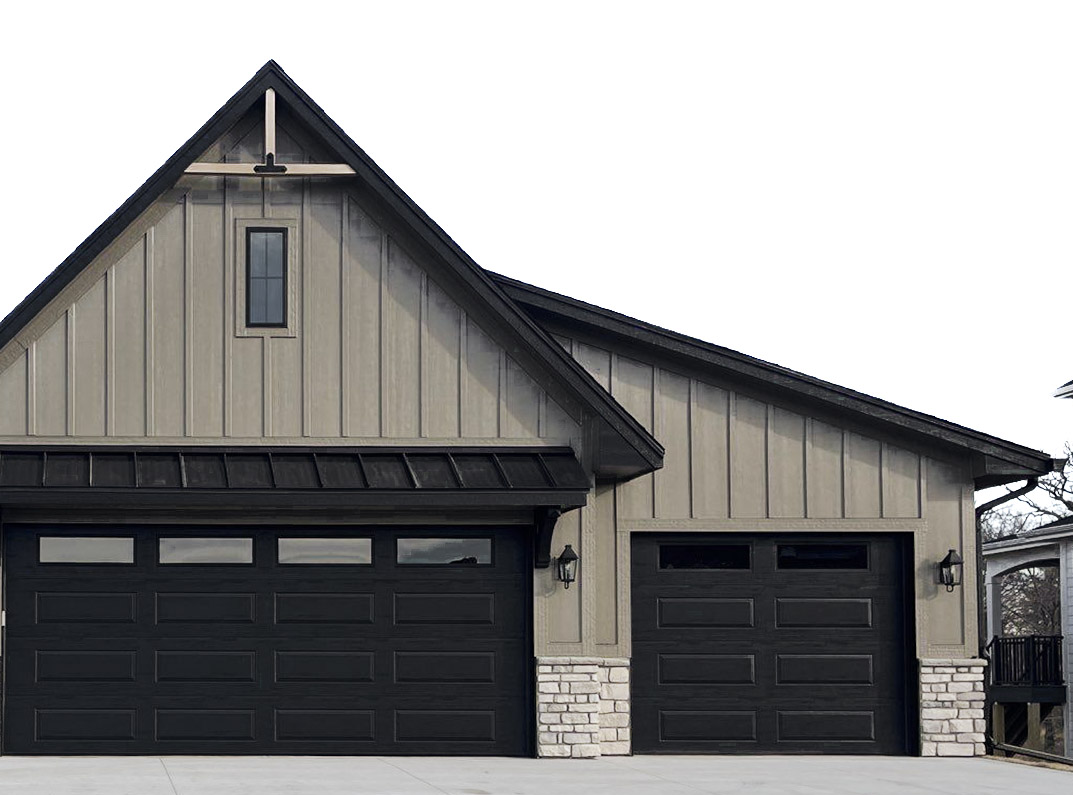
Chisum
- Finished
- 3,993 sq ft
- Bedrooms
- 4
- Bathrooms
- 4
- Levels
- Main · Lower
- Garage
- 3 car
- Style
- 1 Story Walk-Out
Chisum is a Showtime Homes custom home plan, designed in-house in Urbandale for central Iowa. The finished home stands in Waukee. See Chisum, built by Showtime Homes.
Inside Chisum.
Traditional architecture with a touch of country charm, finished with natural wood accents. A grand fireplace with custom built-ins anchors the open living room. A safe room opens from both the garage and the basement.
The main level pairs the great room and kitchen with a dinette and a covered deck, plus a pantry, an office, a drop zone and laundry. The primary bedroom has a walk-in closet. The lower level adds a game room, a family room, more bedrooms, a vault and storage.
- Fireplace with custom built-ins
- Safe room
The rooms.
Every floor.
Plans bearing our logo were crafted with our clients. Please don’t duplicate them, but use them freely for ideas.
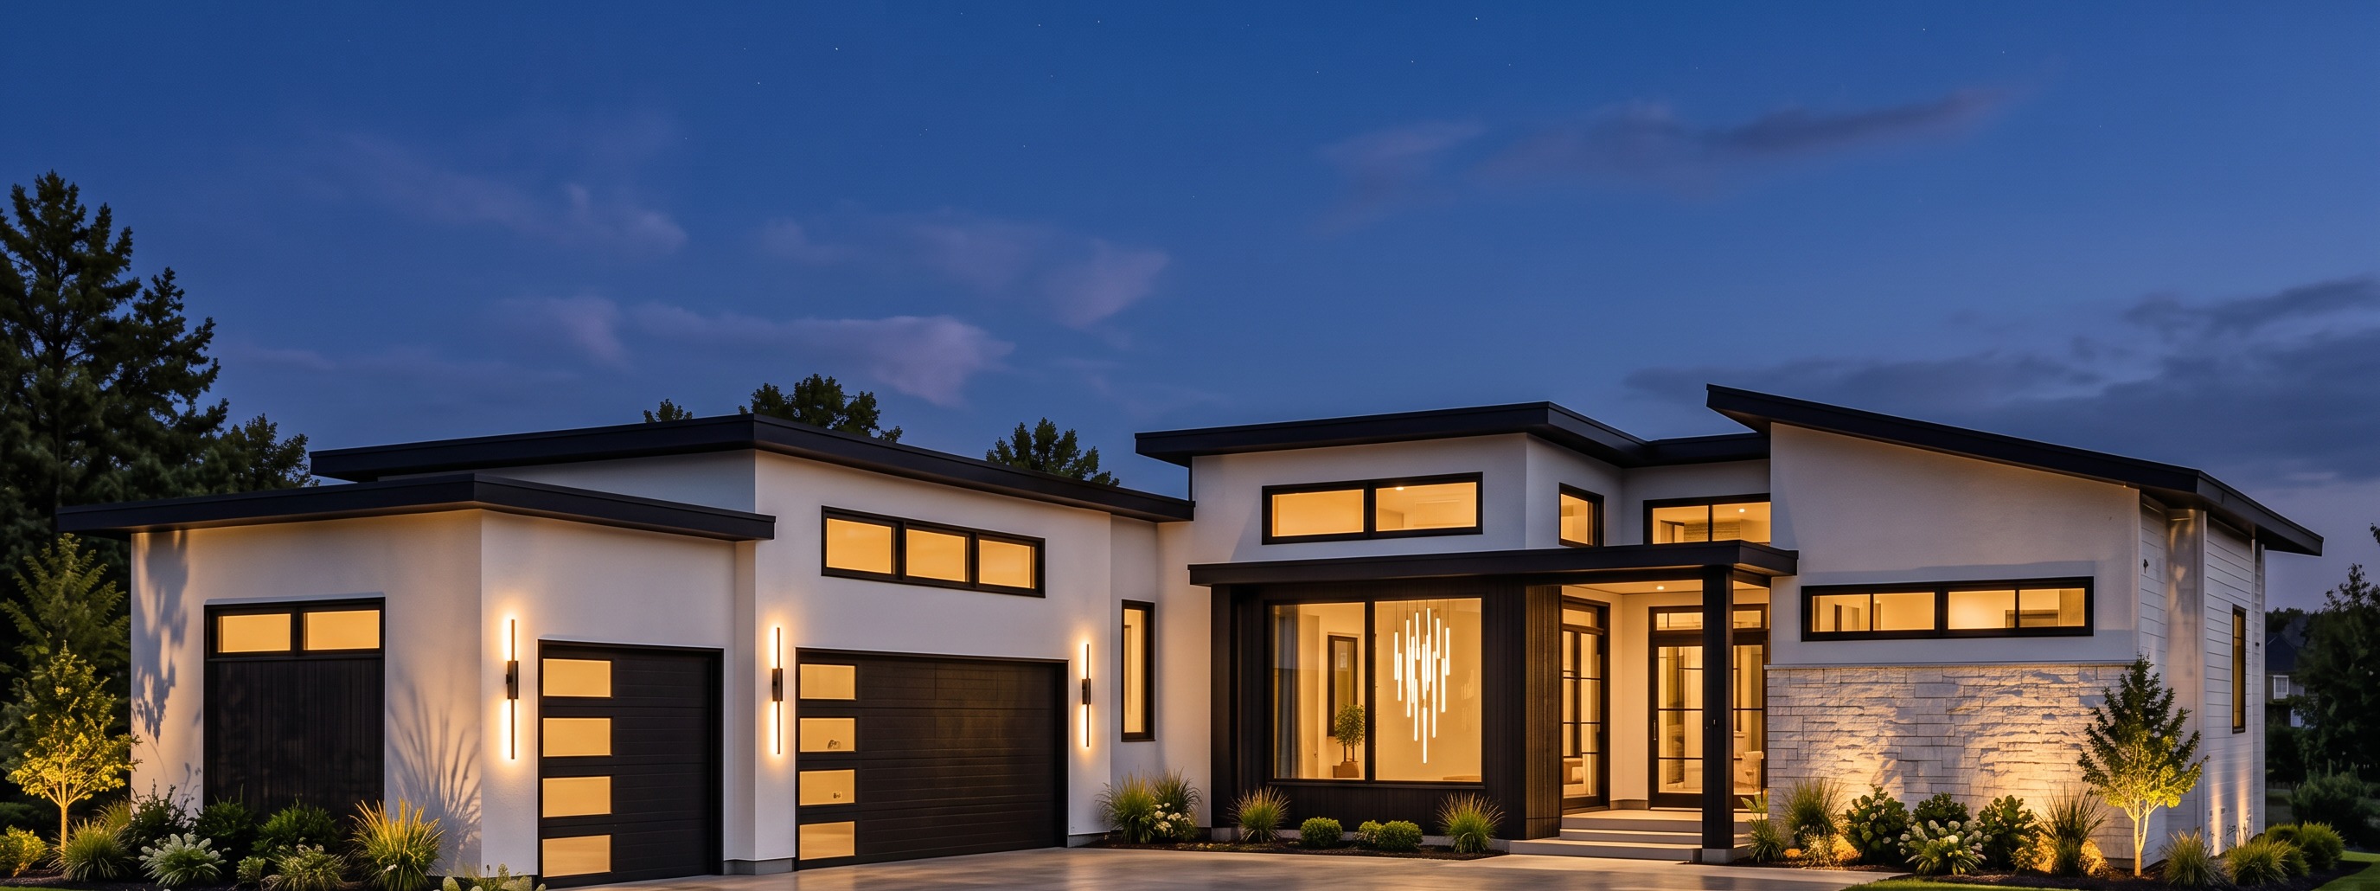
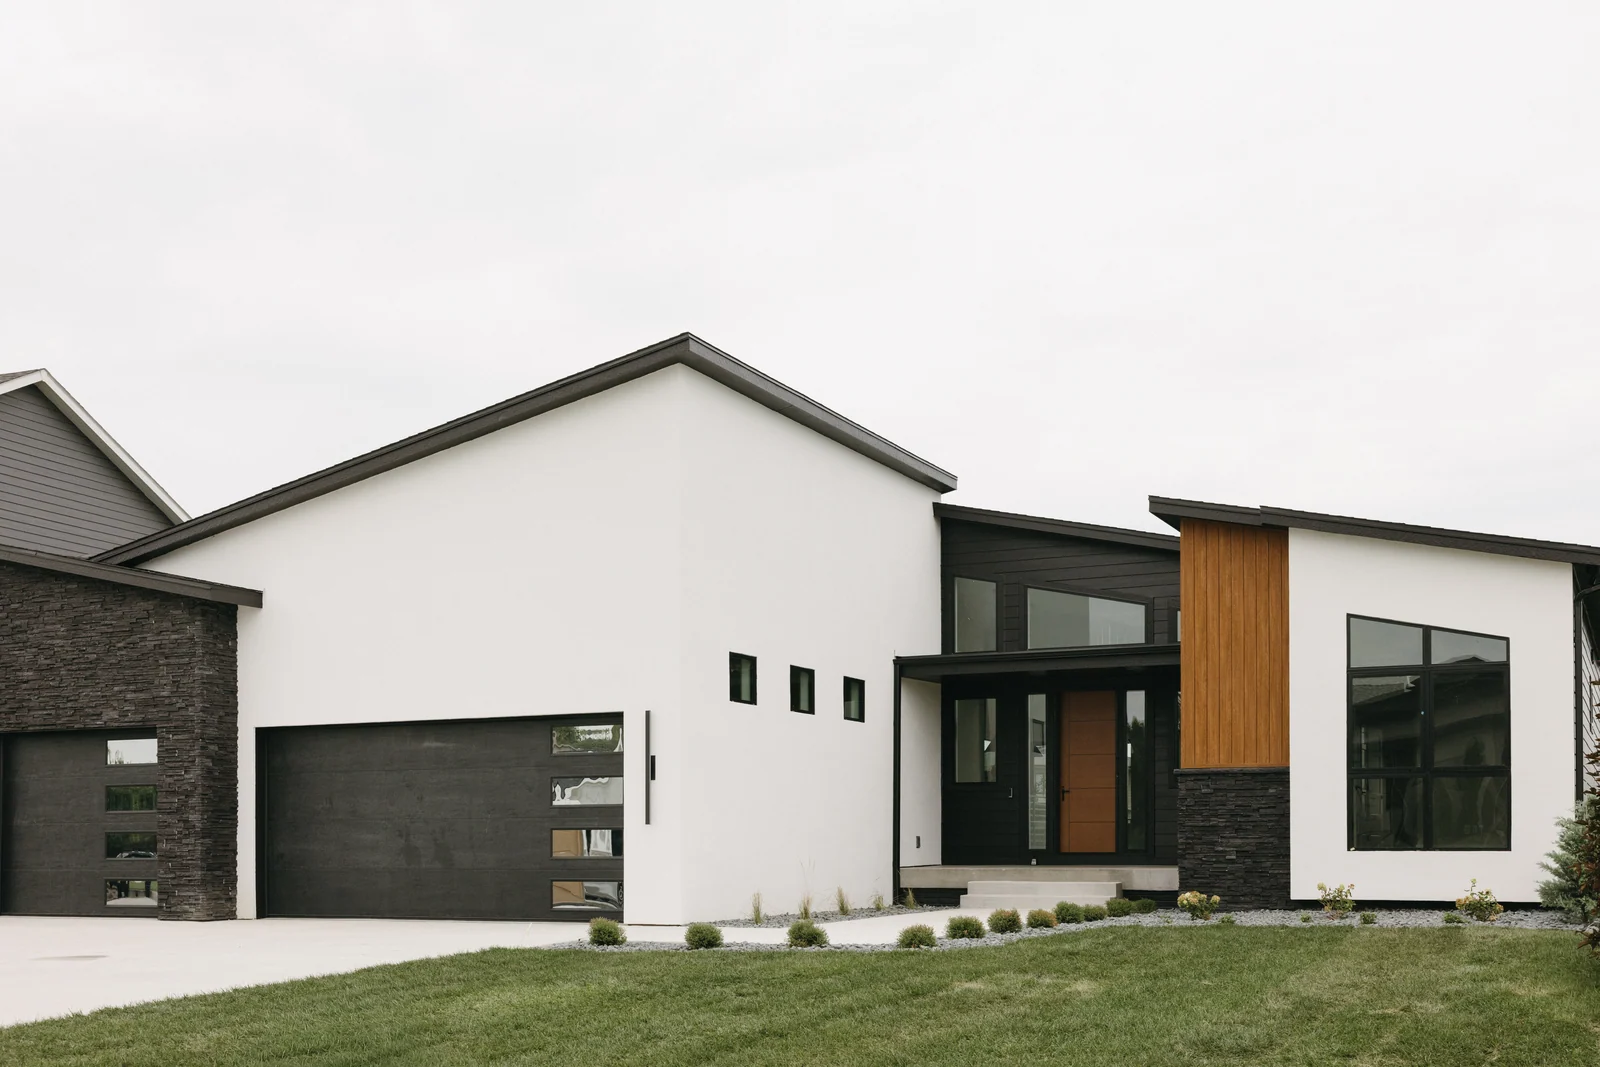
Similar plans.
Build Chisum.
Tell us where you would like to build it, and what you would change.
Begin your feature →