
Floor plan
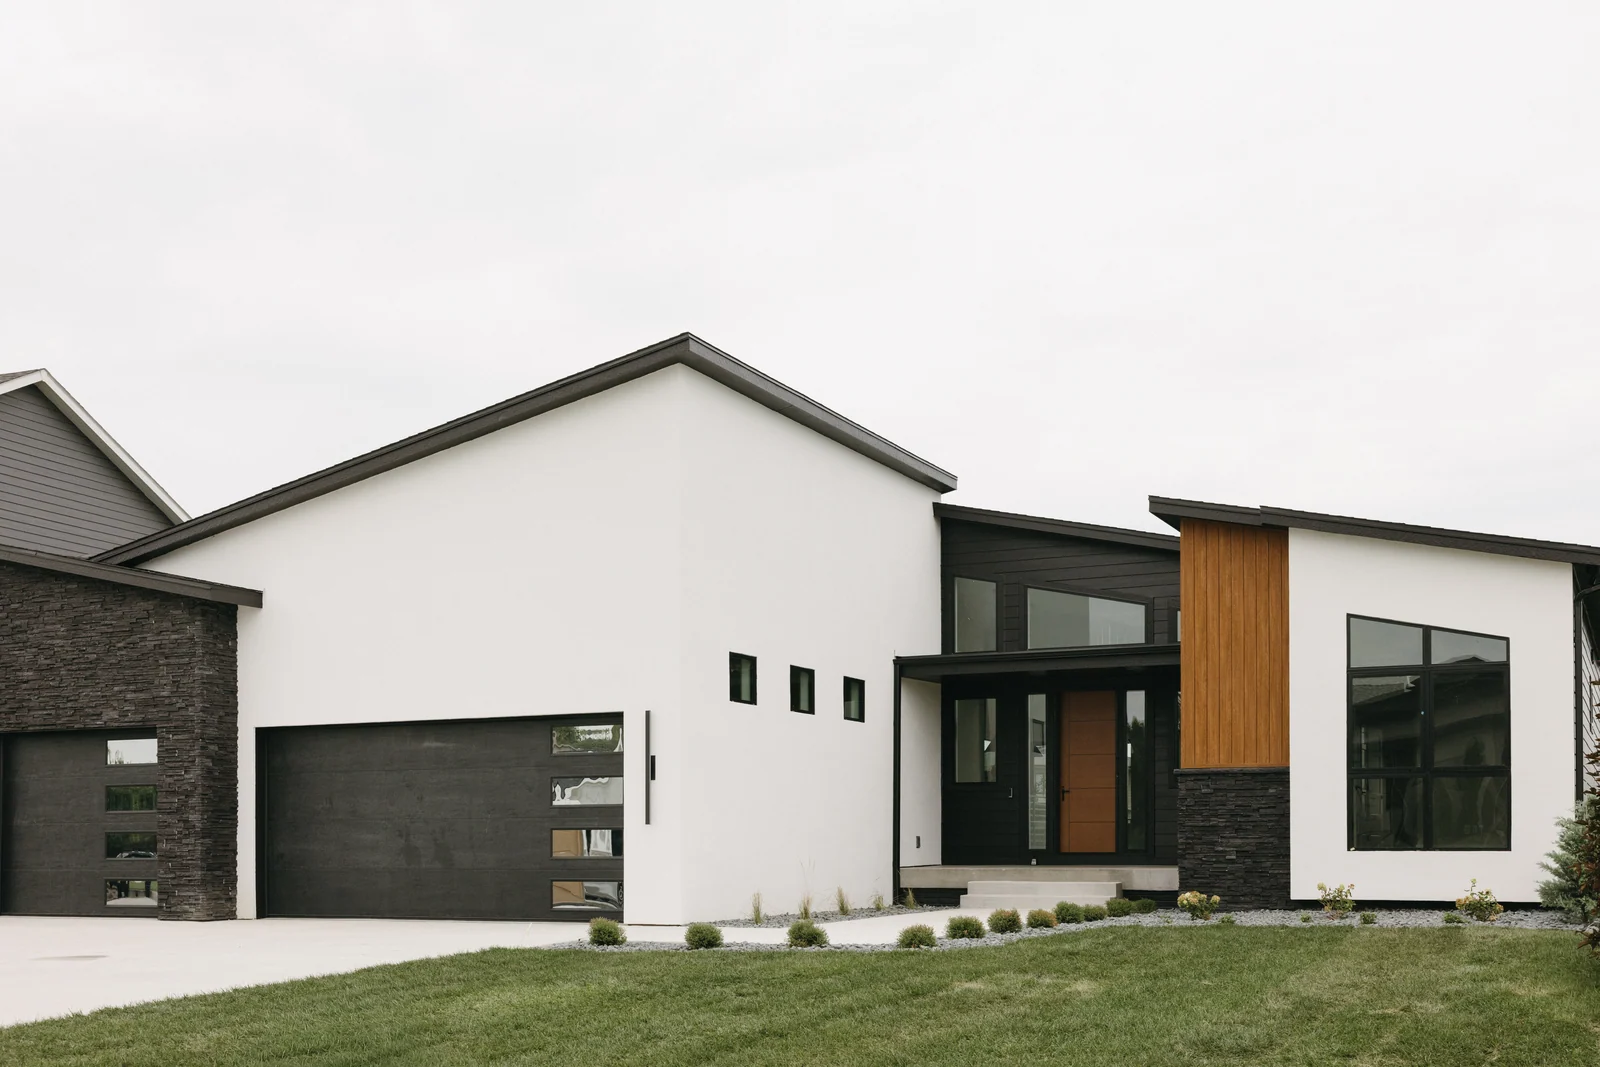
The front of the homeTrading Places
Trading Places is a Showtime Homes custom home plan, designed in-house in Urbandale for central Iowa. The finished home stands in Clive. See Trading Places, built by Showtime Homes.
The home
Inside Trading Places.
A modern ranch that balances moody sophistication with warmth. Black, charcoal and crisp white set a bold base, and rich wood carries through the home, from the cabinetry to the fireplace. Brass and gold accents keep the dark palette from ever feeling cold.
- All-black kitchen
- Wood-clad fireplace
- Brass and gold accents
The rooms.
Every floor.
Plans bearing our logo were crafted with our clients. Please don’t duplicate them, but use them freely for ideas.
Similar plans.
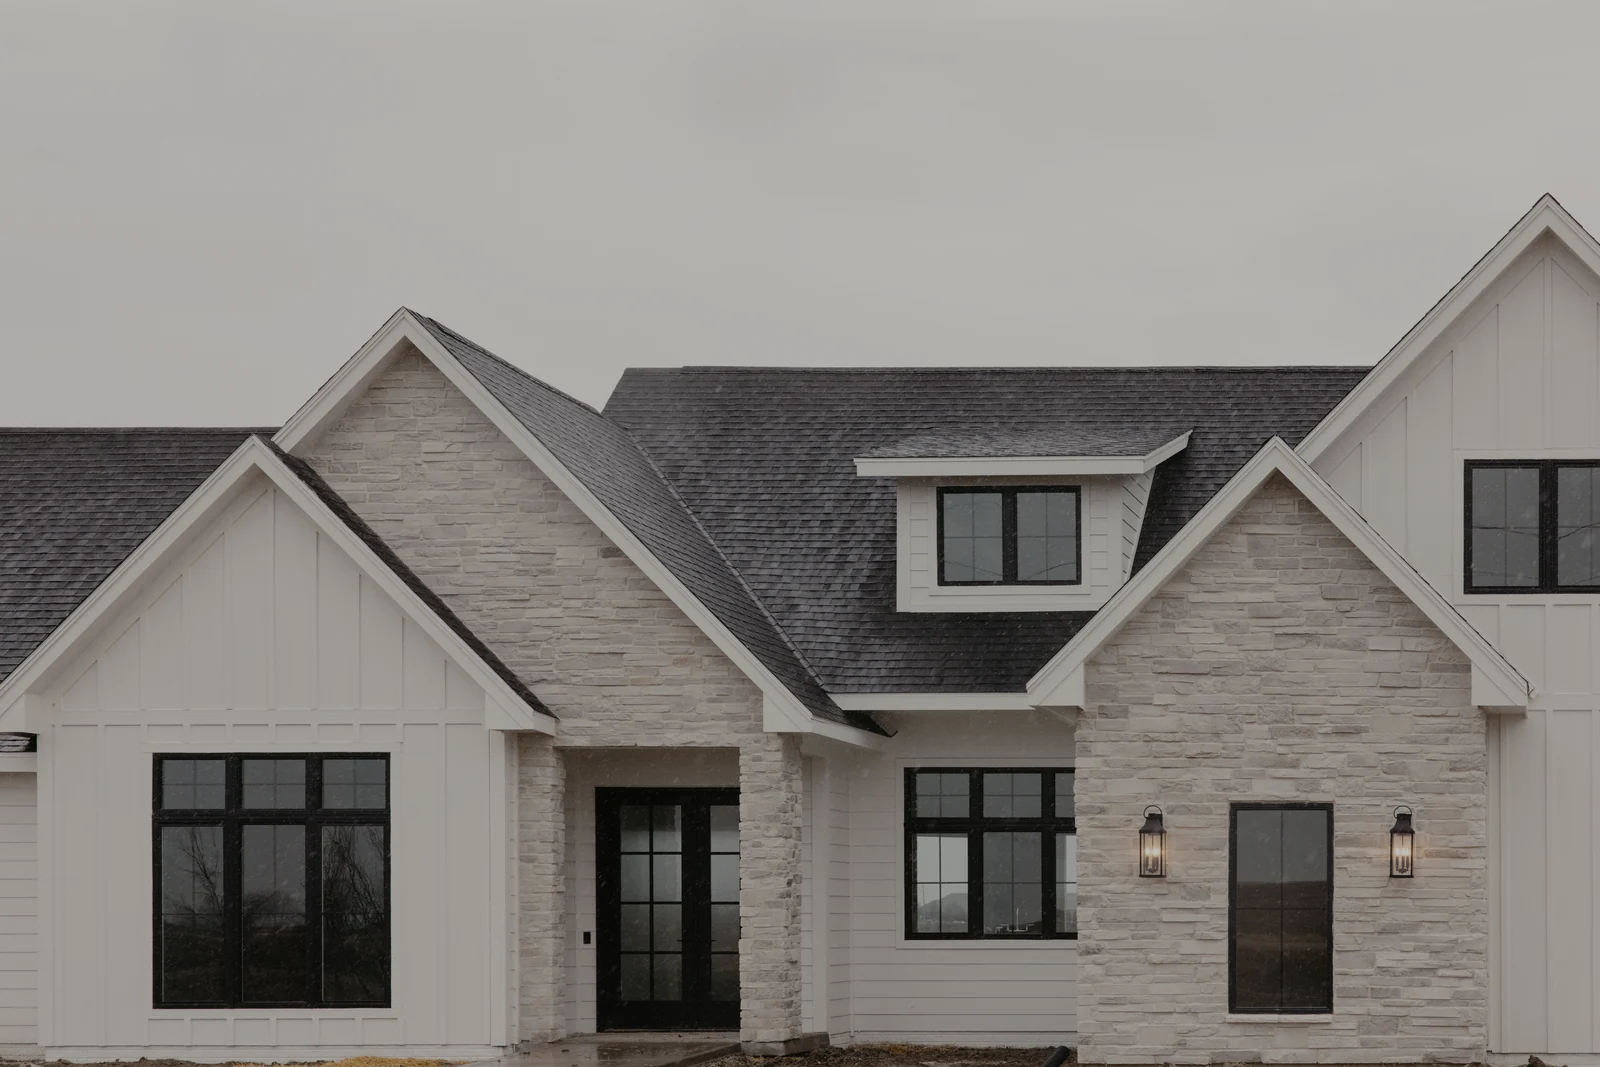
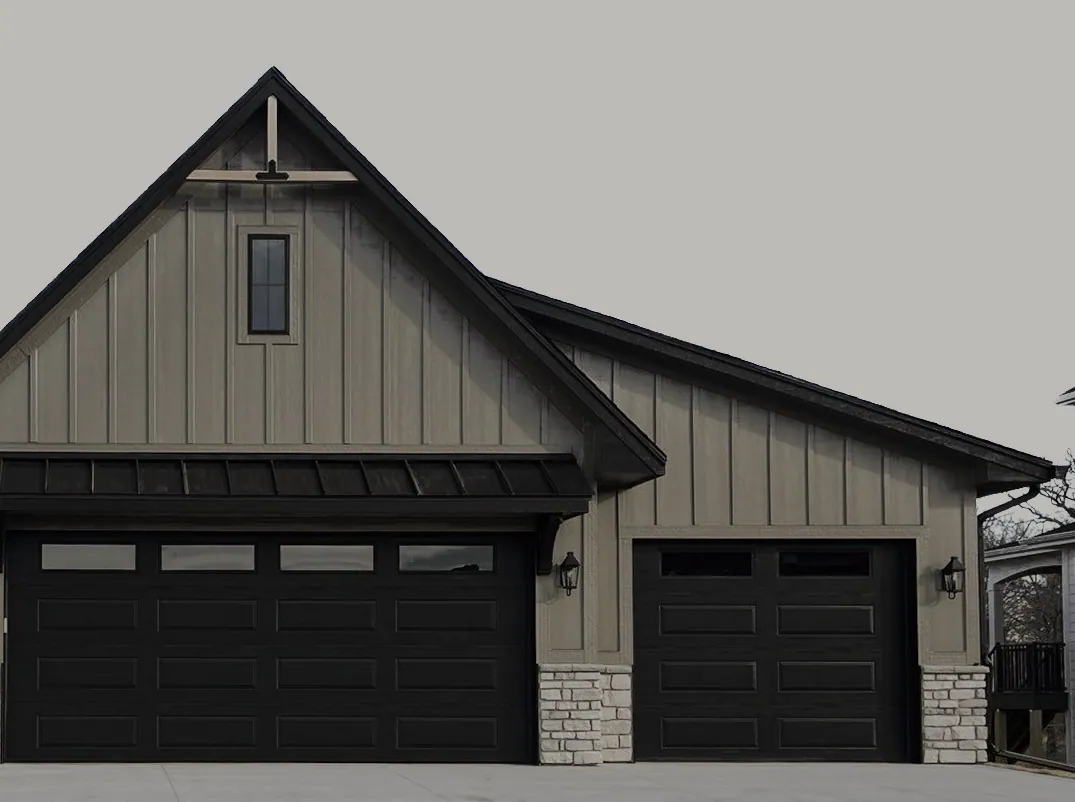
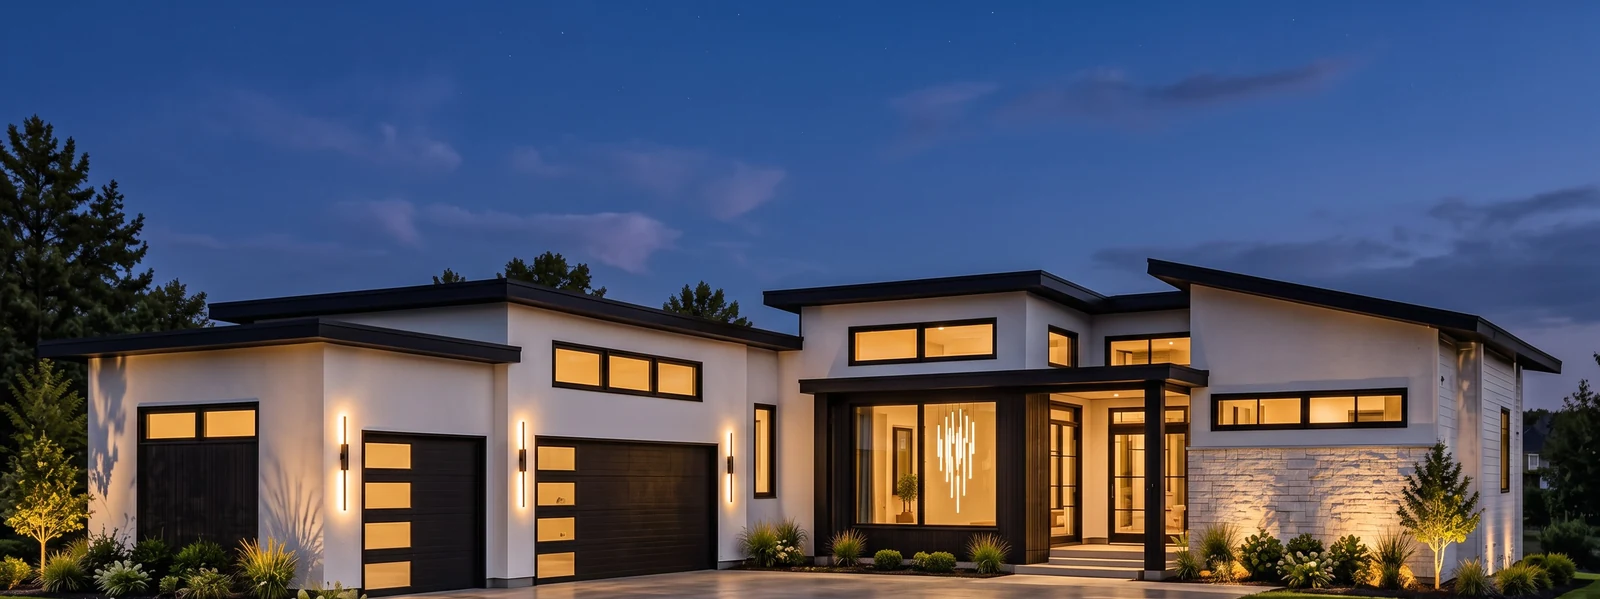
Build Trading Places.
Tell us where you would like to build it, and what you would change.
Begin your feature →