
Floor plan · The plan library
The Big Lebowski: a custom home plan by Showtime Homes
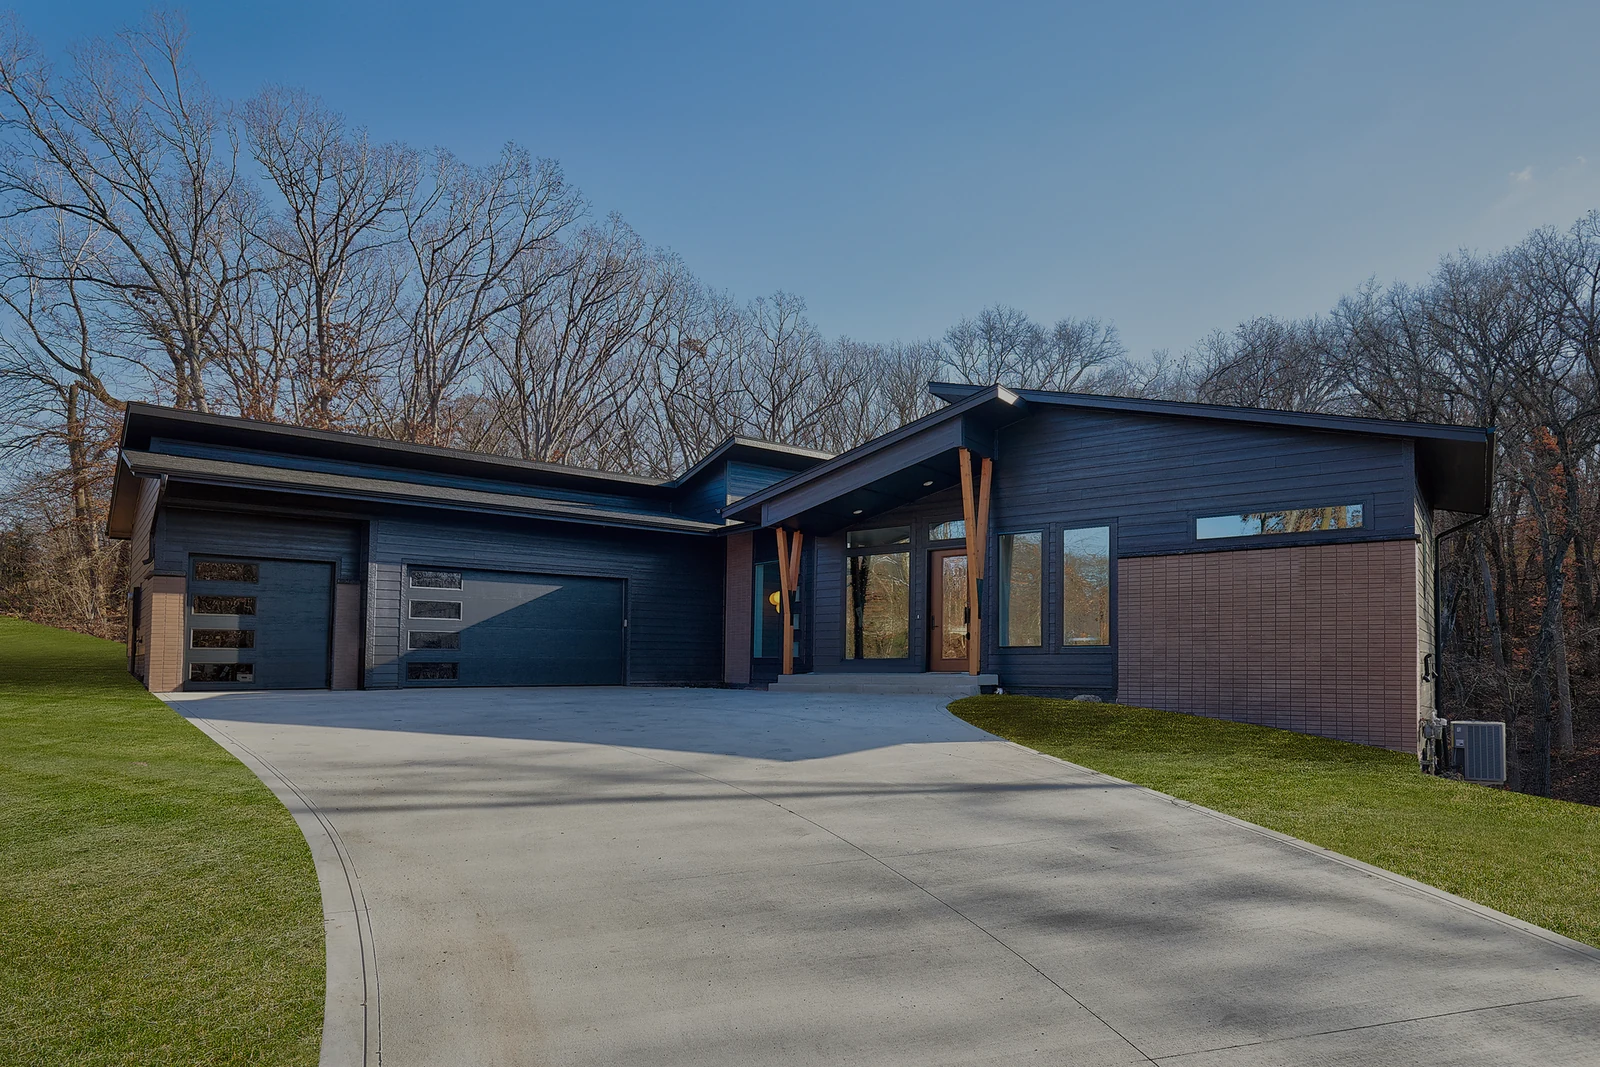
The Big Lebowski is a 1 story daylight plan with 3,591 finished sq ft, 4 bedrooms, 3.5 bathrooms and a 3-car garage. It is the plan behind The Big Lebowski, one of our featured homes.
The Big Lebowski · The front of the home of the finished homeScroll
Plan specifications
- Finished
- 3,591 sq ft
- Bedrooms
- 4
- Bathrooms
- 3.5
- Garage
- 3 car
- Style
- 1 Story Daylight
Inside The Big Lebowski.
It is the only one-story daylight plan among our twenty-four.
Plans bearing our logo were crafted with our clients. Please don’t duplicate them, but use them freely for ideas.
Similar plans.
Build The Big Lebowski.
Tell us where you would like to build it, and what you would change.
Begin your feature →