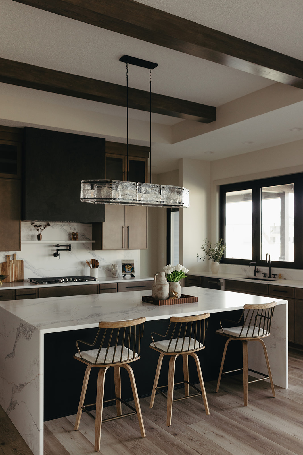
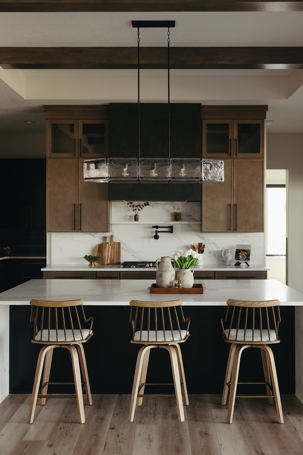
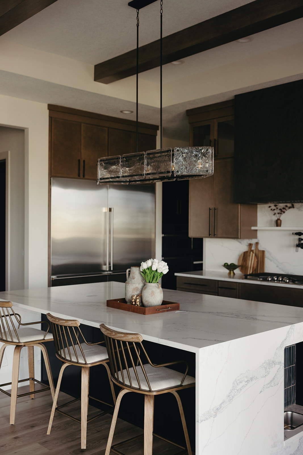
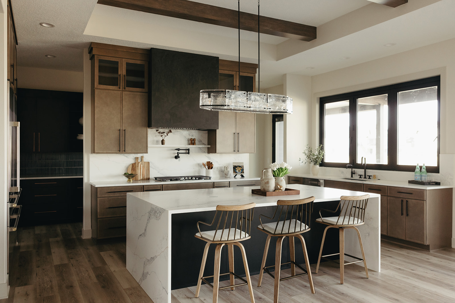
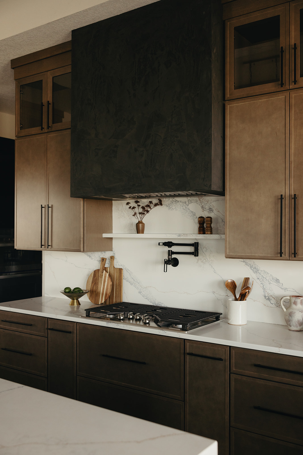
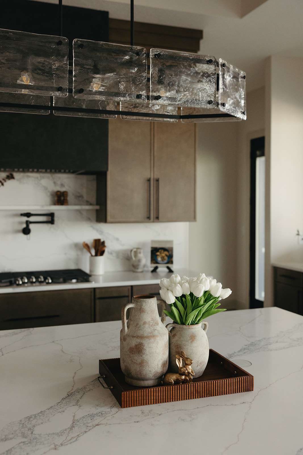
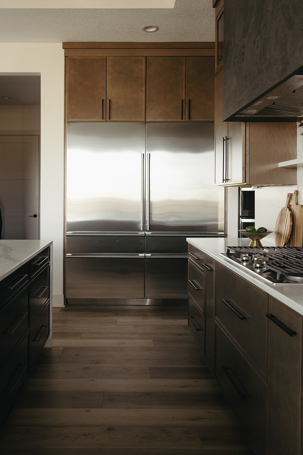
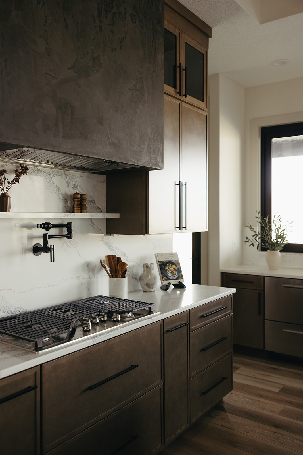
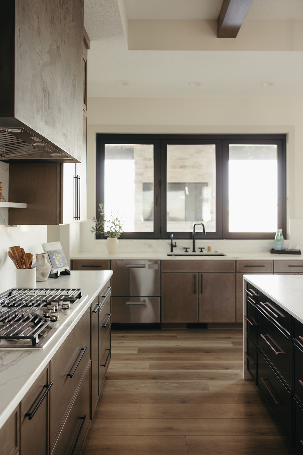
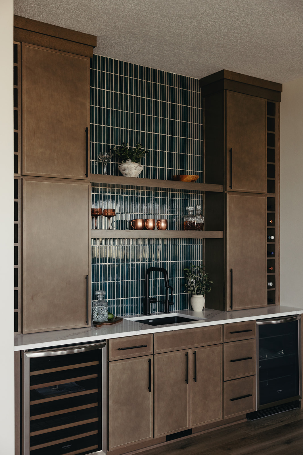
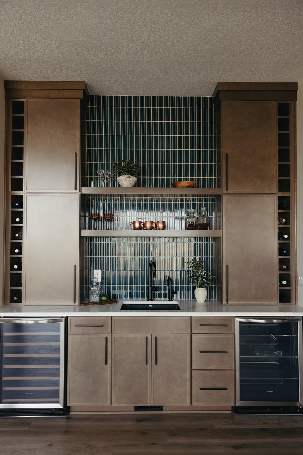
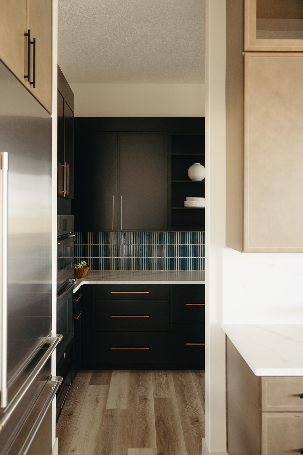
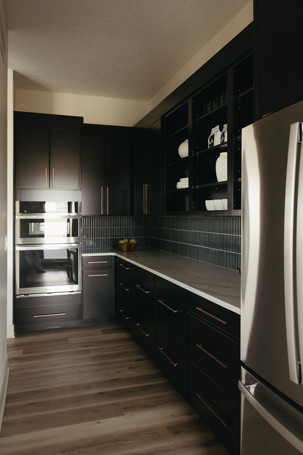
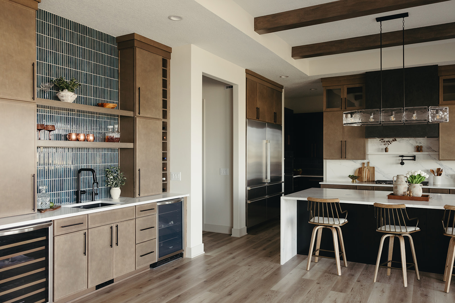
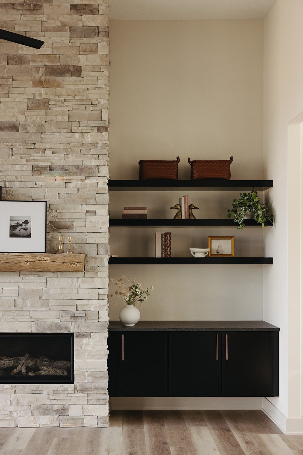
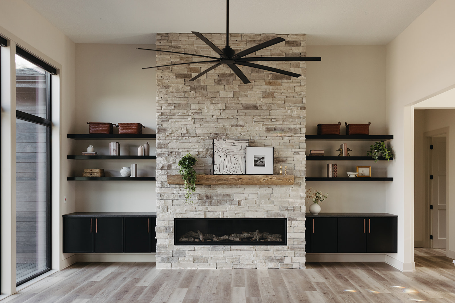
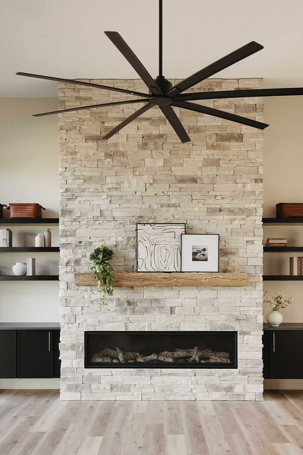
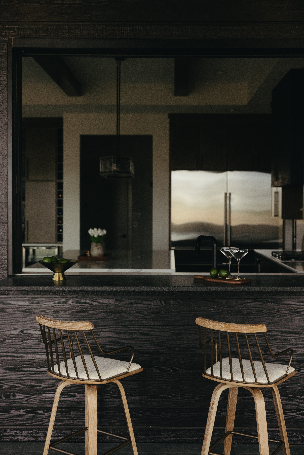
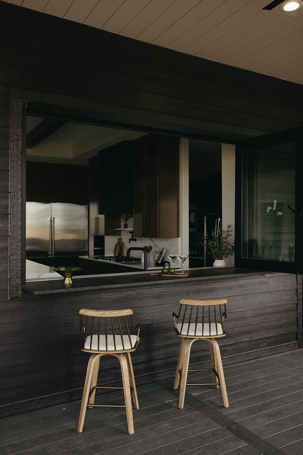
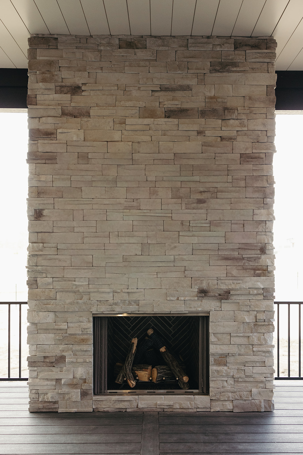
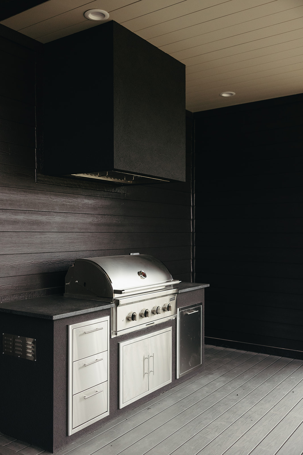
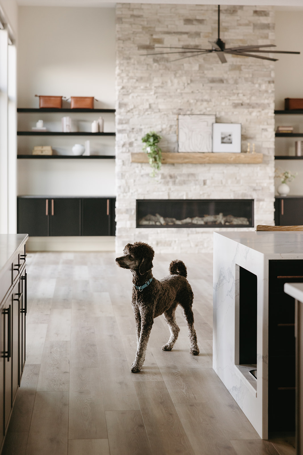
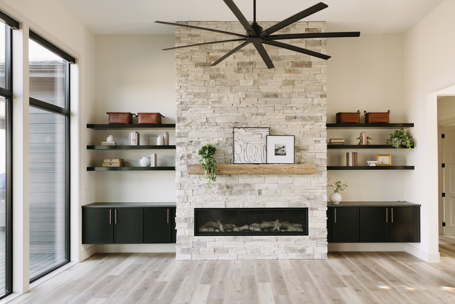
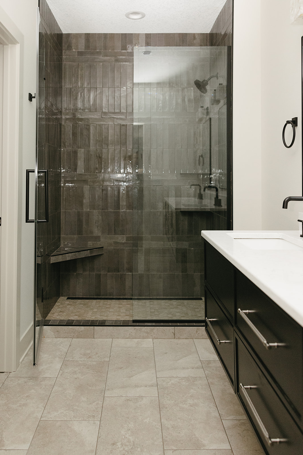
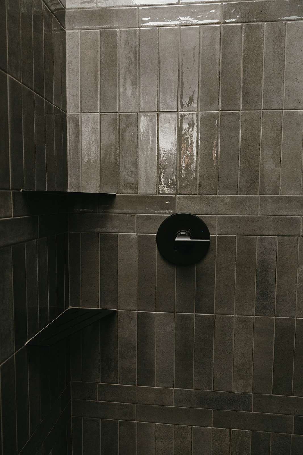
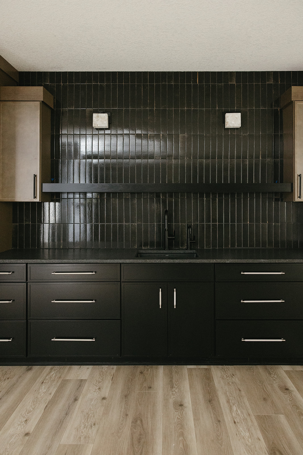
This thoughtfully designed transitional ranch blends timeless architecture with spaces made for gathering. At the heart of the home, an expansive chef’s kitchen features an oversized entertaining bar, a spacious butler’s pantry, and a unique pass-through awning window that opens directly to the covered patio, creating a seamless connection to the outdoor fireplace and built-in grill for effortless indoor-outdoor hosting.
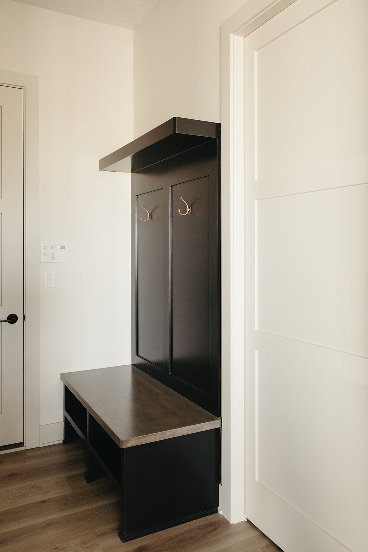
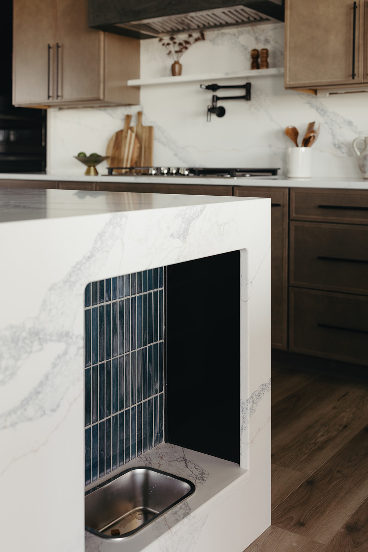
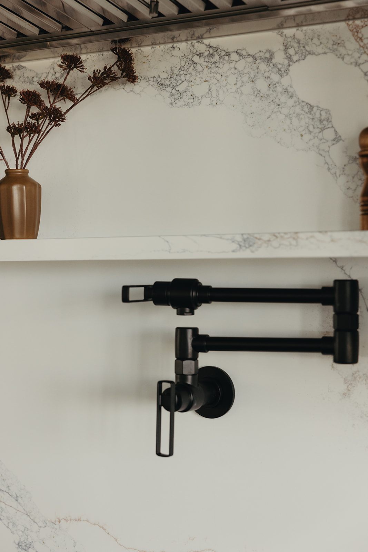
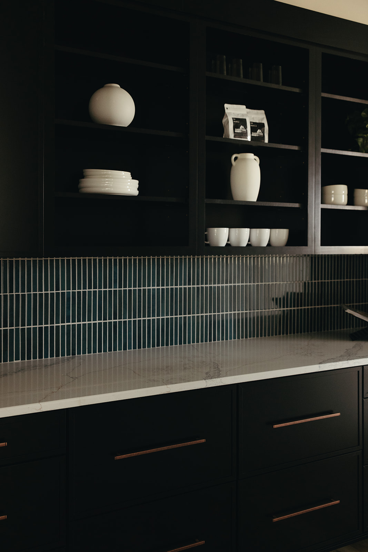
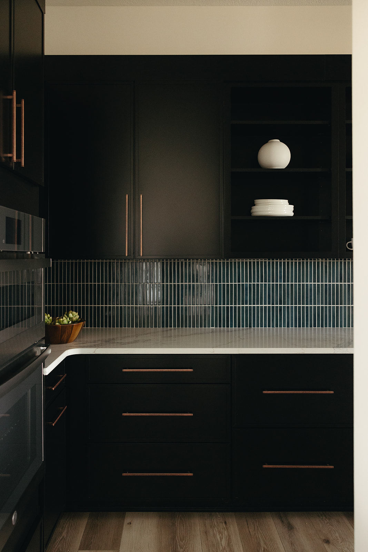
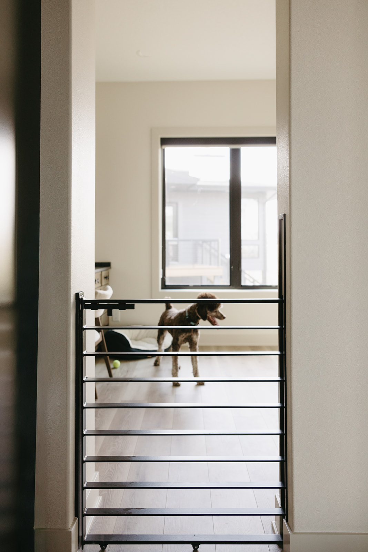
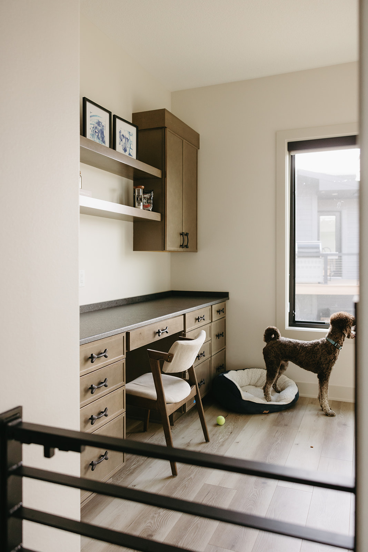
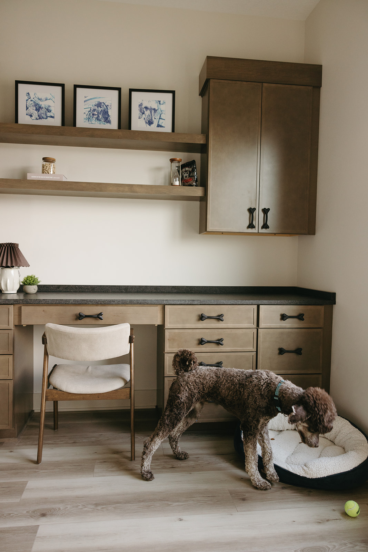
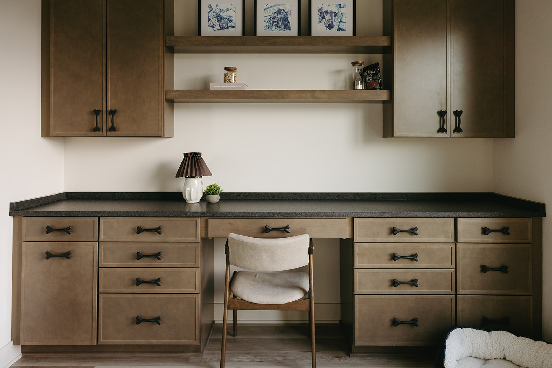
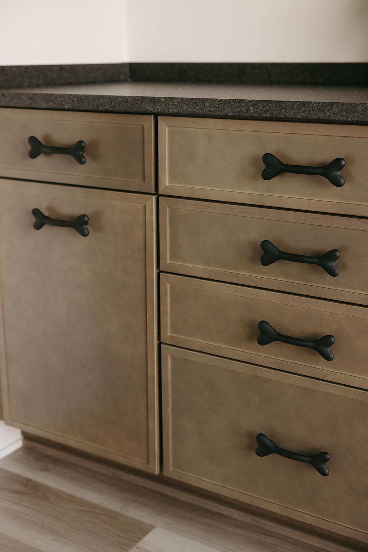
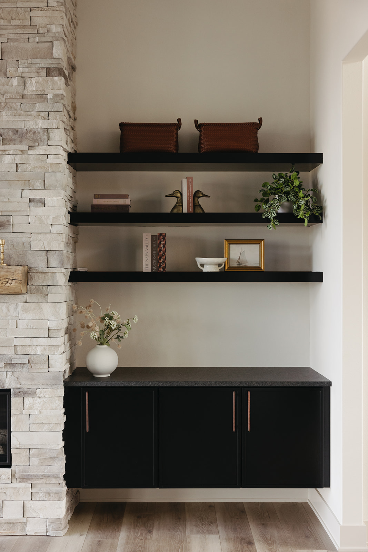
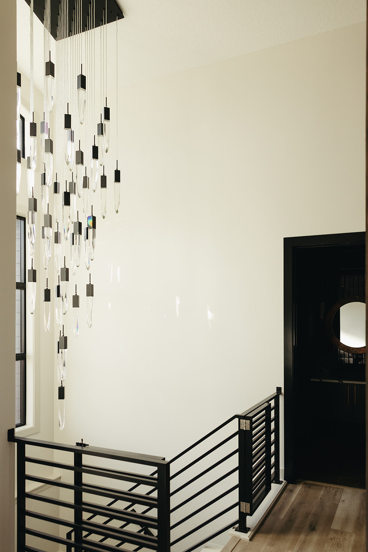
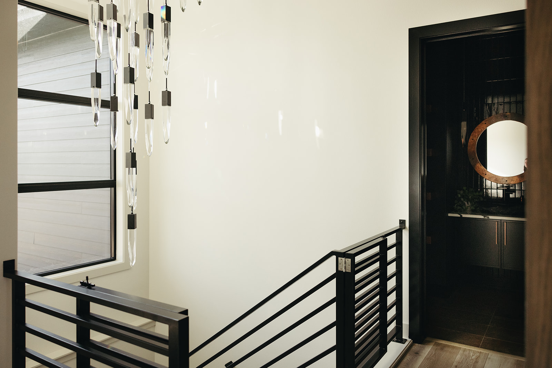
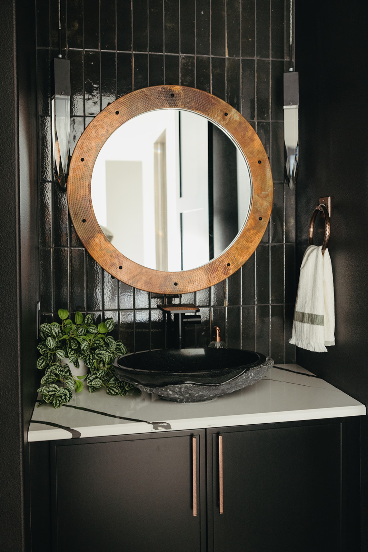
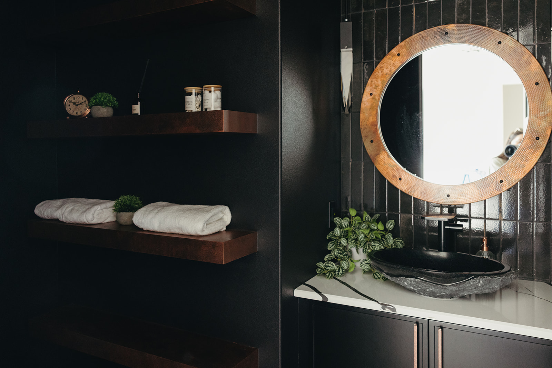
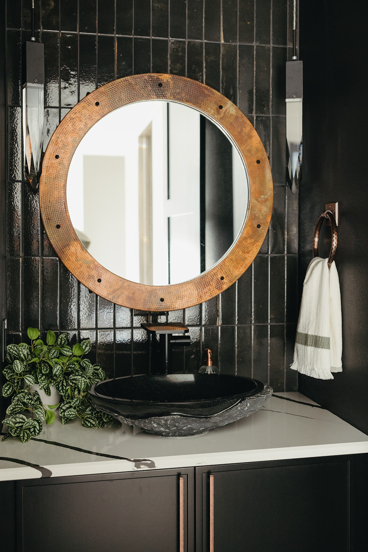
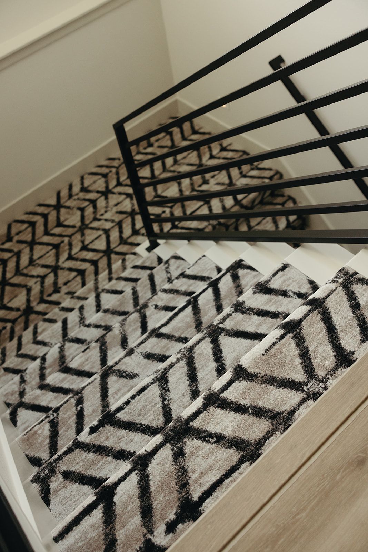
Just off the main living area, a dedicated office pulls double duty with a custom dog room, combining productivity with practical everyday living. Throughout the home, playful design moments, warm textures, and carefully curated copper accents, from lighting and hardware to plumbing fixtures and custom details, add character and sophistication.
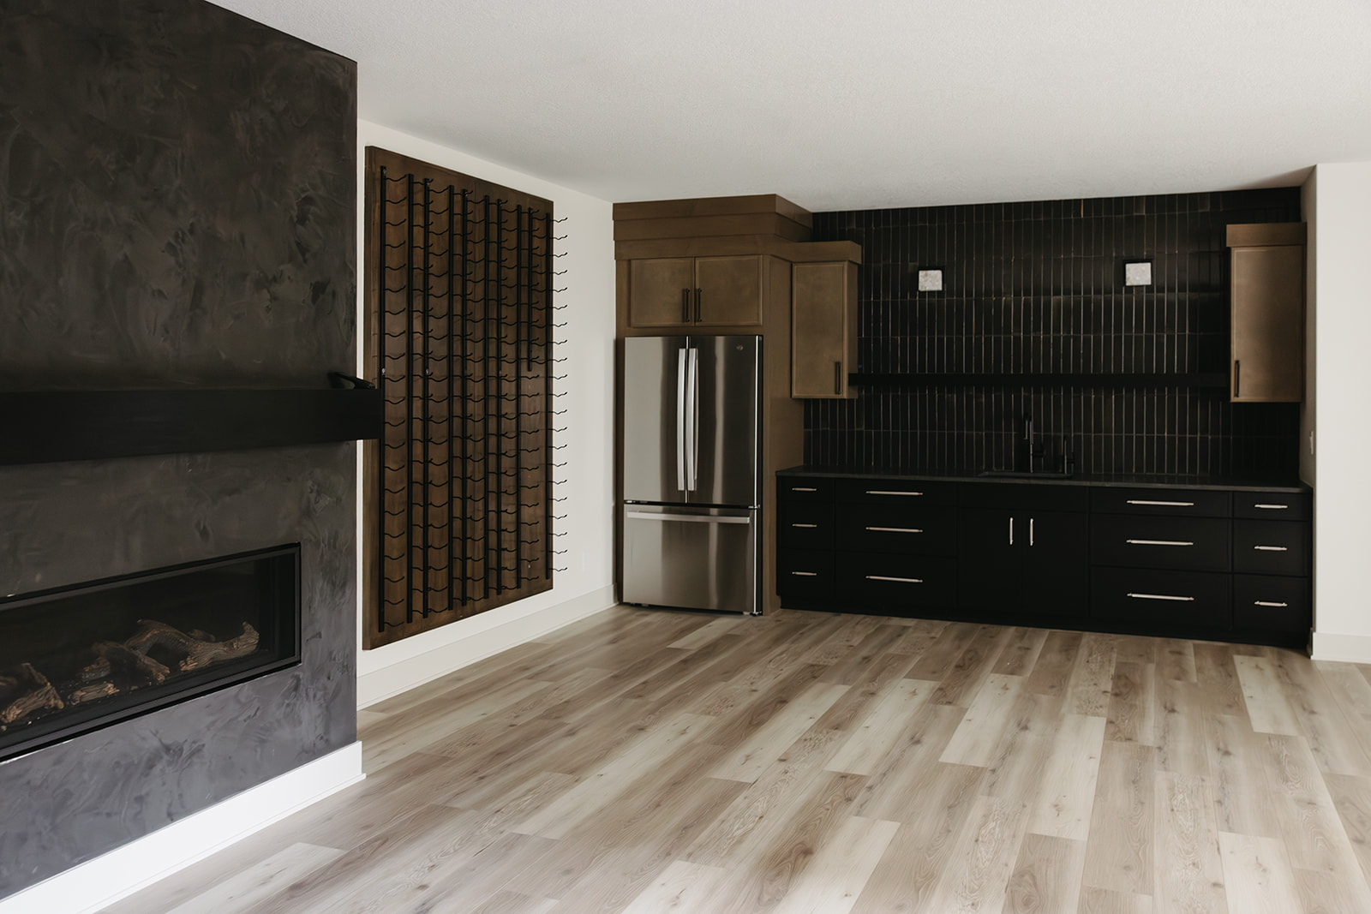
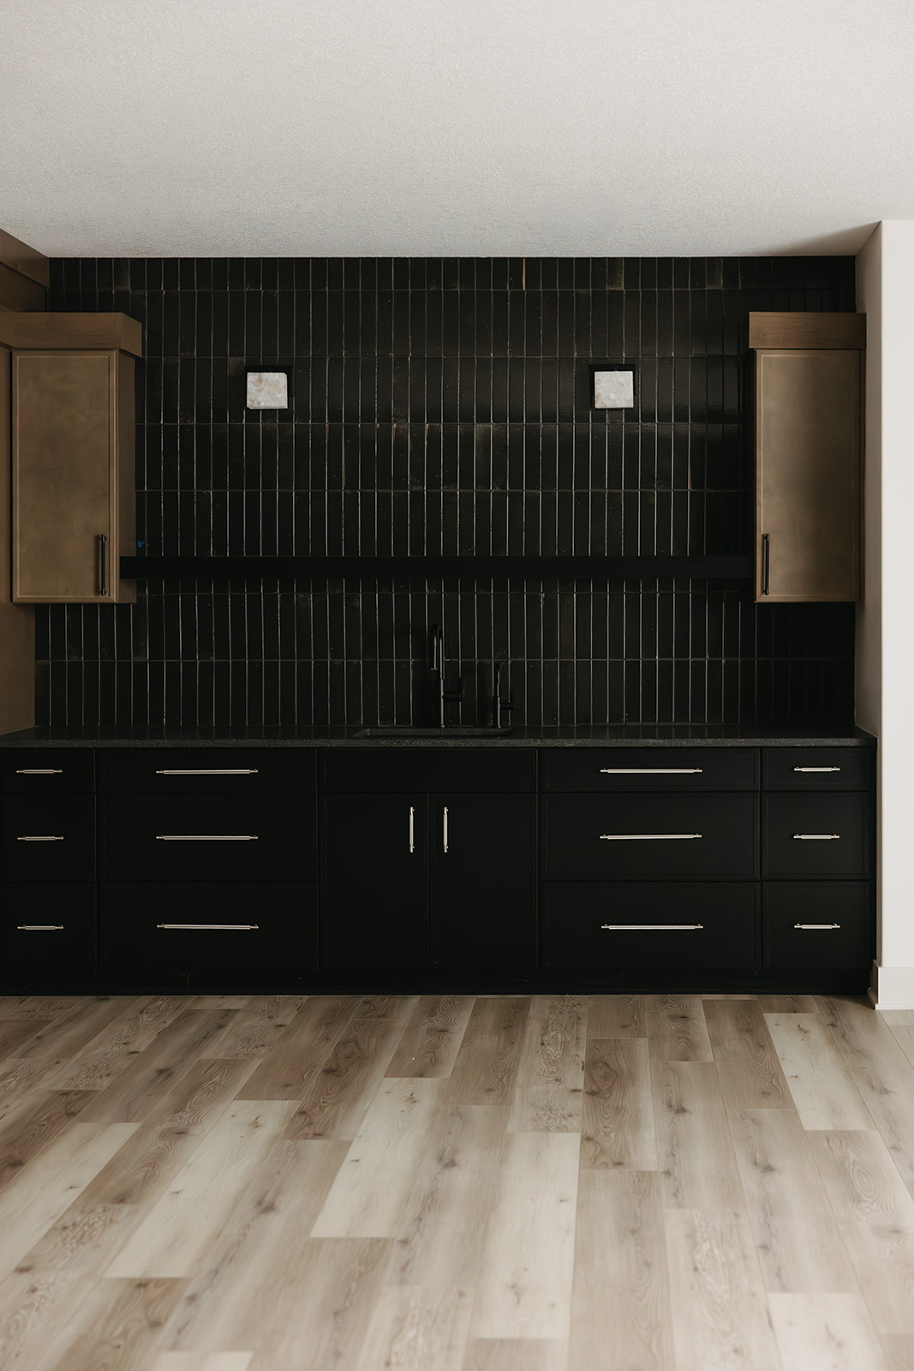
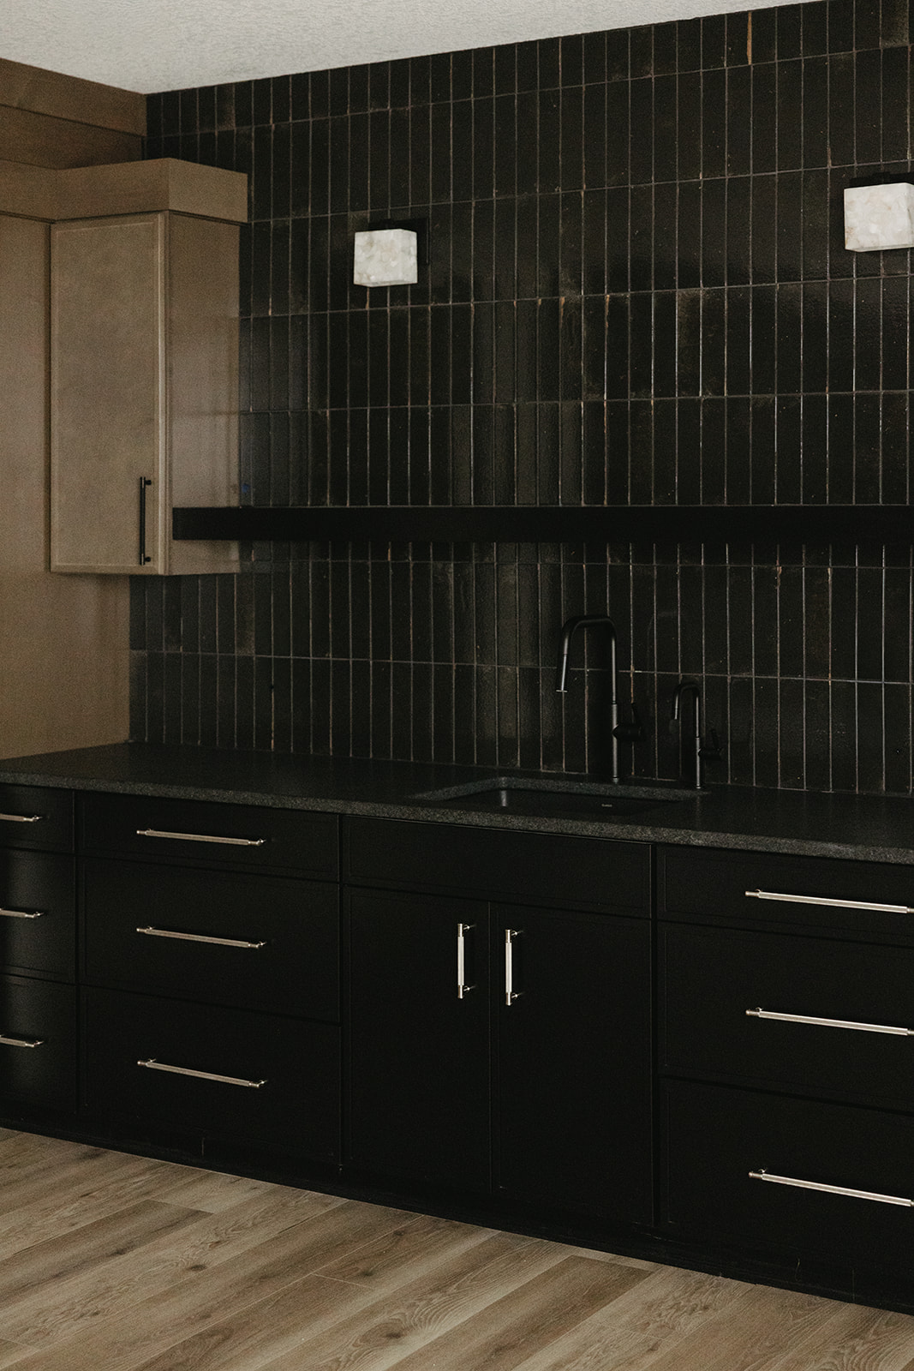
Above the main level, an impressive entertainment retreat offers the perfect place to unwind, watch the big game, or gather with friends and family. Designed with both comfort and functionality in mind, this ranch proves that single-level living doesn’t mean sacrificing space, style, or unforgettable entertaining.